Under contract-accepting backup offers. Welcome to this Sugarwood Grove home featuring 3-bedrooms, 2-baths and a 2-car garage situated on a private, fenced lot over looking a pond with no rear neighbors. As you approach the home you will notice the fresh landscape that greets you to your screened front patio and double-entry doors. Once you are inside the home you will find an abundance of natural light streaming through oversized windows throughout the home. The spacious floor plan features a formal living room with a cozy fireplace, a dedicated family room, and a dining area designed for both everyday living and entertaining. Your chef's kitchen is situated between both main living areas with views of your outdoor entertaining space making it the perfect kitchen to create memories. You will love the thoughtfully designed split floor plan that provides your guest privacy, utilizing a designated hallway for the secondary bedrooms and bath. You will love the oversized primary suite that will be your relaxing retreat, complete with a walk-in closet and private en-suite bathroom. Your home offers double glass doors that open from the main living area to your expansive patio, creating seamless indoor-outdoor living. Your home's patio features a sink and counter space for gardening or grilling, and a convenient pass-through window connecting directly to your kitchen and perfect for entertaining your family and friends without skipping a beat. You will appreciate the fully fenced backyard where your peaceful lot provides exceptional privacy and offers endless possibilities to create your own backyard oasis. You will have plenty of room for your future pool, garden, play area, or firepit. Your home offers a convenient location and was recently professionally pressure washed and professionally deep cleaned inside your entire home including the carpets making it ready for your enjoyment.
Under contract
$390,000
5503 Pentail Cir, Tampa, FL 33625
3beds
1,419sqft
:
Get pre-qualified$2,675/mo
Single Family Residence
Built in 1979
9,030 Square Feet Lot
$-- Zestimate®
$275/sqft
$-- HOA
What's special
Private en-suite bathroomSpacious floor planDedicated family roomScreened front patioFresh landscapeWalk-in closetDouble-entry doors
- 43 days |
- 81 |
- 4 |
Likely to sell faster than
Zillow last checked:
Listing updated:
Listed by:
Sheri Pearson 813-855-4982,
FUTURE HOME REALTY INC 813-855-4982
Source: Stellar MLS,MLS#: TB8518496 Originating MLS: Suncoast Tampa
Originating MLS: Suncoast Tampa
Facts & features
Interior
Bedrooms & bathrooms
- Bedrooms: 3
- Bathrooms: 2
- Full bathrooms: 2
Rooms
- Room types: Family Room
Primary bedroom
- Features: Ceiling Fan(s), En Suite Bathroom, Walk-In Closet(s)
- Level: First
Bedroom 2
- Features: Ceiling Fan(s), Built-in Closet
- Level: First
Bedroom 3
- Features: Ceiling Fan(s), Built-in Closet
- Level: First
Family room
- Level: First
Kitchen
- Level: First
Living room
- Level: First
Heating
- Central
Cooling
- Central Air
Appliances
- Included: Cooktop, Disposal, Electric Water Heater, Freezer, Range, Range Hood, Refrigerator
- Laundry: Electric Dryer Hookup, In Garage, Washer Hookup
Features
- Ceiling Fan(s), Kitchen/Family Room Combo, Split Bedroom, Walk-In Closet(s)
- Flooring: Carpet, Ceramic Tile, Laminate
- Doors: French Doors
- Has fireplace: Yes
- Fireplace features: Living Room, Wood Burning
Interior area
- Total structure area: 1,419
- Total interior livable area: 1,419 sqft
Video & virtual tour
Property
Parking
- Total spaces: 2
- Parking features: Driveway, Garage Door Opener
- Attached garage spaces: 2
- Has uncovered spaces: Yes
Features
- Levels: One
- Stories: 1
- Patio & porch: Front Porch, Patio, Porch
- Exterior features: Private Mailbox, Private Yard, Sidewalk, Storage
- Fencing: Chain Link,Wood
Lot
- Size: 9,030 Square Feet
- Features: Landscaped, Level, Sidewalk
- Residential vegetation: Mature Landscaping, Trees/Landscaped
Details
- Additional structures: Shed(s), Storage
- Parcel number: U01281703T00001300008.0
- Zoning: RSC-6
- Special conditions: None
Construction
Type & style
- Home type: SingleFamily
- Architectural style: Ranch
- Property subtype: Single Family Residence
Materials
- Block
- Foundation: Slab
- Roof: Shingle
Condition
- Completed
- New construction: No
- Year built: 1979
Utilities & green energy
- Sewer: Public Sewer
- Water: Public
- Utilities for property: Cable Available, Electricity Available, Electricity Connected, Public, Sewer Connected, Water Available, Water Connected
Community & HOA
Community
- Pet fee: $0 monthly
- Subdivision: SUGARWOOD GROVE
HOA
- Has HOA: No
Location
- Region: Tampa
Financial & listing details
- Price per square foot: $275/sqft
- Tax assessed value: $329,186
- Annual tax amount: $2,050
- Date on market: 6/12/2026
- Cumulative days on market: 10 days
- Listing terms: Cash,Conventional
- Ownership: Fee Simple
- Total actual rent: 0
- Electric utility on property: Yes
- Road surface type: Paved
Estimated market value
Not available
Estimated sales range
Not available
Not available
Price history
| Date | Event | Price |
|---|---|---|
| 7/8/2026 | Contingent | $390,000$275/sqft |
Source:  Stellar MLS #TB8518496 Report a problem Stellar MLS #TB8518496 Report a problem | ||
| 6/18/2026 | Pending sale | $390,000$275/sqft |
Source: Stellar MLS #TB8518496 Report a problem | ||
| 6/12/2026 | Listed for sale | $390,000+41.3%$275/sqft |
Source: Stellar MLS #TB8518496 Report a problem | ||
| 3/18/2021 | Sold | $276,000$195/sqft |
Source: Public Record Report a problem | ||
Public tax history
| Year | Property taxes | Tax assessment |
|---|---|---|
| 2025 | $2,050 +7.9% | $111,761 +2.9% |
| 2024 | $1,900 +5.1% | $108,611 +3% |
| 2023 | $1,808 +13.3% | $105,448 +3% |
| 2022 | $1,596 +2.7% | $102,377 +3% |
| 2021 | $1,554 +5.3% | $99,395 +1.4% |
| 2020 | $1,475 +5.9% | $98,023 +2.3% |
| 2019 | $1,393 | $95,819 +1.9% |
| 2018 | $1,393 +3.8% | $94,032 -30.1% |
| 2017 | $1,341 +2.2% | $134,571 +49.2% |
| 2016 | $1,313 +2.7% | $90,204 +0.7% |
| 2015 | $1,278 -0.1% | $89,577 +0.8% |
| 2014 | $1,279 +1.9% | $88,866 +0.5% |
| 2013 | $1,255 +0.2% | $88,444 +1.7% |
| 2012 | $1,252 +3.2% | $86,966 +3% |
| 2011 | $1,214 +1.1% | $84,433 +1.5% |
| 2010 | $1,201 +4% | $83,185 +2.7% |
| 2009 | $1,154 +2.7% | $80,998 +0.1% |
| 2008 | $1,124 -17.4% | $80,917 +3% |
| 2007 | $1,361 -2.8% | $78,560 +2.5% |
| 2006 | $1,401 -4.3% | $76,644 +3% |
| 2005 | $1,464 | $74,412 +3% |
| 2004 | -- | $72,245 +1.9% |
| 2003 | -- | $70,898 +2.4% |
| 2002 | -- | $69,236 +1.6% |
| 2001 | -- | $68,146 -13% |
| 2000 | $1,320 | $78,298 |
Find assessor info on the county website
Monthly payment
Est. payment
Payment breakdown
Explore the cost of this home by adjusting the details. Changes won't be saved.Climate risks
Neighborhood: 33625
Nearby schools
GreatSchools rating
- 10/10Northwest Elementary SchoolGrades: PK-5Distance: 1.5 mi
- 8/10Sergeant Paul R Smith Middle SchoolGrades: 6-8Distance: 1.4 mi
- 8/10Sickles High SchoolGrades: 9-12Distance: 2 mi
- $441,2003 bd2 ba1.5k sqft5505 Pentail Cir, Tampa, FL 33625Off Market

- $474,5004 bd2 ba1.3k sqft5501 Pentail Cir, Tampa, FL 33625Off Market

- $345,7003 bd2 ba1.4k sqft5521 Pentail Circle, Tampa, FL 33625Off Market
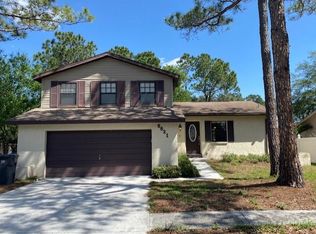
- $446,0003 bd2 ba1.4k sqft5507 Pentail Cir, Tampa, FL 33625Off Market
- $403,8003 bd2 ba1.5k sqft5471 Pentail Cir, Tampa, FL 33625Off Market
- $392,4003 bd2 ba1.3k sqft5402 Pentail Cir, Tampa, FL 33625Off Market
- $446,4003 bd2 ba1.4k sqft5467 Pentail Cir, Tampa, FL 33625Off Market
- $505,8003 bd2 ba1.6k sqft5504 Pentail Cir, Tampa, FL 33625Off Market
A local agent can set up tours, give advice and negotiate with sellers.
A local lender can help you make sure your offer is ready when you are.
Similar homes
- $449,9003 bd2 ba1.6k sqft14801 Perriwinkle Pl, Tampa, FL 33625For Sale

 MLS ID #TB8525379, Justin Eskew, KELLER WILLIAMS TAMPA PROPERTIES. Stellar MLS
 - $455,0004 bd3 ba1.6k sqft15648 Bear Creek Dr, Tampa, FL 33624For Sale
 MLS ID #TB8522092, Anthony Johnson, LPT REALTY, LLC. Stellar MLS
 - $495,0004 bd3 ba2k sqft15804 Ironware Pl, Tampa, FL 33624For Sale
 MLS ID #TB8510171, Jerry Hall, DAYSTAR REALTY. Stellar MLS
 - $369,0004 bd2 ba1.3k sqft5923 Yorkshire Rd, Tampa, FL 33634For Sale
 MLS ID #TB8521470, Luisa Cruz, LLC, DALTON WADE INC. Stellar MLS
 - $384,5003 bd2 ba1.1k sqft3751 Mackenzie Ct, Palm Harbor, FL 34684For SaleMLS ID #TB8528169, Matt Mayers, LIFES A BEACH REAL ESTATE. Stellar MLS
- $425,0003 bd2 ba1.8k sqft2024 W Sitka St, Tampa, FL 33604For SaleMLS ID #TB8491910, David Morales, REDFIN CORPORATION. Stellar MLS
- $347,5003 bd2 ba1.2k sqft17635 Meadowbridge Dr, Lutz, FL 33549For SaleMLS ID #TB8497811, Tiia Cartwright, CARTWRIGHT REALTY. Stellar MLS
- $398,0003 bd2 ba1.6k sqft334 Crosswinds Dr, Palm Harbor, FL 34683For SaleMLS ID #TB8497379, Alee Douglass, PREMIER SOTHEBYS INTL REALTY. Stellar MLS
- $379,9993 bd3 ba1.5k sqft5020 Pine St, Seffner, FL 33584For SaleMLS ID #L4962127, Ron Cardenas, LPT REALTY, LLC. Stellar MLS
- $430,0003 bd2 ba1.9k sqft505 Village Oak Dr, Tarpon Springs, FL 34689For SaleMLS ID #TB8520520, Renee Gialousis, COLDWELL BANKER REALTY. Stellar MLS
- $345,0003 bd2 ba1.3k sqft611 Tangerine Dr, Oldsmar, FL 34677For SaleMLS ID #TB8513141, Sid Vehabovic, AMERICAN HERITAGE REALTY, INC.. Stellar MLS
- $334,9003 bd2 ba1.6k sqft3723 Sarazen Dr, New Port Richey, FL 34655For SaleMLS ID #W7886122, Jodi Holley, BHHS FLORIDA PROPERTIES GROUP. Stellar MLS
- $399,0002 bd1 ba1.3k sqft4602 W Bay Villa Ave, Tampa, FL 33611For SaleMLS ID #TB8514574, Tiffany Gilman, PALERMO REAL ESTATE PROF. INC.. Stellar MLS
- $380,0003 bd2 ba1.8k sqft2023 Darlington Oak Dr, Seffner, FL 33584For SaleMLS ID #TB8516884, Megan Jordan, BAY TO BAY BROKERAGE. Stellar MLS
- $395,0004 bd2 ba1.2k sqft8855 53rd Way, Pinellas Park, FL 33782For SaleMLS ID #TB8522326, Minh Nguyen, FLORIDA CAPITAL REALTY. Stellar MLS
- $476,0003 bd2 ba1.6k sqft11903 Steppingstone Blvd, Tampa, FL 33635For SaleMLS ID #TB8471883, Patricia Scimone, FUTURE HOME REALTY INC. Stellar MLS
- $365,0003 bd2 ba1.6k sqft1114 Estatewood Dr, Brandon, FL 33510For SaleMLS ID #TB8501882, Candra Granville Mack, CHARLES RUTENBERG REALTY INC. Stellar MLS
- $385,0003 bd2 ba1.3k sqft9680 Park Lake Dr N, Pinellas Park, FL 33782For SaleMLS ID #TB8519461, Dawn Liedtke, REDFIN CORPORATION. Stellar MLS
- $359,0003 bd2 ba1.5k sqft1421 Temple St, Clearwater, FL 33756For SaleMLS ID #TB8527099, Katrina Jauregui, REDFIN CORPORATION. Stellar MLS
- $420,0003 bd2 ba1.8k sqft3818 Biscay Pl, Land O Lakes, FL 34639For SaleMLS ID #TB8446089, Lauren Fleischman, CENTURY 21 BEGGINS ENTERPRISES. Stellar MLS
