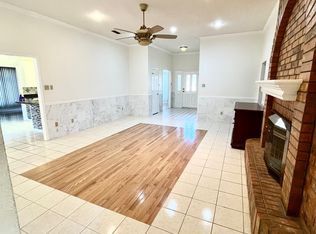
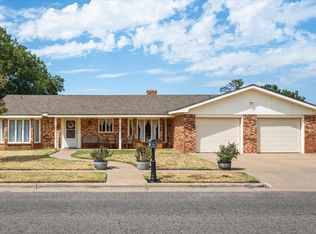
Beautiful home with a pool in Lubbock's established Castleridge neighborhood! Landscaped front yard for low maintenance under a canopy of shade trees. Very unique floor plan with two living areas, two dining areas, isolated primary suite, covered patio, and rear-entry garage. Kitchen has an island that adds great prep space while cooking as well as stainless steel appliances and a pantry. Enjoy the pool season in the heated gunite swimming pool! New Roof going on in October!! $10,000 updating allowance and AHS warranty offered! Courtesy pool cleaning and consult paid by seller after closing for new owner!! Walking distance to Preston Smith Elementary and neighborhood park and playground!!
Contingent
$300,000
5505 85th St, Lubbock, TX 79424
3beds
2,013sqft
Single Family Residence, Residential
Built in 1989
8,276 Square Feet Lot
$296,000 Zestimate®
$149/sqft
$-- HOA
What's special
Heated gunite swimming poolLandscaped front yardStainless steel appliancesCovered patioTwo dining areasCanopy of shade treesIsolated primary suite
- 38 days
- 1,058
- 63
Zillow last checked:
Listing updated:
Listed by:
Betsy Mitchell TREC #0610236 806-470-5045,
Keller Williams Realty
Source: LBMLS,MLS#: 202611491
Facts & features
Interior
Bedrooms & bathrooms
- Bedrooms: 3
- Bathrooms: 2
- Full bathrooms: 2
Heating
- Central
Cooling
- Central Air
Appliances
- Included: Dishwasher
- Laundry: Electric Dryer Hookup, Inside, Laundry Room, Main Level, Washer Hookup
Features
- Breakfast Bar, Ceiling Fan(s), Double Vanity, Eat-in Kitchen, Laminate Counters, Pantry, Soaking Tub, Walk-In Closet(s)
- Flooring: Carpet, Tile
- Windows: Double Pane Windows
- Number of fireplaces: 1
- Fireplace features: Living Room
Interior area
- Total structure area: 2,013
- Total interior livable area: 2,013 sqft
- Finished area above ground: 2,013
Property
Parking
- Total spaces: 2
- Parking features: Attached, Driveway, Garage, Garage Faces Rear, On Street
- Attached garage spaces: 2
- Has uncovered spaces: Yes
Features
- Patio & porch: Covered, Rear Porch
- Exterior features: Private Yard, Other
- Has private pool: Yes
- Pool features: Electric Heat, Gunite, Heated, In Ground, Outdoor Pool
- Fencing: Back Yard,Wood
Lot
- Size: 8,276 Square Feet
- Features: Back Yard, Front Yard, Landscaped
Details
- Parcel number: R67576
- Zoning description: Single Family
- Special conditions: Standard
- Other equipment: Other
Construction
Type & style
- Home type: SingleFamily
- Architectural style: Traditional
- Property subtype: Single Family Residence, Residential
Materials
- Brick
- Foundation: Slab
- Roof: Composition
Condition
- New construction: No
- Year built: 1989
Utilities & green energy
- Sewer: Public Sewer
- Water: Public
- Utilities for property: Electricity Connected, Natural Gas Connected, Water Connected, None
Community & HOA
Community
- Features: Park, Playground, Tennis Court(s)
- Security: Security System Owned
HOA
- Has HOA: No
Location
- Region: Lubbock
Financial & listing details
- Price per square foot: $149/sqft
- Tax assessed value: $247,560
- Annual tax amount: $3,166
- Date on market: 9/15/2026
- Cumulative days on market: 32 days
- Listing terms: Cash,Conventional,FHA,VA Loan
- Electric utility on property: Yes
- Road surface type: Paved
Estimated market value
$296,000
$281,000 - $311,000
$2,253/mo
Price history
| Date | Event | Price |
|---|---|---|
| 9/25/2026 | Contingent | $300,000$149/sqft |
Source:  LBMLS #202611491 Report a problem LBMLS #202611491 Report a problem | ||
| 9/15/2026 | Listed for sale | $300,000$149/sqft |
Source: LBMLS #202611491 Report a problem | ||
| 9/9/2026 | Pending sale | $300,000$149/sqft |
Source: LBMLS #202611491 Report a problem | ||
| 8/25/2026 | Listed for sale | $300,000$149/sqft |
Source: LBMLS #202611491 Report a problem | ||
Public tax history
| Year | Property taxes | Tax assessment |
|---|---|---|
| 2025 | $3,166 -8.8% | $247,560 +2.7% |
| 2024 | $3,470 -5.4% | $241,123 -2.4% |
| 2023 | $3,669 -15.5% | $247,058 +4.7% |
| 2022 | $4,340 -5.2% | $235,963 +3.3% |
| 2021 | $4,576 +4.2% | $228,499 +4.6% |
| 2020 | $4,392 +7% | $218,535 +8.1% |
| 2019 | $4,103 +1.7% | $202,094 +6% |
| 2018 | $4,036 | $190,667 -1.4% |
| 2017 | $4,036 +31.2% | $193,278 -3.4% |
| 2016 | $3,076 | $200,013 +18.6% |
| 2015 | $3,076 | $168,661 +3.4% |
| 2014 | $3,076 | $163,090 -1.3% |
| 2013 | -- | $165,258 +2% |
| 2012 | -- | $162,034 |
| 2011 | -- | $162,034 -1.3% |
| 2010 | -- | $164,124 -1.3% |
| 2009 | -- | $166,214 -5.9% |
| 2008 | -- | $176,589 +10% |
| 2007 | -- | $160,535 +3.7% |
| 2006 | -- | $154,772 +1.5% |
| 2005 | -- | $152,467 +3.1% |
| 2004 | -- | $147,855 |
| 2003 | -- | $147,855 +3.9% |
| 2002 | $3,529 +6.3% | $142,312 +6.1% |
| 2001 | $3,319 -3.1% | $134,078 -3.8% |
| 2000 | $3,425 | $139,356 |
Find assessor info on the county website
Monthly payment
Est. payment
Payment breakdown
Explore the cost of this home by adjusting the details. Changes won't be saved.Climate risks
Neighborhood: Preston Smith
Nearby schools
Schools provided by the listing agent
- Elementary: Smith
- Middle: Irons
- High: Coronado
Source: LBMLS. This data may not be complete. We recommend contacting the local school district to confirm school assignments for this home.
Similar homes
- $275,0003 bd2 ba1.7k sqft5803 74th St, Lubbock, TX 79424For Sale
 MLS ID #202613532, Ashley Ingram, ALL Real Estate, LLC. LBMLS
 - $295,0003 bd2 ba2.3k sqft5213 86th St, Lubbock, TX 79424For Sale
 MLS ID #202608996, Toni Burns, Exit Realty of Lubbock. LBMLS
 - $295,0003 bd2 ba2.4k sqft5720 70th Pl, Lubbock, TX 79424For Sale
 MLS ID #202612005, Kendra Martin, Lyons Realty. LBMLS
 - $190,0003 bd2 ba1.9k sqft8012 Belmont Ave, Lubbock, TX 79424For Sale
 MLS ID #202613566, Travis Turner, Brick & Loft Realty. LBMLS
