This beautiful home offers a rare opportunity for true multi-generational living with a private first-floor mother-in-law suite that provides comfort, independence, and flexibility for today's lifestyles. Whether you're accommodating aging parents, adult children, long-term guests, or seeking a private space for a live-in caregiver, this unique layout is difficult to find. The dedicated in-law suite functions as a home within a home, featuring its own spacious bedroom, private living room, full bath, private patio, and separate rear entrance. Pocket doors connect the suite to the main living area, kitchen, and foyer, allowing it to be as connected or as private as desired. The main home is equally impressive, offering four generously sized bedrooms, 3½ bathrooms, a spacious great room centered around a brick fireplace, a dedicated home office or den. The oversized primary suite also includes a custom bath with separate sink areas, extra large shower with multiple shower heads and expansive walk in closet. The beautifully updated kitchen with granite counters is complemented by a large pantry, center island and planning area. These features along with the convenient first-floor laundry room, creating a home that's as functional as it is inviting. Renovations provide a fresh, move-in-ready feel and include new luxury vinyl plank flooring, fresh paint throughout, two newer rear entry doors, and bathroom updates Outside, enjoy a covered front porch, a beautifully landscaped and private backyard, an invisible fence, and a basement with a bath rough-in, offering endless possibilities for future finished living space. If you've been searching for a home that accommodates multiple generations without sacrificing privacy, space, or style, this exceptional property delivers a unique combination of versatility and comfort that's increasingly hard to find.
Contingent
$650,000
5507 Pensworthy Dr, Dublin, OH 43016
5beds
3,058sqft
Single Family Residence
Built in 2006
0.3 Acres Lot
$-- Zestimate®
$213/sqft
$25/mo HOA
What's special
Private first-floor mother-in-law suiteSpacious bedroomPrivate patioInvisible fenceSeparate rear entranceOversized primary suiteCovered front porch
- 51 days |
- 92 |
- 6 |
Likely to sell faster than
Zillow last checked:
Listing updated:
Listed by:
Matthew Piper 614-406-5302,
ERA Real Solutions Realty
Source: Columbus and Central Ohio Regional MLS ,MLS#: 226024785
Facts & features
Interior
Bedrooms & bathrooms
- Bedrooms: 5
- Bathrooms: 4
- Full bathrooms: 3
- 1/2 bathrooms: 1
- Main level bedrooms: 1
Heating
- Forced Air
Cooling
- Central Air
Appliances
- Included: Dishwasher, Gas Range, Gas Water Heater, Microwave, Refrigerator
- Laundry: Electric Dryer Hookup
Features
- Flooring: Laminate, Ceramic/Porcelain
- Windows: Insulated Windows
- Basement: Crawl Space,Partial
- Has fireplace: Yes
- Fireplace features: Wood Burning, Gas Log
- Common walls with other units/homes: No Common Walls
Interior area
- Total structure area: 3,058
- Total interior livable area: 3,058 sqft
Property
Parking
- Total spaces: 3
- Parking features: Garage Door Opener, Attached
- Garage spaces: 3
Features
- Levels: Two
- Patio & porch: Patio
Lot
- Size: 0.3 Acres
Details
- Parcel number: 274000731
- Special conditions: Standard
Construction
Type & style
- Home type: SingleFamily
- Architectural style: Traditional
- Property subtype: Single Family Residence
Materials
- Foundation: Block
Condition
- New construction: No
- Year built: 2006
Utilities & green energy
- Sewer: Public Sewer
- Water: Public
Community & HOA
Community
- Subdivision: Cramers Crossing
HOA
- Has HOA: Yes
- Amenities included: Basketball Court, Bike/Walk Path, Outdoor Sports Area, Park, Sidewalk
- HOA fee: $300 annually
Location
- Region: Dublin
Financial & listing details
- Price per square foot: $213/sqft
- Tax assessed value: $454,600
- Annual tax amount: $9,658
- Date on market: 7/6/2026
- Listing terms: VA Loan,FHA,Conventional,Relocation Property
Estimated market value
Not available
Estimated sales range
Not available
Not available
Price history
| Date | Event | Price |
|---|---|---|
| 7/14/2026 | Contingent | $650,000$213/sqft |
Source:  Columbus and Central Ohio Regional MLS #226024785 Report a problem Columbus and Central Ohio Regional MLS #226024785 Report a problem | ||
| 7/6/2026 | Listed for sale | $650,000+35.4%$213/sqft |
Source: Columbus and Central Ohio Regional MLS #226024785 Report a problem | ||
| 10/5/2021 | Listing removed | -- |
Source:  NextHome Report a problem NextHome Report a problem | ||
| 9/27/2021 | Pending sale | $479,900-1.9%$157/sqft |
Source: NextHome #221028311 Report a problem | ||
| 9/24/2021 | Sold | $489,000+1.9%$160/sqft |
Source: Columbus and Central Ohio Regional MLS #221028311 Report a problem | ||
| 8/29/2021 | Contingent | $479,900$157/sqft |
Source: Columbus and Central Ohio Regional MLS #221028311 Report a problem | ||
| 8/27/2021 | Listed for sale | $479,900-2%$157/sqft |
Source: Columbus and Central Ohio Regional MLS #221028311 Report a problem | ||
| 8/5/2021 | Contingent | $489,900$160/sqft |
Source: Columbus and Central Ohio Regional MLS #221028311 Report a problem | ||
| 7/28/2021 | Listed for sale | $489,900+26.6%$160/sqft |
Source: NextHome #221028311 Report a problem | ||
| 6/5/2006 | Sold | $386,900$127/sqft |
Source: Public Record Report a problem | ||
Public tax history
| Year | Property taxes | Tax assessment |
|---|---|---|
| 2024 | $9,700 +14.2% | $159,110 |
| 2023 | $8,491 -5.5% | $159,110 +18.7% |
| 2022 | $8,983 +1.4% | $134,020 |
| 2021 | $8,858 -1.2% | $134,020 |
| 2020 | $8,966 +1.3% | $134,020 +18.4% |
| 2019 | $8,852 +0.3% | $113,230 |
| 2018 | $8,825 | $113,230 |
| 2017 | $8,825 -10.3% | $113,230 -3.3% |
| 2016 | $9,841 +6% | $117,040 |
| 2015 | $9,285 | $117,040 |
| 2014 | $9,285 +106.3% | $117,040 +5% |
| 2013 | $4,500 -49.3% | $111,475 |
| 2011 | $8,877 +4% | $111,475 -6.2% |
| 2010 | $8,534 +7.8% | $118,860 |
| 2008 | $7,918 +12.5% | $118,860 |
| 2007 | $7,038 +271.8% | -- |
| 2006 | $1,893 +72.9% | -- |
| 2005 | $1,095 +4.8% | -- |
| 2004 | $1,045 +17.5% | -- |
| 2003 | $889 | -- |
Find assessor info on the county website
Monthly payment
Est. payment
Payment breakdown
Explore the cost of this home by adjusting the details. Changes won't be saved.Climate risks
Neighborhood: 43016
Nearby schools
GreatSchools rating
- 8/10Washington Elementary SchoolGrades: K-5Distance: 0.6 mi
- 8/10Hilliard Weaver Middle SchoolGrades: 6-8Distance: 2.2 mi
- 8/10Hilliard Davidson High SchoolGrades: 9-12Distance: 2 mi
- $585,6004 bd3 ba3k sqft5515 Pensworthy Dr, Dublin, OH 43016Off Market
- $579,8004 bd2 ba2.5k sqft5523 Pensworthy Dr, Dublin, OH 43016Off Market
- $555,0004 bd3 ba2.7k sqft5512 Pensworthy Dr, Dublin, OH 43016Sold
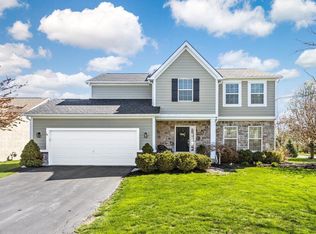
- $565,9003 bd2 ba2.3k sqft5520 Pensworthy Dr, Dublin, OH 43016Off Market
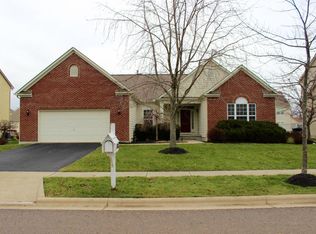
- $456,0003 bd2 ba1.4k sqft6368 Rings Rd, Dublin, OH 43016Off Market
- $600,3004 bd4 ba3.2k sqft5531 Pensworthy Dr, Dublin, OH 43016Off Market
- $552,3004 bd2 ba984 sqft5528 Pensworthy Dr, Dublin, OH 43016Off Market
- $778,9006 bd6 ba4.6k sqft5511 Stockton Way, Dublin, OH 43016Off Market
A local agent can set up tours, give advice and negotiate with sellers.
A local lender can help you make sure your offer is ready when you are.
Similar homes
- $529,0004 bd4 ba2.8k sqft5974 Rings Rd, Dublin, OH 43016For Sale

 MLS ID #226020482, Leigh S Beal, Howard Hanna Real Estate Svcs. Columbus and Central Ohio Regional MLS
 - $469,9004 bd3 ba2.2k sqft5806 Northup Rd, Dublin, OH 43016For Sale
 MLS ID #226030663, Ryan Conway, HappyNest Homes Realty, LLC. Columbus and Central Ohio Regional MLS
 - $699,9004 bd4 ba3.3k sqft5857 Walterway Dr, Hilliard, OH 43026For Sale
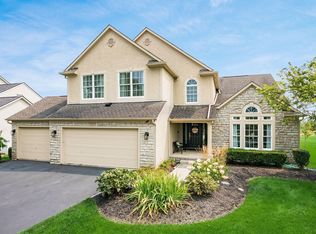 MLS ID #226030539, Jon F Kirk, RE/MAX Premier Choice. Columbus and Central Ohio Regional MLS
 - $444,8004 bd3 ba2.7k sqft5176 Pyramid Falls Dr, Dublin, OH 43016For Sale
 MLS ID #226029089, Mohamad Quteifan, Red 1 Realty. Columbus and Central Ohio Regional MLS
 - $645,0003 bd3 ba2.3k sqft9670 Concord Rd, Dublin, OH 43017For SaleMLS ID #226027942, Jennie Scoby, Keller Williams Consultants. Columbus and Central Ohio Regional MLS
- $649,9004 bd3 ba2.7k sqft3438 Woodland Dr, Hilliard, OH 43026For SaleMLS ID #226024851, Angela L Keener, Keller Williams Consultants. Columbus and Central Ohio Regional MLS
- $689,9004 bd3 ba3.1k sqft8815 Davington Dr, Dublin, OH 43017For SaleMLS ID #226020915, Rachel M Alley, Keller Williams Capital Ptnrs. Columbus and Central Ohio Regional MLS
- $434,9993 bd3 ba1.9k sqft5280 Copper Creek Dr, Dublin, OH 43016For SaleMLS ID #226029903, Mandy Mancini, Keller Williams Consultants. Columbus and Central Ohio Regional MLS
- $410,0003 bd3 ba1.8k sqft5200 Pyramid Falls Dr, Dublin, OH 43016For SaleMLS ID #226029382, Vincent J Oddi, Keller Williams Greater Cols. Columbus and Central Ohio Regional MLS
- $649,9994 bd3 ba3.1k sqft7382 Yarrow Run Rd, Plain City, OH 43064For SaleMLS ID #226020761, Nicole R Yoder-Barnhart, Howard Hanna Real Estate Serv. Columbus and Central Ohio Regional MLS
- $649,0004 bd3 ba3.3k sqft1837 Cavolo Dr, Hilliard, OH 43026For SaleMLS ID #226021598, Bobby Jensen, RE/MAX ONE. Columbus and Central Ohio Regional MLS
- $679,8004 bd3 ba3k sqft3446 Woodland Dr, Hilliard, OH 43026For SaleMLS ID #226021405, Gabriel A Skunza, Red 1 Realty. Columbus and Central Ohio Regional MLS
- $799,0004 bd4 ba4k sqft10623 Honeysuckle Way, Plain City, OH 43064For SaleMLS ID #226031974, Barbara S Heicher Gale, Keller Williams Consultants. Columbus and Central Ohio Regional MLS
- $599,9005 bd4 ba3.8k sqft4773 Overcreek Pl, Powell, OH 43065For SaleMLS ID #226030718, Shannon Grimm, Howard Hanna Real Estate Svcs. Columbus and Central Ohio Regional MLS
- $599,9004 bd4 ba3.4k sqft559 Maketewah Dr, Delaware, OH 43015For SaleMLS ID #226029958, Michelle Cosner, Keller Williams Consultants. Columbus and Central Ohio Regional MLS
- $649,0004 bd4 ba3.6k sqft3214 Sunglow Dr, Lewis Center, OH 43035For SaleMLS ID #226023418, Leah Ackerman, Cutler Real Estate. Columbus and Central Ohio Regional MLS
- $649,9004 bd4 ba3.9k sqft5817 Edgebrook Dr, Galena, OH 43021For SaleMLS ID #226029885, Christina M Cameron, Rolls Realty. Columbus and Central Ohio Regional MLS
- $749,9993 bd3 ba2.6k sqft10035 New California Dr, Plain City, OH 43064For Sale
 MLS ID #967124, Nicole Yoder-Barnhart, Howard Hanna Real Estate Serv. DABR MLS
 - $624,9004 bd3 ba2.5k sqft8711 Gosling Way, Powell, OH 43065For SaleMLS ID #226018920, Kristina R Murphy, Howard Hanna Real Estate Svcs. Columbus and Central Ohio Regional MLS
- $599,9003 bd3 ba3.2k sqft3751 Sanctuary Loop, Hilliard, OH 43026For SaleMLS ID #226019784, Sandy L Raines, The Raines Group, Inc.. Columbus and Central Ohio Regional MLS
