WELCOME to this beautiful 4 bed, 2.5 bath residence nestled on a large cul-de-sac lot in desirable Cinco Ranch West! Soaring ceilings & elegant architectural details create a grand first impression, beginning with a dramatic 2-story entry that opens to a beautifully appointed formal dining room with rich hardwood flooring & classic moldings. The impressive family room features soaring ceilings, a wall of windows, cozy fireplace, & built-ins. The spacious island kitchen offers ample cabinetry & generous counter space, opening to a sunlit breakfast area with backyard views. The luxurious 1st-floor primary suite offers a private retreat with a spa-inspired bath, while upstairs, 3 generously sized bedrooms & an expansive game room provide exceptional space. Outside, enjoy a private backyard featuring a covered patio, sparkling pool with attached spa, & sprawling yard with no rear neighbors! Enjoy Cinco Ranch's exceptional amenities & convenient access to shopping, dining, & major roadways!
For sale
$525,000
5507 Sandy Trace Ct, Katy, TX 77494
4beds
2,858sqft
Single Family Residence
Built in 2004
0.28 Acres Lot
$511,500 Zestimate®
$184/sqft
$129/mo HOA
What's special
Cozy fireplacePrivate backyardPrivate retreatLarge cul-de-sac lotRich hardwood flooringWall of windowsCovered patio
- 9 days
- 838
- 79
Zillow last checked:
Listing updated:
Listed by:
Sabrena Pack TREC #0688753 281-599-7600,
Keller Williams Signature
Source: HAR,MLS#: 98345490
Facts & features
Interior
Bedrooms & bathrooms
- Bedrooms: 4
- Bathrooms: 3
- Full bathrooms: 2
- 1/2 bathrooms: 1
Primary bedroom
- Level: First
- Area: 288
- Dimensions: 18x16
Bedroom
- Level: Second
- Area: 238
- Dimensions: 17x14
Bedroom
- Level: Second
- Area: 224
- Dimensions: 16x14
Bedroom
- Level: Second
- Area: 121
- Dimensions: 11x11
Breakfast
- Level: First
- Area: 119
- Dimensions: 17x7
Dining room
- Level: First
- Area: 168
- Dimensions: 14x12
Game room
- Level: Second
- Area: 272
- Dimensions: 17x16
Kitchen
- Level: First
- Area: 160
- Dimensions: 16x10
Living room
- Level: First
- Area: 361
- Dimensions: 19x19
Heating
- Natural Gas, Zoned
Cooling
- Ceiling Fan(s), Electric, Zoned
Appliances
- Included: Disposal, Gas Oven, Oven, Microwave, Gas Cooktop, Dishwasher
- Laundry: Electric Dryer Hookup, Gas Dryer Hookup, Washer Hookup
Features
- Crown Molding, Formal Entry/Foyer, High Ceilings, Prewired for Alarm System, Vaulted Ceiling, En-Suite Bath, Primary Bed - 1st Floor, Sitting Area, Split Plan, Walk-In Closet(s)
- Flooring: Carpet, Engineered Hardwood, Tile, Wood
- Windows: Insulated/Low-E windows, Window Coverings
- Number of fireplaces: 1
- Fireplace features: Gas, Wood Burning
Interior area
- Total structure area: 2,858
- Total interior livable area: 2,858 sqft
Property
Parking
- Total spaces: 2
- Parking features: Attached, Double-Wide Driveway
- Attached garage spaces: 2
Features
- Stories: 2
- Patio & porch: Covered, Patio/Deck
- Exterior features: Side Yard, Sprinkler System
- Has private pool: Yes
- Pool features: In Ground, Pool/Spa Combo
- Fencing: Back Yard
Lot
- Size: 0.28 Acres
- Features: Back Yard, Cul-De-Sac, Near Golf Course, Subdivided, Wooded, 1/4 Up to 1/2 Acre
Details
- Parcel number: 2290200010050914
Construction
Type & style
- Home type: SingleFamily
- Architectural style: Traditional
- Property subtype: Single Family Residence
Materials
- Brick, Cement Siding
- Foundation: Slab
- Roof: Composition
Condition
- New construction: No
- Year built: 2004
Utilities & green energy
- Water: Water District
Green energy
- Energy efficient items: Attic Vents
Community & HOA
Community
- Features: Subdivision Tennis Court
- Security: Prewired for Alarm System
- Subdivision: Cinco Ranch West
HOA
- Has HOA: Yes
- Amenities included: Basketball Court, Clubhouse, Golf Course, Jogging Path, Park, Picnic Area, Playground, Pond, Pool, Splash Pad, Sport Court, Tennis Court(s), Trail(s)
- HOA fee: $1,550 annually
Location
- Region: Katy
Financial & listing details
- Price per square foot: $184/sqft
- Tax assessed value: $511,821
- Annual tax amount: $11,356
- Date on market: 10/14/2026
- Listing terms: Cash,Conventional,FHA,VA Loan
- Exclusions: Curtains, Curtain Rods, Security Cameras
- Ownership: Full Ownership
- Road surface type: Concrete, Curbs, Gutters
Estimated market value
$511,500
$486,000 - $537,000
$2,936/mo
Price history
| Date | Event | Price |
|---|---|---|
| 10/14/2026 | Listed for sale | $525,000$184/sqft |
Source:  HAR #98345490 Report a problem | ||
Public tax history
| Year | Property taxes | Tax assessment |
|---|---|---|
| 2025 | $7,016 +3.7% | $511,821 +9% |
| 2024 | $6,764 +9.9% | $469,407 +10% |
| 2023 | $6,152 -10.9% | $426,734 +10% |
| 2022 | $6,901 +3.9% | $387,940 +10% |
| 2021 | $6,641 +0.9% | $352,670 +2.7% |
| 2020 | $6,580 -5.7% | $343,550 -2.8% |
| 2019 | $6,977 -6.4% | $353,420 -2.8% |
| 2018 | $7,450 -19.9% | $363,670 -2.9% |
| 2017 | $9,302 | $374,430 +2.9% |
| 2016 | $9,302 +36.8% | $364,050 +10% |
| 2015 | $6,798 +6.9% | $330,950 +10% |
| 2014 | $6,362 | $300,860 +10% |
| 2013 | -- | $273,510 -4.6% |
| 2012 | -- | $286,610 +10% |
| 2011 | -- | $260,550 +10% |
| 2010 | -- | $236,860 +10% |
| 2009 | -- | $215,330 -1% |
| 2008 | -- | $217,610 +10% |
| 2007 | -- | $197,830 -5.2% |
| 2006 | -- | $208,700 +5.6% |
| 2005 | -- | $197,540 |
| 2004 | -- | -- |
Find assessor info on the county website
Monthly payment
Est. payment
Payment breakdown
Explore the cost of this home by adjusting the details. Changes won't be saved.Climate risks
Neighborhood: 77494
Nearby schools
Schools provided by the listing agent
- Elementary: Griffin Elementary School (Katy)
- Middle: Beckendorff Junior High School
- High: Seven Lakes High School
Source: HAR. This data may not be complete. We recommend contacting the local school district to confirm school assignments for this home.

Similar homes
- $499,5005 bd3 ba2.5k sqft5007 Parkcanyon Ln, Katy, TX 77494For Sale
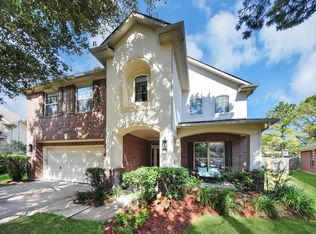 MLS ID #95562955, Sarah Detmore, Keller Williams Realty Southwest. HAR
- $590,0004 bd4 ba3.3k sqft5515 Granite Meadow Dr, Katy, TX 77494For Sale
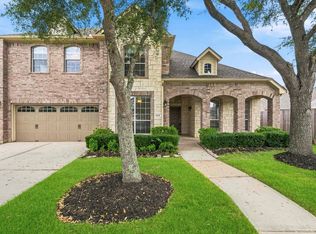 MLS ID #38948041, Cheryl Wheeler, RE/MAX Cinco Ranch. HAR
- $538,0003 bd3 ba2.5k sqft26926 Carmel Falls Ln, Katy, TX 77494For Sale
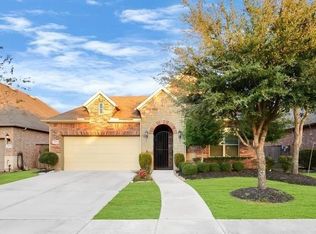 MLS ID #21702379, Doris Santos, Realm Real Estate Professionals - Katy. HAR
- $615,0004 bd4 ba3.1k sqft8415 Lemonmint Meadow Dr, Katy, TX 77494For Sale
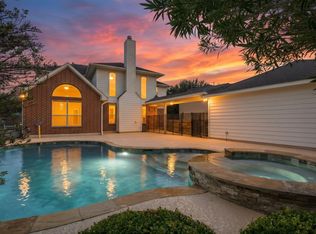 MLS ID #36371383, Patricia Hurtado, Keller Williams Memorial. HAR
