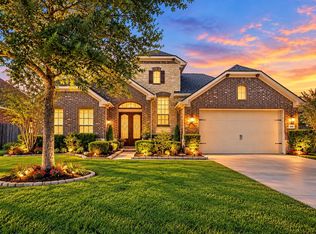
There's a reason Seven Meadows continues to be one of Katy's most loved communities, and this home is a great example of why! Situated on a corner lot, 8415 Lemonmint Meadow offers a thoughtful layout with high ceilings, a natural flow between living spaces, a dedicated home office and a 3-car garage. Out back, your own private pool makes staying home just as appealing as going out! Beyond the front door, you'll love being within walking distance of Beckendorff Junior High and enjoying all that Seven Meadows has to offer, from neighborhood parks and pools to tennis courts and walking trails. Meadowbrook Farms Golf Club is just down the street, and access to Grand Parkway (99), Westpark Tollway and I-10 makes getting around town a breeze. With so much to love about the home and the neighborhood, opportunities like this in Seven Meadows are worth a closer look. Come see why Lemonmint might be the one you've been waiting for!
For sale
$615,000
8415 Lemonmint Meadow Dr, Katy, TX 77494
4beds
3,146sqft
Single Family Residence
Built in 2006
0.25 Acres Lot
$597,600 Zestimate®
$195/sqft
$121/mo HOA
What's special
Private poolDedicated home officeHigh ceilingsCorner lot
- 9 days
- 343
- 18
Likely to sell faster than
Zillow last checked:
Listing updated:
Listed by:
Patricia Hurtado TREC #0658262 832-466-7479,
Keller Williams Memorial
Source: HAR,MLS#: 36371383
Facts & features
Interior
Bedrooms & bathrooms
- Bedrooms: 4
- Bathrooms: 4
- Full bathrooms: 3
- 1/2 bathrooms: 1
Primary bedroom
- Level: First
- Area: 294.34
- Dimensions: 14'5'' x 20'5''
Bedroom
- Level: Second
- Area: 152.25
- Dimensions: 14'6''x10'6''
Bedroom
- Level: Second
- Area: 170.58
- Dimensions: 11'6''x14'10''
Bedroom
- Level: Second
- Area: 141.33
- Dimensions: 10'8''x13'3''
Other
- Level: Second
- Area: 21.54
- Dimensions: 3'11x5'6''
Other
- Level: First
- Area: 159.38
- Dimensions: 14'2'' x 11'3''
Other
- Level: First
- Area: 16.39
- Dimensions: 4'11''x3'4''
Other
- Level: Second
- Area: 41.38
- Dimensions: 4'11''x8'5''
Other
- Level: Second
- Area: 64.1
- Dimensions: 10'10''x5'11''
Breakfast
- Level: First
- Area: 90.08
- Dimensions: 11'6''x7'10''
Dining room
- Level: First
- Area: 129.1
- Dimensions: 10'10''x11'11''
Game room
- Level: Second
- Area: 271.51
- Dimensions: 14'5''x18'10''
Kitchen
- Level: First
- Area: 243.22
- Dimensions: 16'7''x14'8''
Living room
- Level: First
- Area: 347.08
- Dimensions: 17'6'' x 19'10'
Primary bath
- Level: First
- Area: 136.32
- Dimensions: 10'10'' x 12' 7
Heating
- Natural Gas
Cooling
- Gas
Appliances
- Included: Dishwasher
Features
- High Ceilings, Primary Bed - 1st Floor
- Flooring: Tile, Vinyl
- Number of fireplaces: 1
Interior area
- Total structure area: 3,146
- Total interior livable area: 3,146 sqft
Video & virtual tour
Property
Parking
- Total spaces: 3
- Parking features: Detached
- Garage spaces: 3
Features
- Stories: 2
- Has private pool: Yes
- Pool features: In Ground
Lot
- Size: 0.25 Acres
- Features: Subdivided, 0 Up To 1/4 Acre
Details
- Parcel number: 6780130030030914
Construction
Type & style
- Home type: SingleFamily
- Architectural style: Traditional
- Property subtype: Single Family Residence
Materials
- Brick, Wood Siding
- Foundation: Other
- Roof: Composition
Condition
- New construction: No
- Year built: 2006
Utilities & green energy
- Sewer: Public Sewer
- Water: Public
Community & HOA
Community
- Subdivision: Seven Meadows
HOA
- Has HOA: Yes
- Amenities included: Clubhouse, Fitness Center, Park, Playground, Pool, Tennis Court(s)
- HOA fee: $1,450 annually
Location
- Region: Katy
Financial & listing details
- Price per square foot: $195/sqft
- Tax assessed value: $613,490
- Annual tax amount: $12,620
- Date on market: 10/15/2026
- Listing terms: Cash,Conventional,FHA
- Exclusions: Staging And Decor Items
Estimated market value
$597,600
$568,000 - $627,000
$3,470/mo
Price history
| Date | Event | Price |
|---|---|---|
| 10/15/2026 | Listed for sale | $615,000$195/sqft |
Source:  HAR #36371383 Report a problem | ||
Public tax history
| Year | Property taxes | Tax assessment |
|---|---|---|
| 2025 | $7,830 +3.5% | $613,490 +8% |
| 2024 | $7,569 +10.4% | $568,095 +10% |
| 2023 | $6,854 -10.4% | $516,450 +10% |
| 2022 | $7,654 +4.6% | $469,500 +10% |
| 2021 | $7,319 +2.8% | $426,820 +4.7% |
| 2020 | $7,121 -1.4% | $407,800 +1.7% |
| 2019 | $7,220 -7.3% | $400,840 -3.4% |
| 2018 | $7,787 -5% | $414,970 +1.1% |
| 2017 | $8,196 | $410,500 +15.6% |
| 2016 | $8,196 +36% | $355,210 +10% |
| 2015 | $6,027 +6.8% | $322,920 +10% |
| 2014 | $5,645 | $293,560 +2.6% |
| 2013 | -- | $286,220 +0.1% |
| 2012 | -- | $286,020 +10% |
| 2011 | -- | $260,020 |
| 2010 | -- | $260,020 +1.6% |
| 2009 | -- | $255,940 |
| 2008 | -- | $255,940 +27.7% |
| 2007 | -- | $200,450 +2405.6% |
| 2006 | -- | $8,000 |
Find assessor info on the county website
Monthly payment
Est. payment
Payment breakdown
Explore the cost of this home by adjusting the details. Changes won't be saved.Climate risks
Neighborhood: 77494
Nearby schools
Schools provided by the listing agent
- Elementary: Holland Elementary School (Katy)
- Middle: Beckendorff Junior High School
- High: Seven Lakes High School
Source: HAR. This data may not be complete. We recommend contacting the local school district to confirm school assignments for this home.

Similar homes
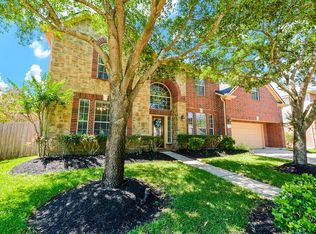
- $590,0004 bd4 ba3.3k sqft5515 Granite Meadow Dr, Katy, TX 77494For Sale
 MLS ID #38948041, Cheryl Wheeler, RE/MAX Cinco Ranch. HAR
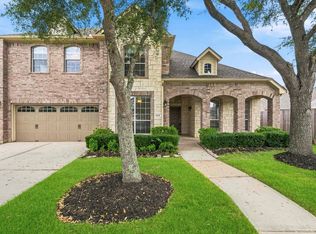
- $625,0005 bd4 ba3.5k sqft25902 Crestford Park Ln, Katy, TX 77494For Sale
 MLS ID #44323288, Kris Colquette, Keller Williams Signature. HAR
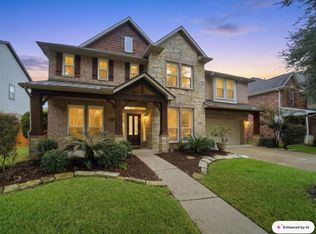
- $649,9004 bd4 ba3.4k sqft4402 Eden Point Ln, Katy, TX 77494For Sale
 MLS ID #90975571, Rella Sanders, RE/MAX Fine Properties. HAR
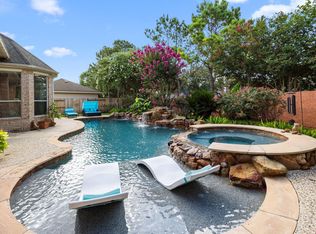
- $650,0005 bd5 ba3.6k sqft25606 Westbourne Dr, Katy, TX 77494For Sale
 MLS ID #35527512, Ishfaque Hossain, Realm Real Estate Professionals - Katy. HAR
