A MUST SEE ! Below Tax Value, mounds of Potential ,needs a little tlc All Brick, Back Stairs, Dead End Street/Very Private Setting , Hardwoods Down, Huge Bonus Room, Hot Tub, Great Deck For Entertaining , Wooden Play Set, 3 Car Garage , Alarm System, Irrigation System
Pending
$344,900
5508 Fleetwood Ln, Greensboro, NC 27407
5beds
3,786sqft
Single Family Residence, Residential
Built in 1999
0.82 Acres Lot
$-- Zestimate®
$--/sqft
$-- HOA
What's special
- 4670 days
- 51
- 3
Zillow last checked:
Listing updated:
Listed by:
Leah Bryant 336-471-0259,
Providence Realty
Source: Triad MLS,MLS#: 690352
Facts & features
Interior
Bedrooms & bathrooms
- Bedrooms: 5
- Bathrooms: 5
- Full bathrooms: 4
- 1/2 bathrooms: 1
- Main level bathrooms: 2
Bedroom 2
- Level: Main
- Dimensions: 14.75 x 15.17
Bedroom 3
- Level: Main
- Dimensions: 12 x 14.67
Bedroom 4
- Level: Upper
- Dimensions: 12.42 x 14.25
Other
- Level: Second
- Dimensions: 15.08 x 18.42
Bonus room
- Level: Upper
- Dimensions: 18.58 x 24
Breakfast
- Level: Main
- Dimensions: 8.17 x 16.67
Den
- Level: Main
- Dimensions: 15.08 x 20.75
Dining room
- Level: Main
- Dimensions: 10 x 14
Kitchen
- Level: Main
- Dimensions: 12.42 x 14.25
Living room
- Level: Main
- Dimensions: 14.58 x 15.08
Heating
- Forced Air, Natural Gas
Cooling
- Central Air
Appliances
- Included: Microwave, Oven, Dishwasher, Disposal, Range, Gas Water Heater
- Laundry: Laundry Room
Features
- Ceiling Fan(s), Dead Bolt(s), Kitchen Island, Pantry, See Remarks, Separate Shower
- Flooring: Carpet, Tile, Vinyl, Wood
- Basement: Crawl Space
- Attic: Pull Down Stairs
- Number of fireplaces: 1
- Fireplace features: Gas Log, Den
Interior area
- Total structure area: 3,786
- Total interior livable area: 3,786 sqft
- Finished area above ground: 3,786
Property
Parking
- Total spaces: 3
- Parking features: Attached
- Attached garage spaces: 3
Features
- Levels: Two
- Stories: 2
- Patio & porch: Porch
- Exterior features: Dog Run
- Fencing: Fenced,Privacy
Lot
- Size: 0.82 Acres
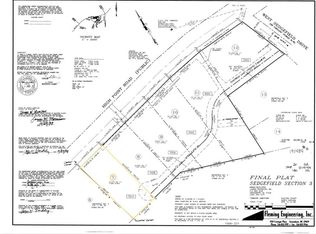
- Dimensions: 129 x 323 x 173 x 325
- Features: Level, Cul-De-Sac, Partially Wooded, Not in Flood Zone
- Residential vegetation: Partially Wooded
Details
- Parcel number: 0155694
- Zoning: RS40
- Special conditions: Short Sale
Construction
Type & style
- Home type: SingleFamily
- Property subtype: Single Family Residence, Residential
Materials
- Brick
Condition
- Year built: 1999
Utilities & green energy
- Sewer: Public Sewer
- Water: Public
Community & HOA
Community
- Subdivision: Sedgefield Sec 03
HOA
- Has HOA: Yes
Location
- Region: Greensboro
Financial & listing details
- Tax assessed value: $398,900
- Annual tax amount: $3,650
- Date on market: 11/15/2013
- Listing agreement: Exclusive Right To Sell
Estimated market value
Not available
Estimated sales range
Not available
Not available
Price history
| Date | Event | Price |
|---|---|---|
| 3/19/2021 | Pending sale | $344,900 |
Source:  Triad MLS #690352 Report a problem Triad MLS #690352 Report a problem | ||
| 11/16/2018 | Listing removed | $344,900$91/sqft |
Source: Providence Realty #690352 Report a problem | ||
| 6/2/2017 | Pending sale | $344,900$91/sqft |
Source: Providence Realty #690352 Report a problem | ||
| 6/2/2017 | Listed for sale | $344,9000%$91/sqft |
Source: Providence Realty #690352 Report a problem | ||
| 12/18/2014 | Sold | $345,000+0%$91/sqft |
Source: Public Record Report a problem | ||
| 8/6/2014 | Price change | $344,900-8%$91/sqft |
Source: Providence Realty Report a problem | ||
| 4/4/2014 | Listed for sale | $374,900-16.7%$99/sqft |
Source: Providence Realty Report a problem | ||
| 10/10/2011 | Listing removed | $2,700$1/sqft |
Source: New Beginnings Report a problem | ||
| 8/12/2011 | Listed for rent | $2,700$1/sqft |
Source: New Beginnings Report a problem | ||
| 5/16/2006 | Sold | $450,000+11.1%$119/sqft |
Source: Public Record Report a problem | ||
| 3/31/2003 | Sold | $405,000+4.1% |
Source: Triad MLS #G275922 Report a problem | ||
| 6/10/1999 | Sold | $389,000$103/sqft |
Source: Public Record Report a problem | ||
Public tax history
| Year | Property taxes | Tax assessment |
|---|---|---|
| 2025 | $4,366 +3.3% | $466,700 |
| 2024 | $4,226 | $466,700 |
| 2023 | $4,226 | $466,700 |
| 2022 | $4,226 +13.7% | $466,700 +13.7% |
| 2021 | $3,717 +2.1% | $410,500 |
| 2018 | $3,639 +2% | $410,500 |
| 2017 | $3,568 | $410,500 +2.9% |
| 2016 | $3,568 | $398,900 |
| 2015 | $3,568 -2.1% | $398,900 |
| 2014 | $3,646 | $398,900 |
| 2013 | -- | $398,900 |
| 2012 | -- | $398,900 -2.5% |
| 2011 | -- | $409,200 |
| 2010 | -- | $409,200 +1.8% |
| 2006 | -- | $401,900 |
| 2005 | -- | $401,900 |
| 2004 | -- | $401,900 +18% |
| 2002 | -- | $340,500 |
| 2001 | -- | $340,500 |
Find assessor info on the county website
Monthly payment
Est. payment
Payment breakdown
Explore the cost of this home by adjusting the details. Changes won't be saved.Climate risks
Neighborhood: 27407
Nearby schools
Schools provided by the listing agent
- Elementary: Millis Road
- Middle: Jamestown
- High: Ragsdale
Source: Triad MLS. This data may not be complete. We recommend contacting the local school district to confirm school assignments for this home.
Similar homes
- $409,0004 bd3 ba2.4k sqft4 Cranebridge Pl, Greensboro, NC 27407For Sale

 MLS ID #1231749, Michael Mann. Triad MLS
 - $449,0004 bd3 ba2.6k sqft1 Anson Cir, Greensboro, NC 27407For Sale
 MLS ID #1219426, Thomas Hooker, Jr.. Triad MLS
 - $474,5004 bd4 ba3k sqft7 Archer Ct, Greensboro, NC 27407For Sale
 MLS ID #1231400, Melanie Sewell. Triad MLS
 - $380,0003 bd2 ba2k sqft3108 Darden Rd, Greensboro, NC 27407For Sale
 MLS ID #1219257, John Nguyen. Triad MLS
 - $355,0005 bd3 ba2.4k sqft8012 Tam Oshanter Dr, Greensboro, NC 27409For SaleMLS ID #1218116, GiGi Moustafa. Triad MLS
- $315,0004 bd2 ba2k sqft501 Cynthia Rd, Greensboro, NC 27406For SaleMLS ID #1231340, Susan Sutton. Triad MLS
- $425,0003 bd2 ba2.2k sqft5639 Newman Davis Rd, Greensboro, NC 27406For SaleMLS ID #1233201, Crystal Hutchens. Triad MLS
- $354,9004 bd3 ba2.4k sqft2157 Rivermeade Dr, High Point, NC 27265For SaleMLS ID #1226363, Mike Headley. Triad MLS
- $354,9004 bd3 ba1.9k sqft3809 Parkway Vista Rd, Greensboro, NC 27409For SaleMLS ID #1210136, Magnolia Chavez de Moya. Triad MLS
- $240,0004 bd3 ba1.9k sqft2333 Pinecroft Rd, Greensboro, NC 27407For SaleMLS ID #1230550, Shona Drayton. Triad MLS
- $379,0004 bd3 ba2.2k sqft3414 Nottaway Dr, Jamestown, NC 27282For SaleMLS ID #1225290, Jimmy Dowell, Jr.. Triad MLS
- $359,9003 bd2 ba2.4k sqft4704 Chesterton Dr, Greensboro, NC 27406For SaleMLS ID #1230711, Simon Reid. Triad MLS
- $316,0004 bd3 ba2k sqft(Undisclosed Address), Greensboro, NC 27406For SaleMLS ID #1228785, Don Croom. Triad MLS
- $345,0004 bd3 ba2.6k sqft4120 Waitsfield Ct, Greensboro, NC 27406For SaleMLS ID #1230575, Anthony Zollicoffer. Triad MLS
- $315,0004 bd3 ba2.2k sqft800 Edinburgh Dr, Jamestown, NC 27282For SaleMLS ID #1228491, Lisa McGill. Triad MLS
- $429,0004 bd3 ba2.3k sqft5810 Woodcliff Dr, Greensboro, NC 27410For SaleMLS ID #1225658, Dennis Frohlich. Triad MLS
- $385,0003 bd3 ba2k sqft1114 Rustic Rd, Greensboro, NC 27410For SaleMLS ID #1218540, Michelle Cherry. Triad MLS
- $339,5005 bd3 ba2.7k sqft10 Red Brush Ct, Greensboro, NC 27301For SaleMLS ID #1224132, Rania Mushahwar. Triad MLS
- $450,0003 bd2 ba2.8k sqft1218 Foxfire Dr, Greensboro, NC 27410For SaleMLS ID #1231022, Michelle Wilson. Triad MLS
- $419,0004 bd3 ba2.1k sqft106 Stafford Oak Rd, Jamestown, NC 27282For SaleMLS ID #1227119, Margaret McCann. Triad MLS
