**To Be Built**– An exceptional opportunity to create your custom waterfront retreat overlooking the stunning waters of Aloe Bay on Dauphin Island. Located within a highly desirable coastal community, this homesite offers breathtaking views, a private boat slip, access to a community dock, and planned amenities including a future community pool—perfectly designed for enjoying life on the water. Thoughtfully designed with both luxury and livability in mind, this Gold Fortified 4-bedroom, 2-bathroom home features soaring ceilings with 10-foot heights in the bedrooms and 12-foot ceilings in the main living and dining areas, creating an expansive, light-filled atmosphere. The family room is oriented to capture sweeping bay views and opens to a covered porch—ideal for relaxing and taking in the coastal scenery. The primary suite serves as a private sanctuary, offering peaceful waterfront views and a spa-inspired ensuite complete with dual vanities, a soaking tub, a walk-in tiled shower, and a private water closet. Three additional generously sized bedrooms and a second full bathroom provide ample flexibility for family and guests. This home offers the rare opportunity to personalize your space from the ground up. Select your preferred finishes, color palette, and design details to suit your style and vision. Respected builder Lee McWilliams brings extensive experience and craftsmanship to ensure exceptional quality throughout. Multiple homesites are available, allowing you to choose the ideal setting and view for your new home. Pricing is subject to change based on final selections and upgrades. Buyer-selected materials and customizations may be incorporated into the construction agreement. Some renderings may reflect optional features. Build your dream waterfront home and embrace the Dauphin Island lifestyle—schedule your consultation today.
Active
$989,900
551 Lemoyne Dr #108, Dauphin Island, AL 36528
4beds
1,749sqft
Single Family Residence, Residential
Built in ----
5.66 Acres Lot
$534,000 Zestimate®
$566/sqft
$100/mo HOA
What's special
Expansive light-filled atmospherePrivate boat slipSoaking tubPrivate water closetWalk-in tiled shower
- 165 days |
- 359 |
- 13 |
Zillow last checked:
Listing updated:
Listed by:
Gene Fox 251-370-8150,
Roberts Brothers DI Branch
Source: GCMLS,MLS#: 7732507
Facts & features
Interior
Bedrooms & bathrooms
- Bedrooms: 4
- Bathrooms: 2
- Full bathrooms: 2
Heating
- Central
Cooling
- Central Air
Appliances
- Included: Dishwasher, Electric Cooktop, Electric Oven
- Laundry: In Hall, Main Level
Features
- High Ceilings 10 ft Main, Walk-In Closet(s)
- Flooring: Ceramic Tile
- Windows: Insulated Windows, Storm Window(s)
- Basement: None
- Has fireplace: No
- Fireplace features: None
Interior area
- Total structure area: 1,749
- Total interior livable area: 1,749 sqft
Video & virtual tour
Property
Parking
- Total spaces: 4
- Parking features: None
Accessibility
- Accessibility features: None
Features
- Levels: One
- Patio & porch: Front Porch, Rear Porch
- Exterior features: Storage
- Pool features: None
- Spa features: None
- Fencing: None
- Has view: Yes
- View description: Trees/Woods
Lot
- Size: 5.66 Acres
- Features: Other
Details
- Additional structures: None
- Parcel number: 5201000013068008
Construction
Type & style
- Home type: SingleFamily
- Architectural style: Beach House
- Property subtype: Single Family Residence, Residential
Materials
- Cement Siding
- Foundation: Pillar/Post/Pier
- Roof: Metal
Condition
- true
- New construction: Yes
Utilities & green energy
- Electric: 220 Volts
- Sewer: Public Sewer
- Water: Public
- Utilities for property: Cable Available, Electricity Available, Sewer Available, Underground Utilities
Green energy
- Energy efficient items: HVAC, Thermostat
Community & HOA
Community
- Features: Airport/Runway, Boating, Community Dock, Golf, HOA, Park
- Subdivision: Sunset Cove Condominiums
HOA
- Has HOA: Yes
- HOA fee: $1,200 annually
Location
- Region: Dauphin Island
Financial & listing details
- Price per square foot: $566/sqft
- Annual tax amount: $535
- Date on market: 3/10/2026
- Electric utility on property: Yes
- Road surface type: Gravel
Estimated market value
$534,000
$449,000 - $646,000
$2,393/mo
Price history
| Date | Event | Price |
|---|---|---|
| 3/10/2026 | Listed for sale | $989,900$566/sqft |
Source:  GCMLS #7732507 Report a problem GCMLS #7732507 Report a problem | ||
| 9/13/2025 | Listing removed | $989,900$566/sqft |
Source: Roberts Brothers #7541302 Report a problem | ||
| 3/14/2025 | Listed for sale | $989,900$566/sqft |
Source: GCMLS #7541302 Report a problem | ||
Public tax history
Tax history is unavailable.
Monthly payment
Est. payment
Payment breakdown
Explore the cost of this home by adjusting the details. Changes won't be saved.Climate risks
Neighborhood: 36528
Nearby schools
GreatSchools rating
- 10/10Dauphin Island Elementary SchoolGrades: K-5Distance: 1.1 mi
- 4/10Peter F Alba Middle SchoolGrades: 6-8Distance: 12.4 mi
- 4/10Alma Bryant High SchoolGrades: 9-12Distance: 15.9 mi
Schools provided by the listing agent
- Elementary: Dauphin Island
- Middle: Peter F Alba
- High: Alma Bryant
Source: GCMLS. This data may not be complete. We recommend contacting the local school district to confirm school assignments for this home.
- $490,4003 bd3 ba1.5k sqft524 Lemoyne Dr UNIT 1, Dauphin Island, AL 36528Off Market
- $420,7002 bd3 ba1.3k sqft610 Lemoyne #6-D, dauphin island, AL 36528Off Market

- $460,0003 bd4 ba1.5k sqft630 Lemoyne Dr #8C, Dauphin Island, AL 36528Sold
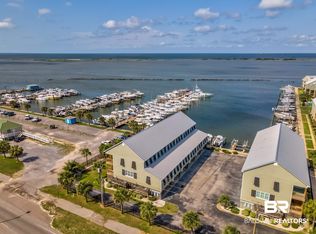
- $474,2263 bd4 ba1.6k sqft630 Lemoyne Dr #8D, Dauphin Island, AL 36528Sold

- $568,0003 bd4 ba1.7k sqft918 Delchamps Ave #4B, Dauphin Island, AL 36528Sold
- $509,0003 bd4 ba1.6k sqft924 Delchamps Ave #5B, Dauphin Island, AL 36528Off Market
- $577,8003 bd4 ba1.6k sqft924 Delchamps Ave #5-D, Dauphin Island, AL 36528Off Market
- $482,0003 bd4 ba1.6k sqft918 Delchamps Ave UNIT F, Dauphin Island, AL 36528Off Market
A local agent can set up tours, give advice and negotiate with sellers.
Similar homes
- $999,7303 bd2 ba1.6k sqft917 Delchamps Ave, Dauphin Island, AL 36528For Sale
 MLS ID #7792359, Elaine Sessions, Roberts Brothers West. GCMLS
 - $885,0004 bd3 ba1.7k sqft103 Quebec Ct, Dauphin Island, AL 36528For Sale
 MLS ID #7821804, Daniel Lursen, Alabama Realty, LLC. GCMLS
 - $999,0004 bd4 ba2.2k sqft300 Audubon Pl, Dauphin Island, AL 36528For Sale
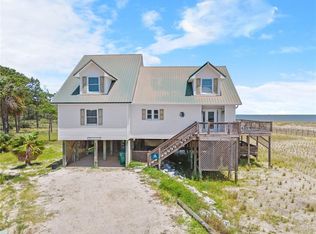 MLS ID #7814548, Cindy Moore, Elite Real Estate Mobile. GCMLS
 - $895,0004 bd3 ba2.3k sqft166 Orleans Dr, Dauphin Island, AL 36528For Sale
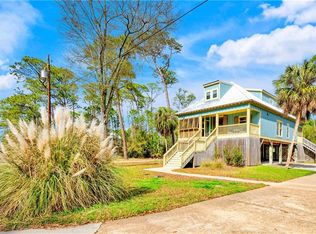 MLS ID #7723241, Aleen Grow, Blue Heron Realty. GCMLS
 - $850,9504 bd3 ba2k sqft406 Brava Costa St, Dauphin Island, AL 36528For SaleMLS ID #7797608, Wesley Lewis, Beck Properties Real Estate. GCMLS
- $770,0004 bd3 ba2.3k sqft1325 Chaumont Ave, Dauphin Island, AL 36528For SaleMLS ID #7733921, Matthew White, Wellhouse Real Estate LLC - Mobile. GCMLS
- $875,0004 bd5 ba2k sqft101 Ryan Ct, Dauphin Island, AL 36528For SaleMLS ID #7765064, Grace Tyson, Grace Tyson Real Estate. GCMLS
- $949,0005 bd3 ba2k sqft2802 Bienville Blvd, Dauphin Island, AL 36528For SaleMLS ID #7775464, Gene Fox, Roberts Brothers DI Branch. GCMLS
- $799,9005 bd3 ba1.8k sqft2320 Island Shores Dr, Dauphin Island, AL 36528For SaleMLS ID #7820656, Jennifer Ballard, Bellator Real Estate LLC Mobile. GCMLS
- $950,0005 bd4 ba2.6k sqft103 Pushmataha Ct, Dauphin Island, AL 36528For SaleMLS ID #7696981, Daniel Lursen, Alabama Realty, LLC. GCMLS
- $499,0004 bd2 ba2k sqft208 Isabella Ct, Dauphin Island, AL 36528For SaleMLS ID #7818890, Annette Oden, Bellator Real Estate LLC Mobile. GCMLS
- $799,0003 bd2 ba1.9k sqft318 Pineda St, Dauphin Island, AL 36528For SaleMLS ID #7808397, Dixie Steiner, Ideal Real Estate Company. GCMLS
- $595,0004 bd3 ba2.5k sqft901 Lockenbie Pl, Dauphin Island, AL 36528For SaleMLS ID #7803873, Melanie Susman, Roberts Brothers TREC. GCMLS
- $549,0003 bd2 ba1.4k sqft1601 Bienville Blvd APT 706, Dauphin Island, AL 36528For SaleMLS ID #7802873, Wendy Dickerson, Roberts Brothers DI Branch. GCMLS
- $800,0003 bd4 ba2.6k sqft511 Buchanan Dr, Dauphin Island, AL 36528For SaleMLS ID #7798493, Heather Mclemore, Better Homes & Gardens RE Platinum Properties. GCMLS
- $525,0003 bd2 ba1.4k sqft1601 Bienville Blvd APT 408, Dauphin Island, AL 36528For SaleMLS ID #7798030, Wendy Dickerson, Roberts Brothers DI Branch. GCMLS
- $625,0003 bd3 ba1.9k sqft1303 Chaumont Ave, Dauphin Island, AL 36528For SaleMLS ID #7792448, Daniel Lursen, Alabama Realty, LLC. GCMLS
- $1,150,0003 bd3 ba2.4k sqft2206 Cadillac Ave, Dauphin Island, AL 36528For SaleMLS ID #7777975, Daniel Lursen, Alabama Realty, LLC. GCMLS
- $499,0003 bd2 ba1.5k sqft1601 Bienville Blvd APT 116, Dauphin Island, AL 36528For SaleMLS ID #7756449, Wendy Dickerson, Roberts Brothers DI Branch. GCMLS
- $530,0003 bd2 ba1.4k sqft1601 Bienville Blvd APT 507, Dauphin Island, AL 36528For SaleMLS ID #7760852, Wendy Dickerson, Roberts Brothers DI Branch. GCMLS
