
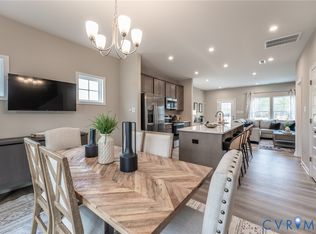
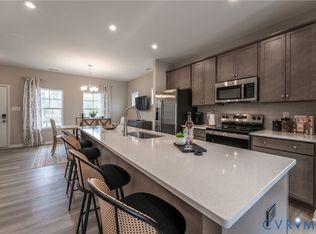
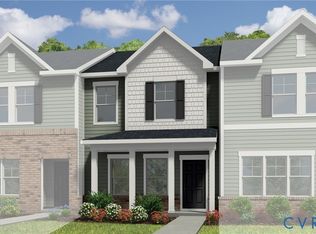
MOVE-IN THIS FALL! The END UNIT Gates designer townhome offers a harmonious blend of comfort and style. The family room flows seamlessly into the dining area and kitchen allowing a layout that is ideal for entertaining and everyday living! The kitchen, a chef's delight, is equipped with a center island, providing ample counter space and a convenient pantry, making meal preparation a breeze. Just off the kitchen is a large patio space, the perfect place to enjoy your morning coffee and take in the fresh air! Upstairs, you'll find the primary suite complete with walk-in closet and private bath with ceramic tile shower, creating a restful retreat to unwind after a long day. Two additional bedrooms, a full bathroom and a laundry area, conveniently located between both bedrooms, completes the tour. Welcome to Parkside Townes, nestled in Sandston, VA, our new-construction, low-maintenance townhomes with private parking for each homeowner, are situated just across from Henrico County's newest recreation facility, Taylor Farm Park! This expansive park features a skate park, biking trails, event areas, a spray park, and more, offering endless outdoor enjoyment right at your doorstep. Conveniently located minutes from I-295, Parkside Townes provides easy access to Richmond International Airport and downtown Richmond, making commuting a breeze. Surround yourself with protected greenery, nature trails, and a gathering park, creating a peaceful and welcoming atmosphere for residents. Townhome is under construction - Photos are from builder's library and shown as an example only (colors, features and options will vary).
Pending
$349,985
5510 Greenpark Way, Sandston, VA 23150
3beds
1,336sqft
Townhouse, Single Family Residence
Built in 2026
-- sqft lot
$-- Zestimate®
$262/sqft
$180/mo HOA
What's special
Two additional bedroomsAmple counter spaceConvenient pantry
- 153 days
- 2
- 0
Zillow last checked:
Listing updated:
Listed by:
Eric Drum 804-385-1261,
HHHunt Realty Inc 804-762-4800
Source: CVRMLS,MLS#: 2611107 Originating MLS: Central Virginia Regional MLS
Originating MLS: Central Virginia Regional MLSFacts & features
Interior
Bedrooms & bathrooms
- Bedrooms: 3
- Bathrooms: 3
- Full bathrooms: 2
- 1/2 bathrooms: 1
Other
- Description: Tub & Shower
- Level: Second
Half bath
- Level: First
Heating
- Forced Air, Natural Gas
Cooling
- Central Air
Appliances
- Included: Dishwasher, Gas Water Heater, Oven, Tankless Water Heater
Features
- Dining Area, High Ceilings, Kitchen Island, Bath in Primary Bedroom, Pantry, Walk-In Closet(s)
- Has basement: No
- Attic: Pull Down Stairs
Interior area
- Total interior livable area: 1,336 sqft
- Finished area above ground: 1,336
- Finished area below ground: 0
Property
Parking
- Parking features: Alley Access, Assigned, Driveway, No Garage, Paved
- Has uncovered spaces: Yes
Features
- Levels: Two
- Stories: 2
- Patio & porch: Patio
- Exterior features: Sprinkler/Irrigation, Storage, Shed, Paved Driveway
- Pool features: None
Details
- Parcel number: 8347122676
- Special conditions: Corporate Listing
Construction
Type & style
- Home type: Townhouse
- Architectural style: Row House,Two Story
- Property subtype: Townhouse, Single Family Residence
- Attached to another structure: Yes
Materials
- Brick Veneer, Vinyl Siding, Wood Siding
- Foundation: Slab
- Roof: Shingle
Condition
- New Construction,Under Construction
- New construction: Yes
- Year built: 2026
Utilities & green energy
- Sewer: Public Sewer
- Water: Public
Community & HOA
Community
- Features: Common Grounds/Area, Home Owners Association, Street Lights, Trails/Paths
- Subdivision: Parkside Townes
HOA
- Has HOA: Yes
- Amenities included: Management
- Services included: Association Management, Common Areas, Road Maintenance, Trash
- HOA fee: $180 monthly
Location
- Region: Sandston
Financial & listing details
- Price per square foot: $262/sqft
- Tax assessed value: $67,200
- Annual tax amount: $3,045
- Date on market: 4/27/2026
- Ownership: Corporate
- Ownership type: Corporation
Estimated market value
Not available
Estimated sales range
Not available
Not available
Price history
| Date | Event | Price |
|---|---|---|
| 5/20/2026 | Pending sale | $349,985+4.4%$262/sqft |
Source:  CVRMLS #2611107 Report a problem CVRMLS #2611107 Report a problem | ||
| 4/28/2026 | Listed for sale | $335,350$251/sqft |
Source: CVRMLS #2611107 Report a problem | ||
Public tax history
| Year | Property taxes | Tax assessment |
|---|---|---|
| 2025 | $558 | $67,200 |
Find assessor info on the county website
Monthly payment
Est. payment
Payment breakdown
Explore the cost of this home by adjusting the details. Changes won't be saved.Climate risks
Neighborhood: 23150
Nearby schools
Schools provided by the listing agent
- Elementary: Seven Pines
- Middle: Elko
- High: Varina
Source: CVRMLS. This data may not be complete. We recommend contacting the local school district to confirm school assignments for this home.

Similar homes
- $342,9153 bd3 ba1.3k sqft253 Greenpark Rd, Sandston, VA 23150New Construction
 CVRMLS
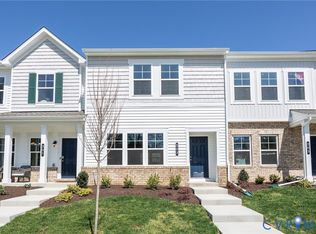
 - $347,2853 bd3 ba1.3k sqft5518 Greenpark Way, Sandston, VA 23150New Construction
 CVRMLS
 - $341,1103 bd3 ba1.3k sqft5500 Greenpark Way, Sandston, VA 23150New Construction
 CVRMLS
 - $332,9053 bd3 ba1.3k sqft251 Greenpark Rd, Sandston, VA 23150New Construction
 CVRMLS
