Beautiful Hammond - 3 Car - 4 bed, 3.5 bath. Outdoor covered patio - Structural and design options still to be selected
Under contract - not showing
$1,100,000
5512 Acre Trail Ct W Lot 31, Franklin, TN 37064
4beds
3,500sqft
Single Family Residence, Residential
Built in 2026
0.26 Acres Lot
$-- Zestimate®
$314/sqft
$155/mo HOA
What's special
- 5 days
- 0
- 0
Zillow last checked:
Listing updated:
Listed by:
Kimberly D Angelo 815-793-1417,
Dream Finders Holdings, LLC 629-310-0445,
Carolyn DiLoreto 615-504-9529,
Dream Finders Holdings, LLC
Source: RealTracs MLS as distributed by MLS GRID,MLS#: 3540971
Facts & features
Interior
Bedrooms & bathrooms
- Bedrooms: 4
- Bathrooms: 4
- Full bathrooms: 3
- 1/2 bathrooms: 1
- Main level bedrooms: 1
Bedroom 1
- Features: Suite
- Level: Suite
- Area: 272 Square Feet
- Dimensions: 17x16
Bedroom 2
- Features: Walk-In Closet(s)
- Level: Walk-In Closet(s)
- Area: 240 Square Feet
- Dimensions: 15x16
Bedroom 3
- Features: Bath
- Level: Bath
- Area: 272 Square Feet
- Dimensions: 17x16
Bedroom 4
- Features: Walk-In Closet(s)
- Level: Walk-In Closet(s)
- Area: 240 Square Feet
- Dimensions: 15x16
Primary bathroom
- Features: Primary Bedroom
- Level: Primary Bedroom
Den
- Features: Separate
- Level: Separate
- Area: 132 Square Feet
- Dimensions: 12x11
Dining room
- Features: Other
- Level: Other
- Area: 182 Square Feet
- Dimensions: 13x14
Kitchen
- Area: 208 Square Feet
- Dimensions: 13x16
Living room
- Features: Great Room
- Level: Great Room
- Area: 306 Square Feet
- Dimensions: 18x17
Recreation room
- Features: Second Floor
- Level: Second Floor
- Area: 187 Square Feet
- Dimensions: 17x11
Heating
- Dual, Furnace
Cooling
- Central Air
Appliances
- Included: Built-In Electric Oven, Built-In Gas Range, Trash Compactor, Dishwasher, Disposal, Microwave
- Laundry: Electric Dryer Hookup, Washer Hookup
Features
- Ceiling Fan(s), Entrance Foyer, Extra Closets, High Ceilings, Pantry, Walk-In Closet(s), High Speed Internet, Kitchen Island
- Flooring: Carpet, Laminate, Other, Tile
- Basement: Finished
- Number of fireplaces: 2
- Fireplace features: Gas
Interior area
- Total structure area: 3,500
- Total interior livable area: 3,500 sqft
- Finished area above ground: 3,500
Property
Parking
- Total spaces: 3
- Parking features: Garage Door Opener, Attached
- Attached garage spaces: 3
Features
- Levels: Two
- Stories: 2
- Patio & porch: Deck, Covered
- Exterior features: Smart Irrigation
Lot
- Size: 0.26 Acres
- Dimensions: 80 x 140
- Features: Corner Lot, Cul-De-Sac, Level
- Topography: Corner Lot,Cul-De-Sac,Level
Details
- Special conditions: Standard
Construction
Type & style
- Home type: SingleFamily
- Property subtype: Single Family Residence, Residential
Materials
- Fiber Cement, Brick
- Roof: Shingle
Condition
- New construction: Yes
- Year built: 2026
Utilities & green energy
- Sewer: Public Sewer
- Water: Public
- Utilities for property: Water Available, Underground Utilities
Community & HOA
Community
- Subdivision: Garrett Farms
HOA
- Has HOA: Yes
- Amenities included: Park, Playground, Sidewalks, Underground Utilities, Trail(s)
- Services included: Maintenance Grounds, Internet
- HOA fee: $155 monthly
- Second HOA fee: $1,500 one time
Location
- Region: Franklin
Financial & listing details
- Price per square foot: $314/sqft
- Annual tax amount: $4,200
- Date on market: 9/3/2026
- Date available: 12/31/2026
Estimated market value
Not available
Estimated sales range
Not available
Not available
Price history
| Date | Event | Price |
|---|---|---|
| 9/3/2026 | Pending sale | $1,100,000$314/sqft |
Source:  RealTracs MLS as distributed by MLS GRID #3540971 Report a problem RealTracs MLS as distributed by MLS GRID #3540971 Report a problem | ||
Public tax history
Tax history is unavailable.
Monthly payment
Est. payment
Payment breakdown
Explore the cost of this home by adjusting the details. Changes won't be saved.Climate risks
Neighborhood: 37064
Nearby schools
Schools provided by the listing agent
- Elementary: Winstead Elementary School
- Middle: Legacy Middle School
- High: Independence High School
Source: RealTracs MLS as distributed by MLS GRID. This data may not be complete. We recommend contacting the local school district to confirm school assignments for this home.
- $1,195,1324 bd4 ba3.5k sqft5108 Rambler Loop W LOT 9, Franklin, TN 37064Pending
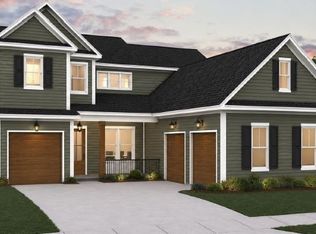
- $1,115,1655 bd5 ba3.7k sqft5281 Rambler Loop LOT 88, Franklin, TN 37064Pending

- $1,162,0055 bd5 ba3.7k sqft5282 Rambler Loop LOT 81, Franklin, TN 37064Pending

- $1,233,6714 bd4 ba3.5k sqft5129 Rambler Loop N LOT 7, Franklin, TN 37064Pending

Similar homes
- $1,215,3646 bd5 ba3.4k sqft5104 Rambler Loop W Lot 8, Franklin, TN 37064New Construction

 RealTracs MLS as distributed by MLS GRID
 - $1,284,9335 bd5 ba3.4k sqft5132 Rambler Loop Lot 15, Franklin, TN 37064New Construction
 MLS ID #3529154, Carolyn DiLoreto. RealTracs MLS as distributed by MLS GRID
 - from $1,079,9904 bd4 ba3.5k sqftHammond Plan, Garrett Farms, Franklin, TN 37064New Construction
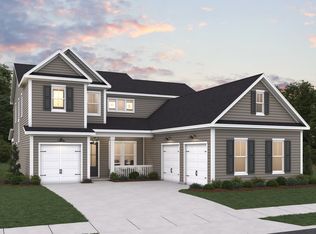 Dream Finders Homes
 - from $1,109,9905 bd5 ba3.9k sqftJuniper Plan, Garrett Farms, Franklin, TN 37064New Construction
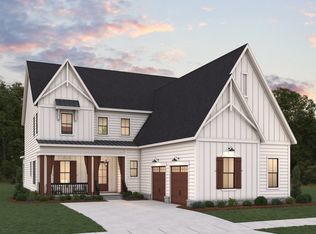 Dream Finders Homes
 - $1,069,9005 bd4 ba3.3k sqft2409 Nolan Dr Lot 38, Franklin, TN 37064New ConstructionMLS ID #3529169, Tim Duncan. RealTracs MLS as distributed by MLS GRID
- $1,250,9655 bd5 ba3.4k sqft5228 Acre Trl W Lot 35, Thompsons Station, TN 37179New ConstructionMLS ID #3530349, Carolyn DiLoreto. RealTracs MLS as distributed by MLS GRID
- $939,9004 bd3 ba3.1k sqft2214 Chaucer Park Ln, Thompsons Station, TN 37179For SaleMLS ID #3544087, Marty D. DiLoreto. RealTracs MLS as distributed by MLS GRID
- $959,9004 bd3 ba3k sqft3344 Vinemont Dr, Thompsons Station, TN 37179For SaleMLS ID #3513834, Trisha Aldrup, Senior Broker Associate. RealTracs MLS as distributed by MLS GRID
- $1,325,0005 bd5 ba4.4k sqft5524 Acre Trl Lot 34, Franklin, TN 37064New ConstructionMLS ID #3531585, Kimberly D Angelo. RealTracs MLS as distributed by MLS GRID
- $872,5705 bd5 ba3.3k sqft2844 Kayla Ct Lot 77, Franklin, TN 37064New ConstructionMLS ID #3544412, Chad Ramsey. RealTracs MLS as distributed by MLS GRID
- $810,2905 bd4 ba3.1k sqft2828 Kayla Ct Lot 81, Franklin, TN 37064New ConstructionMLS ID #3544397, Chad Ramsey. RealTracs MLS as distributed by MLS GRID
- $845,1105 bd4 ba3.3k sqft2400 Nolan Dr Lot 41, Franklin, TN 37064New ConstructionMLS ID #3544391, Chad Ramsey. RealTracs MLS as distributed by MLS GRID
- $850,1405 bd4 ba3.1k sqft2018 Riley Park Dr Lot 4, Franklin, TN 37064New ConstructionMLS ID #3544345, Chad Ramsey. RealTracs MLS as distributed by MLS GRID
- $818,2604 bd3 ba2.9k sqft2019 Riley Park Dr Lot 183, Franklin, TN 37064New ConstructionMLS ID #3544360, Chad Ramsey. RealTracs MLS as distributed by MLS GRID
- $821,4505 bd4 ba3.1k sqft2836 Kayla Ct Lot 79, Franklin, TN 37064New ConstructionMLS ID #3544407, Chad Ramsey. RealTracs MLS as distributed by MLS GRID
- $1,075,0004 bd4 ba3.2k sqft3487 Burgate Trl, Thompsons Station, TN 37179For SaleMLS ID #3520621, Mirna Basta. RealTracs MLS as distributed by MLS GRID
- $875,0004 bd4 ba2.9k sqft2785 Americus Dr, Thompsons Station, TN 37179For SaleMLS ID #3527908, Sarah Nicodemus. RealTracs MLS as distributed by MLS GRID
