The Hammond is one of those rare floor plans that truly checks every box. Designed with timeless architecture and exceptional functionality, it offers the flexibility today's homeowners are looking for—whether you're hosting family gatherings, working from home, or simply enjoying everyday living. This thoughtfully designed layout creates an open, inviting feel while still providing the distinct spaces that make a home so livable. From the welcoming foyer and versatile flex room to the spacious family room, casual dining area, mudroom, guest bath, and seamless indoor-outdoor living, every space flows effortlessly into the next. It's no surprise we selected the Hammond as the inspiration for our newest model home. Homesite 7 has been professionally curated by our in-house design team with the same elevated style and attention to detail that define our luxury homes, and it's shaping up to be something truly special. At the heart of the home, the gourmet kitchen is designed to impress, featuring KitchenAid® Professional Series appliances, a gas range, double ovens, abundant cabinetry, and beautiful finishes that combine elegance with everyday practicality.A dramatic 12-foot sliding glass door fills the home with natural light and opens to one of the larger backyards in the community. The covered porch and outdoor brick fireplace create the perfect setting for relaxing evenings, weekend entertaining, and year-round outdoor living.Outside, you'll enjoy professional landscaping, full sod, and an irrigation system on all four sides, including the side yard, creating beautiful curb appeal from every angle.Located in one of the community's quieter sections, this homesite offers another valuable advantage—construction in this area will be completed early, allowing you to enjoy your new home without the ongoing disruption of nearby construction traffic.Luxury finishes, designer-selected details, and exceptional craftsmanship come together in this remarkable home.
Under contract - not showing
$1,233,671
5129 Rambler Loop N Lot 7, Franklin, TN 37064
4beds
3,500sqft
Single Family Residence, Residential
Built in 2026
0.26 Acres Lot
$-- Zestimate®
$352/sqft
$155/mo HOA
What's special
Casual dining areaGas rangeCovered porchSpacious family roomDouble ovensDesigner-selected detailsTimeless architecture
- 57 days
- 12
- 0
Zillow last checked:
Listing updated:
Listed by:
Carolyn DiLoreto 615-504-9529,
Dream Finders Holdings, LLC 629-310-0445,
Kimberly D Angelo 815-793-1417,
Dream Finders Holdings, LLC
Source: RealTracs MLS as distributed by MLS GRID,MLS#: 3277242
Facts & features
Interior
Bedrooms & bathrooms
- Bedrooms: 4
- Bathrooms: 4
- Full bathrooms: 3
- 1/2 bathrooms: 1
- Main level bedrooms: 1
Bedroom 1
- Features: Suite
- Level: Suite
- Area: 272 Square Feet
- Dimensions: 17x16
Bedroom 2
- Features: Walk-In Closet(s)
- Level: Walk-In Closet(s)
- Area: 240 Square Feet
- Dimensions: 15x16
Bedroom 3
- Features: Bath
- Level: Bath
- Area: 272 Square Feet
- Dimensions: 17x16
Bedroom 4
- Features: Walk-In Closet(s)
- Level: Walk-In Closet(s)
- Area: 240 Square Feet
- Dimensions: 15x16
Primary bathroom
- Features: Primary Bedroom
- Level: Primary Bedroom
Den
- Features: Separate
- Level: Separate
- Area: 132 Square Feet
- Dimensions: 12x11
Dining room
- Features: Other
- Level: Other
- Area: 182 Square Feet
- Dimensions: 13x14
Kitchen
- Area: 208 Square Feet
- Dimensions: 13x16
Living room
- Features: Great Room
- Level: Great Room
- Area: 306 Square Feet
- Dimensions: 18x17
Recreation room
- Features: Second Floor
- Level: Second Floor
- Area: 187 Square Feet
- Dimensions: 17x11
Heating
- Dual, Furnace
Cooling
- Central Air
Appliances
- Included: Built-In Electric Oven, Built-In Gas Range, Trash Compactor, Dishwasher, Disposal, Microwave
- Laundry: Electric Dryer Hookup, Washer Hookup
Features
- Ceiling Fan(s), Entrance Foyer, Extra Closets, High Ceilings, Pantry, Walk-In Closet(s), High Speed Internet, Kitchen Island
- Flooring: Carpet, Laminate, Other, Tile
- Basement: Finished
- Number of fireplaces: 2
- Fireplace features: Gas
Interior area
- Total structure area: 3,500
- Total interior livable area: 3,500 sqft
- Finished area above ground: 3,500
Property
Parking
- Total spaces: 3
- Parking features: Garage Door Opener, Attached
- Attached garage spaces: 3
Features
- Levels: Two
- Stories: 2
- Patio & porch: Deck, Covered
- Exterior features: Smart Irrigation
Lot
- Size: 0.26 Acres
- Dimensions: 80 x 140
- Features: Corner Lot, Cul-De-Sac, Level
- Topography: Corner Lot,Cul-De-Sac,Level
Details
- Special conditions: Standard
Construction
Type & style
- Home type: SingleFamily
- Property subtype: Single Family Residence, Residential
Materials
- Fiber Cement, Brick
- Roof: Shingle
Condition
- New construction: Yes
- Year built: 2026
Utilities & green energy
- Sewer: Public Sewer
- Water: Public
- Utilities for property: Water Available, Underground Utilities
Community & HOA
Community
- Subdivision: Garrett Farms
HOA
- Has HOA: Yes
- Amenities included: Park, Playground, Sidewalks, Underground Utilities, Trail(s)
- Services included: Maintenance Grounds, Internet
- HOA fee: $155 monthly
- Second HOA fee: $1,500 one time
Location
- Region: Franklin
Financial & listing details
- Price per square foot: $352/sqft
- Annual tax amount: $4,200
- Date on market: 7/13/2026
- Date available: 02/26/2027
Estimated market value
Not available
Estimated sales range
Not available
Not available
Price history
| Date | Event | Price |
|---|---|---|
| 7/20/2026 | Pending sale | $1,233,671$352/sqft |
Source:  RealTracs MLS as distributed by MLS GRID #3277242 Report a problem RealTracs MLS as distributed by MLS GRID #3277242 Report a problem | ||
| 7/13/2026 | Listed for sale | $1,233,671$352/sqft |
Source: RealTracs MLS as distributed by MLS GRID #3277242 Report a problem | ||
Public tax history
Tax history is unavailable.
Monthly payment
Est. payment
Payment breakdown
Explore the cost of this home by adjusting the details. Changes won't be saved.Climate risks
Neighborhood: 37064
Nearby schools
Schools provided by the listing agent
- Elementary: Winstead Elementary School
- Middle: Legacy Middle School
- High: Independence High School
Source: RealTracs MLS as distributed by MLS GRID. This data may not be complete. We recommend contacting the local school district to confirm school assignments for this home.
- $1,106,2154 bd4 ba3.5k sqft5404 Fremar Cir LOT 91, Franklin, TN 37064Pending

- $1,195,1324 bd4 ba3.5k sqft5108 Rambler Loop W LOT 9, Franklin, TN 37064Pending
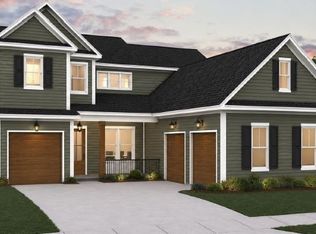
- $1,115,1655 bd5 ba3.7k sqft5281 Rambler Loop LOT 88, Franklin, TN 37064Pending

- $1,100,0004 bd4 ba3.5k sqft5512 Acre Trail Ct W LOT 31, Franklin, TN 37064Pending
Similar homes
- $1,215,3646 bd5 ba3.4k sqft5104 Rambler Loop W Lot 8, Franklin, TN 37064New Construction

 RealTracs MLS as distributed by MLS GRID
 - $1,325,0005 bd5 ba4.4k sqft5524 Acre Trl Lot 34, Franklin, TN 37064New Construction
 MLS ID #3531585, Kimberly D Angelo. RealTracs MLS as distributed by MLS GRID
 - $1,324,0005 bd5 ba4.4k sqft5524 Acre Trail Ct, Thompsons Station, TN 37064New Construction
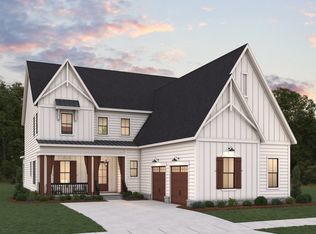 Dream Finders Homes
 - $1,290,0004 bd3 ba3.4k sqft1015 Wetzel Dr, Franklin, TN 37064For Sale
 MLS ID #3271200, Gary Ashton. RealTracs MLS as distributed by MLS GRID
 - $1,250,0004 bd4 ba3k sqft1126 Park St, Franklin, TN 37064For SaleMLS ID #3250382, Alexandra Bailey. RealTracs MLS as distributed by MLS GRID
- $1,478,2865 bd5 ba4.9k sqft5425 Fremar Cir E Lot 21, Franklin, TN 37064New ConstructionMLS ID #3513467, Carolyn DiLoreto. RealTracs MLS as distributed by MLS GRID
- $1,225,0005 bd5 ba3.8k sqft5112 Terravista Ln, Franklin, TN 37064For SaleMLS ID #3246532, Lauren S Walker. RealTracs MLS as distributed by MLS GRID
- $1,125,0004 bd4 ba4.2k sqft6083 Kidman Ln, Spring Hill, TN 37174For SaleMLS ID #3509942, Pam Ford. RealTracs MLS as distributed by MLS GRID
- $1,274,8653 bd5 ba3.3k sqft7018 Southvale Blvd Lot 3, Franklin, TN 37064New ConstructionMLS ID #3261972, Katie Tomberlin. RealTracs MLS as distributed by MLS GRID
- $1,199,9004 bd4 ba3.2k sqft487 Marston Ave, Thompsons Station, TN 37179For SaleMLS ID #3251353, Jon Sexton. RealTracs MLS as distributed by MLS GRID
- $1,395,0005 bd5 ba4.2k sqft4041 Kathie Dr, Thompsons Station, TN 37179For SaleMLS ID #3530220, Kelly Watson. RealTracs MLS as distributed by MLS GRID
- $1,272,0004 bd5 ba4k sqft2537 Buckner Ln Lot 194, Thompsons Station, TN 37179New ConstructionMLS ID #3530276, Brooke Hosfield. RealTracs MLS as distributed by MLS GRID
- $1,275,0003 bd3 ba2.9k sqft1779 Cayce Springs Rd, Thompsons Station, TN 37179For SaleMLS ID #3320401, Naomi Bannister. RealTracs MLS as distributed by MLS GRID
- $1,029,0005 bd5 ba4k sqft1428 Round Hill Ln Lot 131, Spring Hill, TN 37174New ConstructionRealTracs MLS as distributed by MLS GRID
- $1,222,5203 bd4 ba2.7k sqft8013 Southvale Blvd Lot 33, Franklin, TN 37064New ConstructionMLS ID #3179093, Katie Tomberlin. RealTracs MLS as distributed by MLS GRID
- $1,075,0004 bd4 ba3.2k sqft3487 Burgate Trl, Thompsons Station, TN 37179For SaleMLS ID #3520621, Mirna Basta. RealTracs MLS as distributed by MLS GRID
- $1,295,0004 bd4 ba4.2k sqft209 Barrington Ct W, Franklin, TN 37067For SaleMLS ID #3499861, Julianne Richard. RealTracs MLS as distributed by MLS GRID
- $1,580,0004 bd5 ba3.4k sqft3139 Long Branch Cir, Franklin, TN 37064For SaleMLS ID #3528012, Tammye Harlan. RealTracs MLS as distributed by MLS GRID
- $1,199,4975 bd5 ba4.3k sqft2555 Buckner Ln Lot 203, Thompsons Station, TN 37179New ConstructionMLS ID #3530293, Brooke Hosfield. RealTracs MLS as distributed by MLS GRID
- $1,130,0004 bd5 ba3.7k sqft3000 Ora Ln, Spring Hill, TN 37174For SaleMLS ID #3512990, Heidi Renee Waltz. RealTracs MLS as distributed by MLS GRID
