Welcome to this stunning freshly renovated ranch-style home located in one of Clovis' most desirable areas. With approximately 2,200 square feet of living space, this 4-bedroom, 2-bathroom residence sits on an impressive 17,800 square foot lot, combining modern updates, comfortable living, and exceptional outdoor space.Step inside and immediately appreciate the abundance of natural light that fills the home through large windows, creating a bright and inviting atmosphere throughout. The thoughtfully designed floor plan features spacious living areas perfect for everyday living, entertaining, and gatheringThe updated kitchen has ample cabinetry, generous counter space, and an open flow into the main living areas, making it ideal for hosting guests or enjoying time with relatives The spacious primary suite provides a relaxing retreat with a private bathroom and ample closet space, while three additional bedrooms & flexibility for guests, a home office.Major upgrades provide peace of mind, including a new permitted roof and a powerful 5-ton air conditioning unit designed to keep the home comfortable year-round during Central Valley summer.Outside, the oversized 17,800 square foot lot & endless possibilities. Whether you envision a pool, shop, RV parking, outdoor entertaining area, garden, or future expansion, this property provides the space to make it happen.
For sale
Price cut: $21K (7/8)
$499,000
5512 E Ashlan Ave, Fresno, CA 93727
4beds
2baths
2,200sqft
:
Get pre-qualified$3,272/mo
Residential, Single Family Residence
Built in 1951
0.41 Acres Lot
$495,400 Zestimate®
$227/sqft
$-- HOA
What's special
Private bathroomAbundance of natural lightAmple cabinetrySpacious primary suiteBright and inviting atmosphereLarge windowsThoughtfully designed floor plan
- 49 days |
- 3,525 |
- 170 |
Likely to sell faster than
Zillow last checked:
Listing updated:
Listed by:
Brian Dombroski DRE #01919504 559-477-4332,
Dombroski Realty
Source: Fresno MLS,MLS#: 650049Originating MLS: Fresno MLS
Facts & features
Interior
Bedrooms & bathrooms
- Bedrooms: 4
- Bathrooms: 2
Primary bedroom
- Area: 0
- Dimensions: 0 x 0
Bedroom 1
- Area: 0
- Dimensions: 0 x 0
Bedroom 2
- Area: 0
- Dimensions: 0 x 0
Bedroom 3
- Area: 0
- Dimensions: 0 x 0
Bedroom 4
- Area: 0
- Dimensions: 0 x 0
Dining room
- Area: 0
- Dimensions: 0 x 0
Family room
- Area: 0
- Dimensions: 0 x 0
Kitchen
- Area: 0
- Dimensions: 0 x 0
Living room
- Area: 0
- Dimensions: 0 x 0
Basement
- Area: 0
Heating
- Has Heating (Unspecified Type)
Cooling
- Central Air
Appliances
- Included: F/S Range/Oven, Disposal, Dishwasher
- Laundry: Inside
Features
- Flooring: Other
- Number of fireplaces: 1
Interior area
- Total structure area: 2,200
- Total interior livable area: 2,200 sqft
Property
Parking
- Total spaces: 2
- Parking features: Garage - Attached
- Attached garage spaces: 2
Features
- Levels: One
- Stories: 1
- Spa features: Bath
- Fencing: Fenced
Lot
- Size: 0.41 Acres
- Dimensions: 120 x 150
- Features: Urban, Sprinklers In Front, Sprinklers In Rear, Sprinklers Auto, Mature Landscape, Garden
Details
- Parcel number: 49311102
Construction
Type & style
- Home type: SingleFamily
- Architectural style: Ranch
- Property subtype: Residential, Single Family Residence
Materials
- Wood Siding
- Foundation: Concrete
- Roof: Composition
Condition
- Year built: 1951
Utilities & green energy
- Electric: On
- Water: Public
- Utilities for property: Public Utilities
Community & HOA
Location
- Region: Fresno
Financial & listing details
- Price per square foot: $227/sqft
- Tax assessed value: $150,563
- Annual tax amount: $1,708
- Date on market: 6/5/2026
- Cumulative days on market: 50 days
- Listing agreement: Exclusive Agency
Estimated market value
$495,400
$471,000 - $520,000
$2,327/mo
Price history
| Date | Event | Price |
|---|---|---|
| 7/8/2026 | Price change | $499,000-4%$227/sqft |
Source: Fresno MLS #650049 Report a problem | ||
| 6/29/2026 | Price change | $520,000-5.5%$236/sqft |
Source: Fresno MLS #650049 Report a problem | ||
| 6/5/2026 | Listed for sale | $549,999+89.7%$250/sqft |
Source: Fresno MLS #650049 Report a problem | ||
| 4/15/2026 | Sold | $290,000$132/sqft |
Source: Public Record Report a problem | ||
Public tax history
| Year | Property taxes | Tax assessment |
|---|---|---|
| 2025 | $1,708 +2% | $150,563 +2% |
| 2024 | $1,674 +2% | $147,612 +2% |
| 2023 | $1,640 +1.4% | $144,718 +2% |
| 2022 | $1,617 +3% | $141,882 +2% |
| 2021 | $1,571 +0.4% | $139,101 +1% |
| 2020 | $1,564 +2.1% | $137,676 +2% |
| 2019 | $1,532 +2.3% | $134,977 +2% |
| 2018 | $1,497 +1.8% | $132,331 +2% |
| 2017 | $1,470 +3.6% | $129,737 +2% |
| 2016 | $1,419 +1.6% | $127,194 +1.5% |
| 2015 | $1,397 +2% | $125,285 +2% |
| 2014 | $1,370 | $122,831 +0.5% |
| 2013 | -- | $122,277 +2% |
| 2012 | -- | $119,881 +2% |
| 2011 | -- | $117,531 +0.8% |
| 2010 | -- | $116,654 -0.2% |
| 2009 | -- | $116,932 +2% |
| 2008 | -- | $114,640 +2% |
| 2007 | -- | $112,393 +2% |
| 2006 | -- | $110,190 +2% |
| 2005 | -- | $108,031 +2% |
| 2004 | -- | $105,913 +1.9% |
| 2003 | -- | $103,973 +2% |
| 2002 | -- | $101,935 +2% |
| 2001 | $1,134 | $99,938 |
Find assessor info on the county website
Monthly payment
Est. payment
Payment breakdown
Explore the cost of this home by adjusting the details. Changes won't be saved.Climate risks
Neighborhood: 93727
Nearby schools
GreatSchools rating
- 5/10Tarpey Elementary SchoolGrades: K-6Distance: 0.7 mi
- 9/10Alta Sierra Intermediate SchoolGrades: 7-8Distance: 4.5 mi
- 10/10Buchanan High SchoolGrades: 9-12Distance: 4.6 mi
Schools provided by the listing agent
- Elementary: Tarpey
- Middle: Alta Sierra
- High: Buchanan
Source: Fresno MLS. This data may not be complete. We recommend contacting the local school district to confirm school assignments for this home.
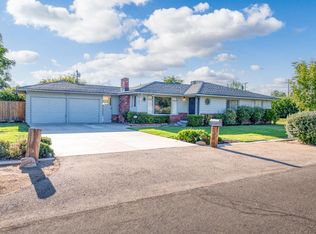
- $420,0003 bd2 ba1.4k sqft4151 N Perry Way, Fresno, CA 93727Sold
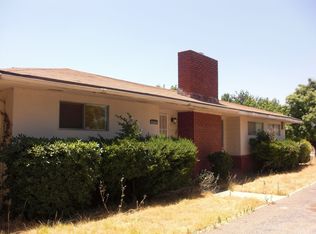
- $455,2004 bd2 ba1.9k sqft5504 E Ashlan Ave, Fresno, CA 93727Off Market
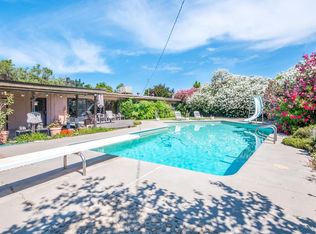
- $502,2004 bd2 ba2.2k sqft4160 N Dewitt Ave, Fresno, CA 93727Off Market
- $412,4003 bd2 ba1.6k sqft5530 E Ashlan Ave, Fresno, CA 93727Off Market
- $367,2003 bd1 ba1.5k sqft5519 E Ashlan Ave, Fresno, CA 93727Off Market
- $352,8003 bd1 ba1.4k sqft4140 N Dewitt Ave, Fresno, CA 93727Off Market
- $398,6003 bd2 ba1.6k sqft4148 N Perry Way, Fresno, CA 93727Off Market
- $437,9003 bd1 ba1.7k sqft5507 E Ashlan Ave, Fresno, CA 93727Off Market
A local agent can set up tours, give advice and negotiate with sellers.
A local lender can help you make sure your offer is ready when you are.
Similar homes
- $410,0004 bd2 ba1.6k sqft5719 E Bernadine Dr, Fresno, CA 93727For Sale
 MLS ID #648849, Susan Vang. Fresno MLS
 - $525,0004 bd3 ba2.1k sqft6632 E Michigan Ave, Fresno, CA 93727For Sale
 MLS ID #649474, Marilou I. Tomambo. Fresno MLS
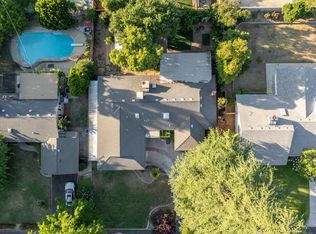
 - $456,0004 bd2 ba2k sqft436 W Twain Ave, Fresno, CA 93704For Sale
 MLS ID #652496, Ann M. Lee. Fresno MLS
 - $449,0003 bd2 ba1.8k sqft3662 N Wishon Ave, Fresno, CA 93704For Sale
 MLS ID #652398, Tom DeBey. Fresno MLS
 - $525,0004 bd3 ba2k sqft970 N Bush Ave, Clovis, CA 93611For SaleMLS ID #652424, Barbara J. Flaming. Fresno MLS
- $499,0003 bd3 ba2.3k sqft4750 N Palm Ave, Fresno, CA 93704For SaleMLS ID #650499, Danny Grubb. Fresno MLS
- $490,0004 bd3 ba2.2k sqft1539 E Stuart Ave, Fresno, CA 93710For SaleMLS ID #651929, Vincent Vue. Fresno MLS
- $515,0004 bd4 ba1.8k sqft4709 N Palm Ave, Fresno, CA 93704For SaleMLS ID #649620, Ryan Higton. Fresno MLS
- $519,0004 bd2 ba2.1k sqft2210 E Jon Dr, Fresno, CA 93720For SaleMLS ID #652159, Nikolaus Jaap Martin De Jong. Fresno MLS
- $499,0003 bd2 ba1.9k sqft1468 N Poplar Ave, Fresno, CA 93728For SaleMLS ID #649376, Robin T. Sparks. Fresno MLS
- $475,0004 bd2 ba2k sqft1528 E Escalon Ave, Fresno, CA 93710For SaleMLS ID #648608, Lilit Grigorian. Fresno MLS
- $482,5554 bd4 ba2.1k sqft5028 W Robinson Ave, Fresno, CA 93722For SaleMLS ID #651630, Manpreet K. Gill. Fresno MLS
- $625,0003 bd3 ba2.4k sqft5612 Columbia Dr N, Fresno, CA 93727For SaleMLS ID #649829, Dan Hawkins. Fresno MLS
- $489,9003 bd2 ba1.8k sqft6070 N Colonial Ave, Fresno, CA 93704For SaleMLS ID #651562, Laura Mather-Mollica. Fresno MLS
- $459,8504 bd2 ba1.5k sqft1726 Fairmont Ave, Clovis, CA 93611For SaleMLS ID #651057, Rufi Alday. Fresno MLS
- $550,0003 bd2 ba1.6k sqft7895 W McKinley Ave, Fresno, CA 93723For SaleMLS ID #651679, Ana Paula Redditt. Fresno MLS
- $715,0004 bd3 ba3k sqft5795 E Butler Ave, Fresno, CA 93727For SaleMLS ID #643973, Sonja Graney. Fresno MLS
- $409,5004 bd2 ba1.6k sqft65 E Dayton Ave, Fresno, CA 93704For SaleMLS ID #651317, Cindy Smades Klein. Fresno MLS
- $420,0003 bd2 ba1.6k sqft4754 N 4th St, Fresno, CA 93726For SaleMLS ID #651828, Breanne Richesin. Fresno MLS
- $424,9993 bd2 ba2k sqft181 W Dovewood Ln, Fresno, CA 93704For SaleMLS ID #650290, Jo-Linda L. Garud. Fresno MLS
Local buyer's agents are ready to help
