Welcome to one of Myrtle Beach's most desirable communities, where modern coastal living and everyday convenience come together. Situated on a beautifully landscaped corner lot in The Preserve at Pine Lakes, this well-maintained home offers the perfect blend of comfort, style, and low-maintenance living. Designed for both relaxing and entertaining, the open layout flows seamlessly to a screened-in rear patio, perfect for morning coffee, weekend gatherings, or unwinding after a day at the beach. Life here extends well beyond your front door. Enjoy resort-style amenities including a community pool, pickleball courts, playground, outdoor gathering spaces, and golf cart-friendly access to the beach, shopping, dining, golf, and entertainment. Whether you're looking for your next chapter or your own piece of the Grand Strand, this home offers the lifestyle you've been waiting for.
For sale
$609,900
5512 Whitebark Dr., Myrtle Beach, SC 29577
3beds
2,148sqft
Single Family Residence
Built in 2023
8,712 Square Feet Lot
$598,400 Zestimate®
$284/sqft
$95/mo HOA
What's special
Screened-in rear patioOpen layoutBeautifully landscaped corner lot
- 58 days
- 70
- 3
Zillow last checked:
Listing updated:
Listed by:
Sheehan Living Team 843-484-0637,
CENTURY 21 Broadhurst,
Alicia Sheehan 208-258-0705,
CENTURY 21 Broadhurst
Source: CCAR,MLS#: 2621305 Originating MLS: Coastal Carolinas Association of Realtors
Originating MLS: Coastal Carolinas Association of RealtorsFacts & features
Interior
Bedrooms & bathrooms
- Bedrooms: 3
- Bathrooms: 2
- Full bathrooms: 2
Rooms
- Room types: Bathroom, Den, Screened Porch, Utility Room
Primary bedroom
- Features: Ceiling Fan(s), Linen Closet, Main Level Primary, Walk-In Closet(s)
- Level: Main
Bedroom 1
- Level: Main
Bedroom 2
- Level: Main
Primary bathroom
- Features: Dual Sinks, Separate Shower
Dining room
- Features: Separate/Formal Dining Room, Kitchen/Dining Combo
Kitchen
- Features: Dishwasher, Pantry, Stainless Steel Appliances, Solid Surface Counters
Living room
- Features: Ceiling Fan(s), Fireplace, Vaulted Ceiling(s)
Other
- Features: Bedroom on Main Level, Library, Utility Room
Heating
- Central, Electric
Cooling
- Central Air
Appliances
- Included: Dishwasher, Disposal, Microwave, Range, Refrigerator, Dryer, Washer
Features
- Ceiling Fan(s), Dual Sinks, Fireplace, Linen Closet, Main Level Primary, Separate Shower, Walk-In Closet(s), Bedroom on Main Level, Stainless Steel Appliances, Solid Surface Counters
- Flooring: Carpet, Laminate
- Windows: Storm Window(s)
- Has fireplace: Yes
Interior area
- Total structure area: 2,800
- Total interior livable area: 2,148 sqft
Property
Parking
- Total spaces: 4
- Parking features: Attached, Garage, Three Car Garage, Garage Door Opener
- Attached garage spaces: 3
Features
- Levels: One
- Stories: 1
- Patio & porch: Front Porch, Porch, Screened
- Exterior features: Fence, Sprinkler/Irrigation
- Pool features: Community, Outdoor Pool
Lot
- Size: 8,712 Square Feet
- Features: City Lot, Near Golf Course, Irregular Lot
Details
- Additional parcels included: ,
- Parcel number: 42109010029
- Zoning: Res
- Special conditions: None
Construction
Type & style
- Home type: SingleFamily
- Architectural style: Ranch
- Property subtype: Single Family Residence
Materials
- Foundation: Slab
Condition
- Resale
- Year built: 2023
Details
- Builder model: Lexington
- Builder name: Lennar
Utilities & green energy
- Utilities for property: Cable Available, Electricity Available, Natural Gas Available, Phone Available
Community & HOA
Community
- Features: Clubhouse, Golf Carts OK, Recreation Area, Golf, Long Term Rental Allowed, Pool
- Security: Security System, Smoke Detector(s)
- Subdivision: The Preserve at Pine Lakes
HOA
- Has HOA: Yes
- Amenities included: Clubhouse, Owner Allowed Golf Cart, Owner Allowed Motorcycle, Pet Restrictions, Tenant Allowed Golf Cart, Tenant Allowed Motorcycle
- Services included: Association Management, Common Areas, Insurance, Legal/Accounting, Pool(s), Recreation Facilities
- HOA fee: $95 monthly
Location
- Region: Myrtle Beach
Financial & listing details
- Price per square foot: $284/sqft
- Date on market: 8/28/2026
- Listing terms: Cash,Conventional,FHA
- Electric utility on property: Yes
Estimated market value
$598,400
$568,000 - $628,000
$2,585/mo
Price history
| Date | Event | Price |
|---|---|---|
| 8/28/2026 | Listed for sale | $609,900+8.4%$284/sqft |
Source:  CCAR #2621305 Report a problem CCAR #2621305 Report a problem | ||
| 11/18/2023 | Listing removed | -- |
Source:  Lennar Homes Report a problem Lennar Homes Report a problem | ||
| 10/3/2023 | Listed for sale | $562,485$262/sqft |
Source: Lennar Homes Report a problem | ||
Public tax history
Tax history is unavailable.
Monthly payment
Est. payment
Payment breakdown
Explore the cost of this home by adjusting the details. Changes won't be saved.Climate risks
Neighborhood: 29577
Nearby schools
Schools provided by the listing agent
- Elementary: Myrtle Beach Elementary School
- Middle: Myrtle Beach Middle School
- High: Myrtle Beach High School
Source: CCAR. This data may not be complete. We recommend contacting the local school district to confirm school assignments for this home.
Similar homes
- $573,5004 bd4 ba2.7k sqft3112 Byrom Rd., Myrtle Beach, SC 29579For Sale

 MLS ID #2615736, Dave Barr Properties Team, INNOVATE Real Estate. CCAR
 - $330,0004 bd3 ba2.1k sqft249 Harvester Loop, Hopkins, SC 29061For Sale
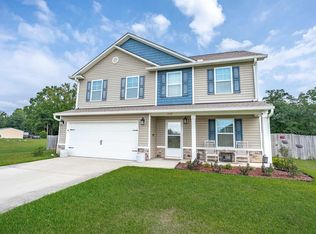 MLS ID #643278, Lydia Laney. Consolidated MLS
 - $599,4004 bd4 ba3k sqft2315 Gadsden St, Columbia, SC 29201For Sale
 MLS ID #642195, Mary Anne Eubank. Consolidated MLS
 - $439,0003 bd3 ba1.8k sqft217 Rosebank Dr, Columbia, SC 29209For Sale
 MLS ID #641903, Christine Pettus. Consolidated MLS
 - $348,7002 bd2 ba1.4k sqft120 Highgrove Ct. #1, Pawleys Island, SC 29585For SaleMLS ID #2618919, Rita H Waloszczyk, The Litchfield Company Real Estate. CCAR
- $569,9004 bd3 ba2.9k sqft2205 Quail Hollow Ct, West Columbia, SC 29169For Sale
 MLS ID #26026001, Kristin Weatherford. CTMLS
