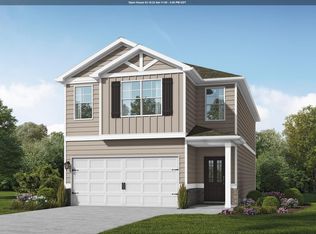
Welcome to 5513 Cathwick Trace in McCalla! This 3-bedroom, 2.5-bath home offers a thoughtfully designed two-story layout with all public living spaces conveniently located downstairs and the private bedroom areas upstairs. The main level provides comfortable spaces for everyday living, dining, and entertaining, while the upper level creates separation and privacy for all three bedrooms. Situated on a cul-de-sac, the home offers a desirable residential setting while maintaining easy access to I-459 for convenient travel throughout the Birmingham area. With a functional floor plan, comfortable living spaces, and a convenient McCalla location, this home is ready for its next owner.
For sale
$260,000
5513 Cathwick Trce, Mc Calla, AL 35111
3beds
1,565sqft
Single Family Residence
Built in 2021
5,227 Square Feet Lot
$-- Zestimate®
$166/sqft
$-- HOA
What's special
Situated on a cul-de-sacPrivate bedroom areas upstairsDesirable residential settingThoughtfully designed two-story layoutFunctional floor plan
- 49 days
- 170
- 39
Zillow last checked:
Listing updated:
Listed by:
Shawn Kent 256-975-0293,
Management Apex
Source: GALMLS,MLS#: 21463009
Facts & features
Interior
Bedrooms & bathrooms
- Bedrooms: 3
- Bathrooms: 3
- Full bathrooms: 2
- 1/2 bathrooms: 1
Rooms
- Room types: Bedroom, Dining Room, Kitchen, Master Bedroom
Primary bedroom
- Level: Second
Bedroom 1
- Level: Second
Dining room
- Level: First
Kitchen
- Features: Stone Counters
- Level: First
Living room
- Level: First
Basement
- Area: 0
Heating
- Central, Electric
Cooling
- Central Air, Electric
Appliances
- Included: Electric Cooktop, Dishwasher, Microwave, Electric Oven, Refrigerator, Stainless Steel Appliance(s), Stove-Electric, Electric Water Heater
- Laundry: Electric Dryer Hookup, Washer Hookup, Upper Level, Laundry Room, Yes
Features
- Recessed Lighting, Smooth Ceilings, Tray Ceiling(s), Tub/Shower Combo, Walk-In Closet(s)
- Flooring: Carpet, Laminate
- Attic: Pull Down Stairs,Yes
- Has fireplace: No
Interior area
- Total interior livable area: 1,565 sqft
- Finished area above ground: 1,565
- Finished area below ground: 0
Video & virtual tour
Property
Parking
- Total spaces: 2
- Parking features: Attached, Garage Faces Front
- Attached garage spaces: 2
Features
- Levels: 2+ story
- Patio & porch: Open (PATIO), Patio, Porch
- Pool features: None
- View description: None
- Waterfront features: No
Lot
- Size: 5,227 Square Feet
Details
- Parcel number: 4300011000008.084
- Special conditions: N/A
Construction
Type & style
- Home type: SingleFamily
- Property subtype: Single Family Residence
Materials
- Other
- Foundation: Slab
Condition
- Year built: 2021
Utilities & green energy
- Water: Public
- Utilities for property: Sewer Connected, Underground Utilities
Community & HOA
Community
- Subdivision: Cheshire Parc
Location
- Region: Mc Calla
Financial & listing details
- Price per square foot: $166/sqft
- Tax assessed value: $282,300
- Annual tax amount: $2,829
- Price range: $260K - $260K
- Date on market: 8/24/2026
Estimated market value
Not available
Estimated sales range
Not available
Not available
Price history
| Date | Event | Price |
|---|---|---|
| 8/24/2026 | Listed for sale | $260,000$166/sqft |
Source:  GALMLS #21463009 Report a problem GALMLS #21463009 Report a problem | ||
| 11/6/2024 | Listing removed | $1,750$1/sqft |
Source: Zillow Rentals Report a problem | ||
| 10/25/2024 | Price change | $1,750-1.4%$1/sqft |
Source: Zillow Rentals Report a problem | ||
| 10/17/2024 | Price change | $1,775-1.4%$1/sqft |
Source: Zillow Rentals Report a problem | ||
| 10/2/2024 | Listed for rent | $1,800+7.5%$1/sqft |
Source: Zillow Rentals Report a problem | ||
| 7/22/2021 | Listing removed | -- |
Source: Zillow Rental Network Premium Report a problem | ||
| 7/12/2021 | Listed for rent | $1,675$1/sqft |
Source: Zillow Rental Network Premium Report a problem | ||
Public tax history
| Year | Property taxes | Tax assessment |
|---|---|---|
| 2025 | $2,829 +3.4% | $56,460 +3.4% |
| 2024 | $2,736 | $54,620 |
| 2023 | $2,736 +30.7% | $54,620 +30.7% |
| 2022 | $2,094 +1129.4% | $41,800 +1129.4% |
| 2021 | $170 | $3,400 |
Find assessor info on the county website
Monthly payment
Est. payment
Payment breakdown
Explore the cost of this home by adjusting the details. Changes won't be saved.Climate risks
Neighborhood: 35111
Nearby schools
Schools provided by the listing agent
- Elementary: Mccalla Elementary
- Middle: Mcadory
- High: Mcadory
Source: GALMLS. This data may not be complete. We recommend contacting the local school district to confirm school assignments for this home.
Similar homes
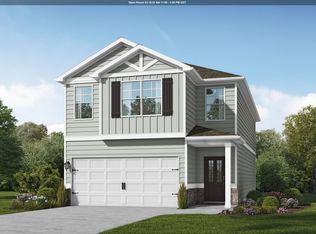
- $259,9004 bd3 ba1.7k sqft5808 Cheshire Cove Trl, Mc Calla, AL 35111For Sale

 MLS ID #21464512, Orit Menaker, Sweet HOMElife Real Estate. GALMLS
 - $263,9004 bd3 ba1.8k sqft5739 Cheshire Cove Cir, Mc Calla, AL 35111For Sale
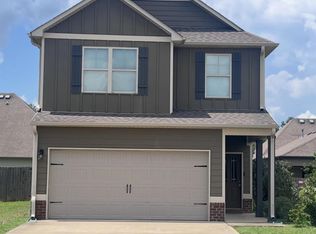 MLS ID #21462159, Marcus Treadwell, Lokation Real Estate LLC. GALMLS
 - $--3 bd2 ba1.3k sqft2012 Powder Plant Rd, Mc Calla, AL 35111Auction
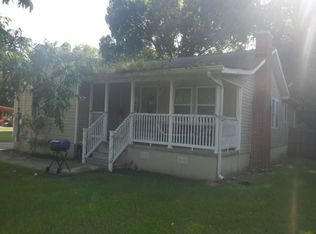 Xome
Xome - $265,0004 bd3 ba1.6k sqft6559 Cathwick Way, Mc Calla, AL 35111For Sale
 MLS ID #21921826, Meghann Delashaw. ValleyMLS
 - $239,9003 bd3 ba1.8k sqft6083 Townley Ct, Mc Calla, AL 35111For SaleMLS ID #21467260, Margie Nixon, Norluxe Realty Birmingham LLC. GALMLS
- $265,0003 bd2 ba2.1k sqft6356 Old Tuscaloosa Hwy, Mc Calla, AL 35111For SaleMLS ID #21462090, Harold Collins, eXp Realty, LLC Central. GALMLS
- $259,9003 bd2 ba1.4k sqftSpectrum, Bessemer, AL 35022For SaleMLS ID #21462004, Amy Hobbs, Keller Williams Realty Vestavia. GALMLS
- $248,9003 bd2 ba1.3k sqft6217 Letson Farm Trl, Bessemer, AL 35022For SaleMLS ID #21464867, Maegan Reeves, Five Star Real Estate, LLC. GALMLS
- $265,0003 bd2 ba1.6k sqftSpectrum, Bessemer, AL 35022For SaleMLS ID #21461726, Charlene Lockhart, RealtySouth-OTM-Acton Rd. GALMLS
- $263,0003 bd2 ba1.6k sqft4690 Woodford Cir, Bessemer, AL 35022For SaleMLS ID #21461056, Tammie King, Norluxe Realty Birmingham LLC. GALMLS
- $269,9003 bd2 ba2.3k sqft1127 Flint Hill Rd, Mc Calla, AL 35111For SaleMLS ID #21458763, Scott Currier, RE/MAX Premiere Group. GALMLS
- $194,9003 bd2 ba1.5k sqft6018 Crystal Dr, Mc Calla, AL 35111For SaleMLS ID #21453457, Ben Davis, Spartan Realty LLC. GALMLS
- $249,9003 bd2 ba1.3k sqft5532 Timber Leaf Trl, Bessemer, AL 35022For SaleMLS ID #21461147, Yevette Trussell, Keller Williams Metro South. GALMLS
- $245,0003 bd2 ba1.2k sqft5524 Rosser Way, Bessemer, AL 35022For SaleMLS ID #21467269, Pam Carpri, ARC Realty - Hoover. GALMLS
- $286,9003 bd2 ba1.7k sqft5816 Highgrove Cir, Bessemer, AL 35022For SaleMLS ID #21463641, Maegan Reeves, Five Star Real Estate, LLC. GALMLS
- $295,0003 bd2 ba1.6k sqft6427 N Clubview Cir, Bessemer, AL 35022For SaleMLS ID #21465007, Kimberly Mitchell, Keller Williams. GALMLS
- $289,9004 bd2 ba1.4k sqftAt&t, Bessemer, AL 35111New ConstructionGALMLS
- $259,9003 bd2 ba1.5k sqft6563 Newbridge Dr, Bessemer, AL 35022For SaleMLS ID #21446868, Joy Everson, RealtySouth-I459 Southwest. GALMLS
