Welcome to this lovingly cared for, one owner home in the highly desirable Sartell-St. Stephen School District, just 4 miles from the Sartell High School. With thoughtful updates, unique details, and plenty of space, this 5 bedroom, 2 bathroom home has so much to offer!
The main level features a welcoming living room, three bedrooms, a full bathroom, and many beautiful updates completed in the last two years. One of the standout features is the new white oak staircase with modern metal railing. The kitchen features updated cabinet doors and hardware, along with gorgeous quartz countertops and a tile backsplash. New LVP flooring throughout the upstairs living area adds to the home's appeal.
The lower level offers even more room to spread out, featuring a spacious family room with a custom, handmade fireplace mantel and surround that adds warmth and character to the space. You'll also find two additional bedrooms, a second full bathroom, and a flexible space that's perfect for an office, exercise, or play area.
Outside, you'll appreciate the 3-car garage, in-ground sprinkler system, and maintenance-free deck, while the storage shed with electricity is perfect for extra storage, hobbies, or projects. A new roof installed in 2022 provides additional peace of mind.
This home has been meticulously cared for, and it shows. From the stunning interior updates to the custom details throughout, it's a home that offers both style and functionality that sets it apart from other homes on the market.
If you're looking for a move-in-ready home with plenty of space, beautiful updates, and character, this one is worth seeing!
Coming soon 11/01
$399,900
5517 Loganberry Cir, Rice, MN 56367
5beds
2,494sqft
Single Family
Built in 2006
0.34 Acres Lot
$-- Zestimate®
$160/sqft
$-- HOA
What's special
- 2 days
- 176
- 26
Zillow last checked:
Listing updated:
Listed by:
Trish Tenold 320-360-4687,
Central MN Realty LLC
Source: NorthstarMLS as distributed by MLS GRID,MLS#: 7164077
Facts & features
Interior
Bedrooms & bathrooms
- Bedrooms: 5
- Bathrooms: 2
- Full bathrooms: 2
Bedroom
- Level: Upper
- Area: 169.2 Square Feet
- Dimensions: 12x14.1
Bedroom 2
- Level: Upper
- Area: 136.25 Square Feet
- Dimensions: 10.9x12.5
Bedroom 3
- Level: Upper
- Area: 137.5 Square Feet
- Dimensions: 11x12.5
Bedroom 4
- Level: Lower
- Area: 146.52 Square Feet
- Dimensions: 11.1x13.2
Bedroom 5
- Level: Lower
- Area: 152.95 Square Feet
- Dimensions: 13.3x11.5
Bathroom
- Level: Upper
- Area: 49.05 Square Feet
- Dimensions: 4.5x10.9
Bathroom
- Level: Lower
- Area: 59.29 Square Feet
- Dimensions: 12.1x4.9
Dining room
- Level: Upper
- Area: 133.9 Square Feet
- Dimensions: 10.3x13
Family room
- Level: Lower
- Area: 321.48 Square Feet
- Dimensions: 14.1x22.8
Foyer
- Level: Main
- Area: 54.4 Square Feet
- Dimensions: 6.8x8
Kitchen
- Level: Upper
- Area: 147 Square Feet
- Dimensions: 14x10.5
Living room
- Level: Upper
- Area: 191.76 Square Feet
- Dimensions: 14.1x13.6
Utility room
- Level: Lower
- Area: 136.8 Square Feet
- Dimensions: 9x15.2
Walk in closet
- Level: Upper
- Area: 53.9 Square Feet
- Dimensions: 11x4.9
Heating
- Forced Air, Fireplace(s)
Cooling
- Central Air
Appliances
- Included: Air-To-Air Exchanger, Dishwasher, Dryer, Gas Water Heater, Microwave, Range, Refrigerator, Stainless Steel Appliance(s), Washer, Water Softener Owned
- Laundry: Lower Level
Features
- Basement: Block,Crawl Space,Egress Window(s),Finished,Full,Sump Pump
- Number of fireplaces: 1
- Fireplace features: Family Room, Gas, Insert
Interior area
- Total structure area: 2,630
- Total interior livable area: 2,494 sqft
- Finished area above ground: 1,334
- Finished area below ground: 1,160
Property
Parking
- Total spaces: 3
- Parking features: Attached, Asphalt
- Attached garage spaces: 3
Accessibility
- Accessibility features: None
Features
- Levels: Multi/Split
- Patio & porch: Composite Decking, Deck, Patio
Lot
- Size: 0.34 Acres
- Dimensions: 100 x 150
Details
- Additional structures: Storage Shed
- Foundation area: 1296
- Parcel number: 04022570335
- Zoning description: Residential-Single Family
Construction
Type & style
- Home type: SingleFamily
- Property subtype: Single Family
Materials
- Block, Frame
- Roof: Age 8 Years or Less,Asphalt
Condition
- New construction: No
- Year built: 2006
Utilities & green energy
- Electric: 200+ Amp Service, Power Company: Stearns Electric Association
- Gas: Natural Gas
- Sewer: Other, Septic System Compliant - Yes, Shared Septic
- Water: Well
Community & HOA
Community
- Subdivision: Mulberry Meadows
HOA
- Has HOA: No
- HOA name: Mulberry Meadows HOA
Location
- Region: Rice
Financial & listing details
- Price per square foot: $160/sqft
- Tax assessed value: $183,500
- Annual tax amount: $3,604
- Date on market: 10/25/2026
- Road surface type: Paved
Estimated market value
Not available
Estimated sales range
Not available
Not available
Price history
Price history is unavailable.
Public tax history
| Year | Property taxes | Tax assessment |
|---|---|---|
| 2016 | $3,254 +64.7% | -- |
| 2015 | $1,976 +10.4% | -- |
| 2014 | $1,790 -6.5% | -- |
| 2013 | $1,914 +3.6% | -- |
| 2012 | $1,848 +6.6% | -- |
| 2011 | $1,734 -2.6% | -- |
| 2010 | $1,780 +1.6% | -- |
| 2009 | $1,752 | -- |
Find assessor info on the county website
Monthly payment
Est. payment
Payment breakdown
Explore the cost of this home by adjusting the details. Changes won't be saved.Climate risks
Neighborhood: 56367


Similar homes
- $309,9004 bd2 ba1.6k sqft5412 Loganberry Cir, Rice, MN 56367For Sale
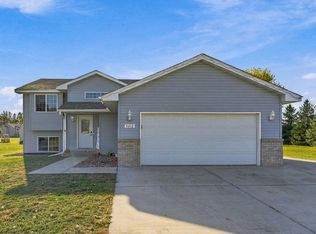
 MLS ID #7161939, Melissa Welsh, Coldwell Banker Realty. NorthstarMLS as distributed by MLS GRID
- $429,9995 bd3 ba2.5k sqft1256 Osauka Rd NE, Sauk Rapids, MN 56379For Sale
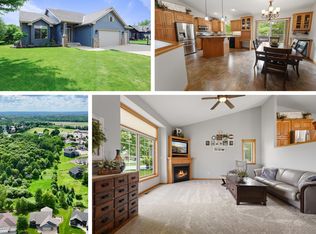 MLS ID #7165107, Kelly Schepers, Premier Real Estate Services. NorthstarMLS as distributed by MLS GRID
- $475,0004 bd3 ba2.6k sqft8952 Indian Rd NW, Rice, MN 56367For Sale
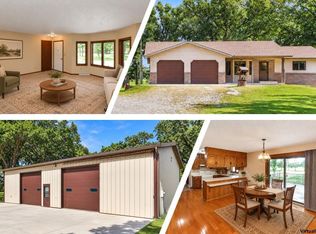 MLS ID #7152444, Chuck Zwilling, RE/MAX Results. NorthstarMLS as distributed by MLS GRID
- $349,8985 bd3 ba2.3k sqft908 5th St NE, Rice, MN 56367For Sale
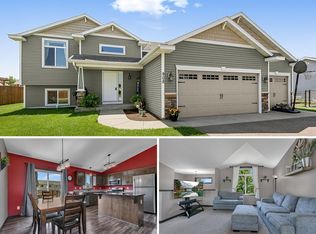 MLS ID #7114721, Skip Halverson, RE/MAX Results. NorthstarMLS as distributed by MLS GRID
- $329,9003 bd2 ba1.8k sqft1111 7th Ave NW, Rice, MN 56367For SaleMLS ID #7159088, Nikki Theisen, Central MN Realty LLC. NorthstarMLS as distributed by MLS GRID
- $425,0004 bd3 ba2.4k sqft1012 26th Street Loop, Sartell, MN 56377For SaleMLS ID #7130096, Matt Wieber, Agency North Real Estate, Inc. NorthstarMLS as distributed by MLS GRID
- $399,9004 bd3 ba2.4k sqft424 13th Ave N, Sartell, MN 56377For SaleMLS ID #7151747, Hannah Rasmussen, Edina Realty, Inc. NorthstarMLS as distributed by MLS GRID
- $380,0005 bd3 ba2.4k sqft2019 Martini Dr, Sauk Rapids, MN 56379For SaleMLS ID #7155125, Hannah Rasmussen, Edina Realty, Inc. NorthstarMLS as distributed by MLS GRID
- $399,9004 bd3 ba2k sqft1009 26th Street Loop, Sartell, MN 56377For SaleMLS ID #7134076, Lisa Johnson-Barnier, RE/MAX Results. NorthstarMLS as distributed by MLS GRID
- $530,0005 bd3 ba2.9k sqft8550 Timberlane Loop NW, Rice, MN 56367For SaleMLS ID #7097872, Daniel F Tempel, 123 Realty. NorthstarMLS as distributed by MLS GRID
- $369,9004 bd3 ba2.3k sqft3284 Orchard Ave NE, Sauk Rapids, MN 56379For SaleMLS ID #7158008, Heidi J. Voigt, VoigtJohnson. NorthstarMLS as distributed by MLS GRID
- $499,0005 bd3 ba2.5k sqft5650 Canary Rd NW, Royalton, MN 56373For SaleMLS ID #7163386, Kimberly Priglmeier, Central MN Realty LLC. NorthstarMLS as distributed by MLS GRID
- $389,9003 bd2 ba2.3k sqft1203 6th Ave SE, Saint Stephen, MN 56375For SaleMLS ID #7145076, Roger U. Schleper, Premier Real Estate Services. NorthstarMLS as distributed by MLS GRID
- $399,9004 bd2 ba2.3k sqft39983 120th Ave, Saint Joseph, MN 56374For SaleMLS ID #7126499, Anthony W Keehn, Midwest Realty, LLC. NorthstarMLS as distributed by MLS GRID
- $299,9004 bd2 ba2k sqft605 7th Ave SW, Rice, MN 56367For SaleMLS ID #7136361, Debbie Niemeyer, Coldwell Banker Realty. NorthstarMLS as distributed by MLS GRID
- $569,9005 bd4 ba2.7k sqft920 Isaac Rd NW, Rice, MN 56367For SaleMLS ID #7115694, Steven Merten, Coldwell Banker Realty. NorthstarMLS as distributed by MLS GRID
- $435,0003 bd3 ba2.7k sqft1685 Riverside Ave N, Sartell, MN 56377For SaleMLS ID #7150528, Troy Felton, Keller Williams Integrity NW. NorthstarMLS as distributed by MLS GRID
- $359,9004 bd2 ba2.2k sqft1211 County Road 2 S, Saint Stephen, MN 56375For SaleMLS ID #7116963, Jill Larson, Headwaters Realty Services LLC. NorthstarMLS as distributed by MLS GRID
- $379,9003 bd3 ba2.5k sqft424 7th Ave N, Sartell, MN 56377For SaleMLS ID #7153008, Nicole Roehrl, Coldwell Banker Realty. NorthstarMLS as distributed by MLS GRID
- $359,9005 bd3 ba2.5k sqft1024 4th St N, Sartell, MN 56377For SaleMLS ID #7153245, Cory S. Oberg, Premier Real Estate Services. NorthstarMLS as distributed by MLS GRID
