Welcome home to this well maintained single-level Chandler home featuring 3 bedrooms, 2 bathrooms, a sparkling fenced pebble-finish pool, and a desirable great room floor plan. This home offers tile flooring throughout the main living areas, upgraded baseboards, dual-pane windows, and laminate flooring in all bedrooms.
The kitchen is equipped with oak cabinetry, Corian countertops, pull-out cabinet shelving, a pantry with removable shelves, and all appliances included, with the refrigerator conveying. An expanded space off the kitchen provides additional cabinetry and room for a second refrigerator, creating the perfect setup for extra storage & an additional door to the patio.
The primary suite and both secondary bedrooms feature walk-in closets, providing ample storage throughout the home. Executive height vanity and full size shower in the primary bath. Energy-efficient features include added blown-in insulation, an electric vehicle charging station in the garage, and a solar lease with payments of just $94 per month and only six years remaining keeping your electric bill affordable year round.
Step outside to your private backyard retreat featuring a fenced pebble-finish pool with an in-floor cleaning system, grassy play area, pavered area with raised planter beds, and a mature citrus tree. The oversized storage shed, along with a workbench and built-in shelving in the garage, offers outstanding space for hobbies, projects, and storage.
Located in a neighborhood surrounded by single-level homes for added privacy, this move-in-ready property combines comfort, efficiency, and outdoor enjoyment in one exceptional Chandler home. Perfect for first time buyers, investors or anyone looking to own a property in one of the top Arizona cities to live in!
Accepting backups
$425,000
5518 W Whitten Street, Chandler, AZ 85226
3beds
1,336sqft
:
Get pre-qualified$2,559/mo
Single Family Residence
Built in 1986
8,372 Square Feet Lot
$-- Zestimate®
$318/sqft
$-- HOA
What's special
- 28 days |
- 1,616 |
- 101 |
Likely to sell faster than
Zillow last checked:
Listing updated:
Listed by:
Sharon Coffini 480-225-5710,
Keller Williams Realty Sonoran Living
Source: ARMLS,MLS#: 7048791
Facts & features
Interior
Bedrooms & bathrooms
- Bedrooms: 3
- Bathrooms: 2
- Full bathrooms: 2
Heating
- Forced Air
Cooling
- Central Air, Ceiling Fan(s)
Appliances
- Included: Dryer, Washer, Refrigerator, Built-in Microwave, Dishwasher, Disposal, Electric Range
- Laundry: In Garage
Features
- Pantry, Non-laminate Counter, High Speed Internet, No Interior Steps, 3/4 Bath Master Bdrm
- Flooring: Laminate, Tile
- Windows: Double Pane Windows
- Has basement: No
- Has fireplace: No
Interior area
- Total structure area: 1,336
- Total interior livable area: 1,336 sqft
Property
Parking
- Total spaces: 5
- Parking features: Garage, Open
- Garage spaces: 2
- Uncovered spaces: 3
Features
- Stories: 1
- Patio & porch: Covered
- Has private pool: Yes
- Pool features: Outdoor Pool, Fenced
- Spa features: None
- Fencing: Back Yard,Block
Lot
- Size: 8,372 Square Feet
- Features: North/South Exposure, Desert Front, Grass Back, Auto Timer H2O Front, Auto Timer H2O Back
Details
- Parcel number: 30188364
Construction
Type & style
- Home type: SingleFamily
- Architectural style: Ranch
- Property subtype: Single Family Residence
Materials
- Stucco, Wood Frame
- Roof: Composition
Condition
- Year built: 1986
Utilities & green energy
- Sewer: Public Sewer
- Water: City Water
Green energy
- Energy efficient items: Solar Panels
Community & HOA
Community
- Subdivision: CRESTVIEW
HOA
- Has HOA: No
- Services included: No Fees
Location
- Region: Chandler
Financial & listing details
- Price per square foot: $318/sqft
- Tax assessed value: $351,600
- Annual tax amount: $1,446
- Date on market: 7/1/2026
- Cumulative days on market: 28 days
- Listing terms: Cash,Conventional,FHA,VA Loan
- Ownership: Fee Simple
- Road surface type: Asphalt
Estimated market value
Not available
Estimated sales range
Not available
Not available
Price history
| Date | Event | Price |
|---|---|---|
| 7/1/2026 | Listed for sale | $425,000$318/sqft |
Source:  ARMLS #7048791 Report a problem ARMLS #7048791 Report a problem | ||
Public tax history
| Year | Property taxes | Tax assessment |
|---|---|---|
| 2025 | $1,437 +2.5% | $35,160 -7.2% |
| 2024 | $1,402 +1.9% | $37,880 +130% |
| 2023 | $1,375 +4.4% | $16,468 -32% |
| 2022 | $1,317 -3% | $24,210 +6% |
| 2021 | $1,357 +3% | $22,830 +9.2% |
| 2020 | $1,317 +3.4% | $20,900 +7.9% |
| 2019 | $1,274 | $19,370 +9.1% |
| 2018 | $1,274 +4.9% | $17,750 +7.2% |
| 2017 | $1,214 +6.1% | $16,560 +8.7% |
| 2016 | $1,143 +3.6% | $15,230 +6% |
| 2015 | $1,104 | $14,370 +34.3% |
| 2014 | -- | $10,700 +10.9% |
| 2013 | -- | $9,650 -9.9% |
| 2012 | -- | $10,710 -14.9% |
| 2011 | -- | $12,580 -14.4% |
| 2010 | -- | $14,700 -13.3% |
| 2009 | -- | $16,950 -10.8% |
| 2008 | -- | $19,000 +12.8% |
| 2007 | -- | $16,850 +57.5% |
| 2006 | -- | $10,700 |
| 2005 | -- | $10,700 +7.5% |
| 2004 | -- | $9,950 |
| 2003 | -- | $9,950 +18.5% |
| 2002 | -- | $8,400 |
Find assessor info on the county website
Monthly payment
Est. payment
Payment breakdown
Explore the cost of this home by adjusting the details. Changes won't be saved.Climate risks
Neighborhood: 85226
Nearby schools
GreatSchools rating
- 7/10Kyrene De La Paloma SchoolGrades: PK-5Distance: 0.4 mi
- 6/10Kyrene Del Pueblo Middle SchoolGrades: 4-8Distance: 0.6 mi
- 5/10Mountain Pointe High SchoolGrades: 9-12Distance: 3.7 mi
Schools provided by the listing agent
- Elementary: Kyrene de la Paloma School
- Middle: Kyrene del Pueblo Middle School
- High: Mountain Pointe High School
- District: Kyrene Elementary District
Source: ARMLS. This data may not be complete. We recommend contacting the local school district to confirm school assignments for this home.
- $433,000-- bd2 ba1.1k sqft5522 W Whitten St, Chandler, AZ 85226Off Market
- $461,300-- bd2 ba1.7k sqft5514 W Whitten St, Chandler, AZ 85226Off Market
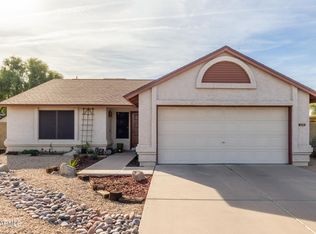
- $380,0002 bd2 ba1k sqft5519 W Elgin St, Chandler, AZ 85226Sold
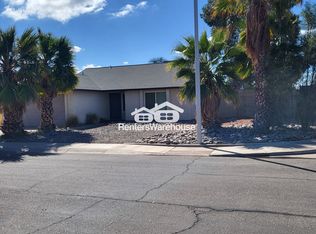
- $397,3002 bd2 ba1k sqft5523 W Elgin St, Chandler, AZ 85226Off Market
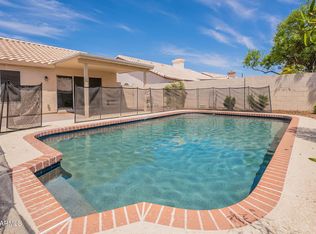
- $498,9003 bd2 ba1.6k sqft5515 W Elgin St, Chandler, AZ 85226Off Market
- $501,2004 bd2 ba2.1k sqft5510 W Whitten St, Chandler, AZ 85226Off Market
- $460,3004 bd2 ba1.5k sqft5519 W Whitten St, Chandler, AZ 85226Off Market
- $416,2002 bd2 ba1.1k sqft5511 W Elgin St, Chandler, AZ 85226Off Market
A local agent can set up tours, give advice and negotiate with sellers.
Similar homes
- $430,0003 bd2 ba1.3k sqft218 S RUSH Circle E, Chandler, AZ 85226For Sale
 MLS ID #7037677, Kaushik Sirkar, Real Broker. ARMLS
 - $459,9003 bd3 ba1.4k sqft5729 W BUTLER Drive, Chandler, AZ 85226For Sale
 MLS ID #6987989, Brian Garcia, RETSY. ARMLS
 - $515,0003 bd2 ba1.4k sqft780 S PINEVIEW Drive, Chandler, AZ 85226For Sale
 MLS ID #7026525, Russell Mills, Close Pros Real Estate and Management. ARMLS
 - $529,9993 bd2 ba1.6k sqft5463 W Geronimo Street, Chandler, AZ 85226For Sale
 MLS ID #7025039, Jacquelina L Brantley, Fort Lowell Realty & Property Management. ARMLS
 - $399,9002 bd2 ba1k sqft4687 W IVANHOE Street, Chandler, AZ 85226For SaleMLS ID #7040000, Isidro Valdez Cota, Pak Home Realty. ARMLS
- $425,0003 bd2 ba1.8k sqft2619 W Straford Drive, Chandler, AZ 85224For SaleMLS ID #7030763, Daniel Hirleman, HomeSmart. ARMLS
- $499,9994 bd3 ba1.9k sqft4578 W SHANNON Street, Chandler, AZ 85226For SaleMLS ID #7041618, Mariana Benner, MovingAZ Realty, LLC. ARMLS
- $440,0003 bd2 ba1.3k sqft512 E MONTEREY Street, Chandler, AZ 85225For SaleMLS ID #7046539, Ryan D Bawek, eXp Realty. ARMLS
- $450,0003 bd2 ba1.4k sqft256 S SPRINGS Drive, Chandler, AZ 85225For SaleMLS ID #7035809, Nathaniel Trout, Realty ONE Group. ARMLS
- $419,9003 bd2 ba1.2k sqft2109 E CINDY Street, Chandler, AZ 85225For SaleMLS ID #6933874, Scott Willis, Ensign Properties Corp. ARMLS
- $399,9003 bd3 ba1.3k sqft963 E Calle Del Norte --, Chandler, AZ 85225For SaleMLS ID #7045106, Ruben Luna, eXp Realty. ARMLS
- $495,5003 bd2 ba1.5k sqft2421 W Brooks Street, Chandler, AZ 85224For SaleMLS ID #7040910, Weihua Feng, Cactus Mountain Properties, LLC. ARMLS
- $425,0004 bd2 ba1.6k sqft857 E BUFFALO Street, Chandler, AZ 85225For SaleMLS ID #6952814, Rocke Vacanti, Realty ONE Group. ARMLS
- $410,0003 bd2 ba1.3k sqft2235 W EL MORO Avenue, Mesa, AZ 85202For SaleMLS ID #7056103, Julia O'Buckley, My Home Group Real Estate. ARMLS
- $375,0002 bd1 ba1k sqft1508 E TODD Drive, Tempe, AZ 85283For SaleMLS ID #7057741, Elizabeth Corti, The Ave Collective. ARMLS
- $389,9003 bd2 ba1.9k sqft11825 S PAIUTE Street, Phoenix, AZ 85044For SaleMLS ID #7039548, Roxanne Miller, Keller Williams Realty Sonoran Living. ARMLS
- $453,1003 bd2 ba1.3k sqft1312 W PECOS Avenue, Mesa, AZ 85202For SaleMLS ID #7051202, Blake Keathley, Everystate, Inc. ARMLS
- $479,9003 bd2 ba1.8k sqft656 W Ivanhoe Street, Chandler, AZ 85225For SaleMLS ID #7031677, RC Hard, Superlative Realty. ARMLS
- $389,9002 bd1 ba1k sqft2302 W MCNAIR Street, Chandler, AZ 85224For SaleMLS ID #7049127, Manuel Valente, Realty ONE Group. ARMLS
- $385,0002 bd2 ba1.1k sqft614 S RIO Drive, Chandler, AZ 85225For SaleMLS ID #7013388, George Laughton, EveryPlace. ARMLS
