Welcome to 5520 Frazier Terrace, a spacious end-unit townhome tucked away on a quiet cul-de-sac in the Saint Barnabas Village community. Offering three finished levels, this move-in-ready home provides a flexible layout, recent updates, and plenty of additional living and storage space. The main level features a bright living area, updated flooring, and a functional layout ideal for everyday living and entertaining. Upstairs are three well-sized bedrooms and conveniently located bathrooms. The finished lower level offers additional living space with a versatile den that can be used as a home office, recreation room, guest area, or hobby space. A full bathroom, laundry area, and additional storage add to the functionality of this level. Outside, enjoy a private deck, spacious backyard, and storage shed—providing plenty of space for relaxing, entertaining, and outdoor enjoyment. Conveniently located near shopping, dining, major commuter routes, and everyday amenities. UPDATES & FEATURES: 2026 – Fresh interior paint 2025 – Under-sink water filtration system 2024 – New washer and dryer; new carpeting; updated flooring 2019 – HVAC system; water heater ADDITIONAL FEATURES: End-unit townhome; three finished levels; finished lower level with den; full bathroom in lower level; additional storage; private deck; spacious backyard; storage shed; cul-de-sac location.
For sale
$389,900
5520 Frazier Ter, Temple Hills, MD 20748
3beds
1,720sqft
Townhouse
Built in 1992
3,825 Square Feet Lot
$-- Zestimate®
$227/sqft
$49/mo HOA
What's special
Additional storagePrivate deckSpacious backyardStorage shedLaundry areaThree well-sized bedroomsUpdated flooring
- 28 days
- 482
- 84
Zillow last checked:
Listing updated:
Listed by:
Prabin Bhandari 443-713-8672,
Keller Williams Gateway LLC (443) 318-8800
Source: Bright MLS,MLS#: MDPG2220470
Facts & features
Interior
Bedrooms & bathrooms
- Bedrooms: 3
- Bathrooms: 3
- Full bathrooms: 2
- 1/2 bathrooms: 1
- Main level bathrooms: 1
Rooms
- Room types: Bonus Room
Bonus room
- Level: Lower
Heating
- Forced Air, Natural Gas
Cooling
- Other, Electric
Appliances
- Included: Electric Water Heater
Features
- Basement: Finished
- Has fireplace: No
Interior area
- Total structure area: 1,720
- Total interior livable area: 1,720 sqft
- Finished area above ground: 1,160
- Finished area below ground: 560
Video & virtual tour
Property
Parking
- Parking features: Assigned, On Street
- Has uncovered spaces: Yes
- Details: Assigned Parking
Accessibility
- Accessibility features: Other
Features
- Levels: Three
- Stories: 3
- Pool features: None
Lot
- Size: 3,825 Square Feet
Details
- Additional structures: Above Grade, Below Grade
- Parcel number: 17121201722
- Zoning: RSF95
- Special conditions: Standard
Construction
Type & style
- Home type: Townhouse
- Architectural style: Colonial
- Property subtype: Townhouse
Materials
- Frame
- Foundation: Other
Condition
- Excellent
- New construction: No
- Year built: 1992
Utilities & green energy
- Sewer: Public Sewer
- Water: Public
Community & HOA
Community
- Subdivision: St Barnabas
HOA
- Has HOA: Yes
- HOA fee: $148 quarterly
Location
- Region: Temple Hills
Financial & listing details
- Price per square foot: $227/sqft
- Tax assessed value: $345,267
- Annual tax amount: $5,130
- Date on market: 9/25/2026
- Listing agreement: Exclusive Agency
- Ownership: Fee Simple
Estimated market value
Not available
Estimated sales range
Not available
$2,822/mo
Price history
| Date | Event | Price |
|---|---|---|
| 9/25/2026 | Listed for sale | $389,900+9.8%$227/sqft |
Source:  Bright MLS #MDPG2220470 Report a problem | ||
| 7/22/2024 | Sold | $355,000+4.4%$206/sqft |
Source: Bright MLS #MDPG2108468 Report a problem | ||
| 7/1/2024 | Contingent | $339,900$198/sqft |
Source: Bright MLS #MDPG2108468 Report a problem | ||
| 6/20/2024 | Listed for sale | $339,900+78.9%$198/sqft |
Source: Bright MLS #MDPG2108468 Report a problem | ||
| 3/1/2020 | Listing removed | $1,800$1/sqft |
Source: WRI Property Management Report a problem | ||
| 2/25/2020 | Listed for rent | $1,800$1/sqft |
Source: WRI Property Management Report a problem | ||
| 1/2/2019 | Sold | $190,000-10%$110/sqft |
Source: Public Record Report a problem | ||
| 9/5/2018 | Listing removed | $211,066+40.7%$123/sqft |
Source: Auction.com Report a problem | ||
| 8/14/2018 | Listed for sale | -- |
Source: Auction.com Report a problem | ||
| 4/1/2004 | Sold | $150,000$87/sqft |
Source: Public Record Report a problem | ||
Public tax history
| Year | Property taxes | Tax assessment |
|---|---|---|
| 2026 | $5,146 | $345,267 +8.1% |
| 2025 | $5,146 +57.6% | $319,433 +8.8% |
| 2024 | $3,265 +5.9% | $293,600 +5.9% |
| 2023 | $3,084 -5.5% | $277,333 -5.5% |
| 2022 | $3,265 +19.9% | $293,600 +19.9% |
| 2021 | $2,722 +4.7% | $244,800 +4.7% |
| 2020 | $2,599 -17.3% | $233,733 +10.5% |
| 2019 | $3,144 | $211,600 |
| 2018 | $3,144 +7.4% | $211,600 +7.4% |
| 2017 | $2,927 -12.8% | $196,967 +8% |
| 2016 | $3,355 | $182,333 +8.7% |
| 2015 | $3,355 | $167,700 |
| 2014 | $3,355 | $167,700 |
| 2013 | -- | $167,700 -26.6% |
| 2012 | -- | $228,500 |
| 2011 | -- | $228,500 |
| 2010 | -- | $228,500 -19% |
| 2009 | -- | $282,210 +19.1% |
| 2008 | -- | $236,916 +23.6% |
| 2007 | -- | $191,623 +31% |
| 2006 | -- | $146,330 +6.3% |
| 2005 | -- | $137,672 +6.7% |
| 2004 | -- | $129,016 +7.2% |
| 2003 | -- | $120,360 |
| 2002 | -- | $120,360 +1.9% |
| 2001 | -- | $118,113 |
Find assessor info on the county website
Monthly payment
Est. payment
Payment breakdown
Explore the cost of this home by adjusting the details. Changes won't be saved.Climate risks
Neighborhood: Marlow Heights
Nearby schools
Schools provided by the listing agent
- District: Prince George's County Public Schools
Source: Bright MLS. This data may not be complete. We recommend contacting the local school district to confirm school assignments for this home.
- $335,500-- bd1 ba1.3k sqft5518 Frazier Ter, Temple Hills, MD 20748Off Market
- $304,0003 bd2 ba1.1k sqft5516 Frazier Ter, Temple Hills, MD 20748Off Market

- $519,9004 bd4 ba2.1k sqft5300 Broadwater St, Temple Hills, MD 20748Pending
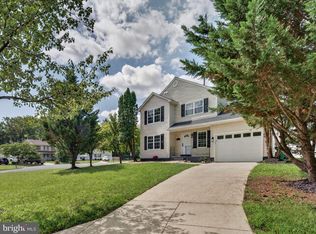
- $414,800-- bd2 ba1.6k sqft5302 Broadwater St, Temple Hills, MD 20748Off Market
Similar homes
- $--3 bd3 ba1.2k sqft2140 N Anvil Ln, Temple Hills, MD 20748Auction
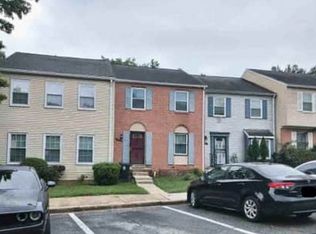 Xome
- $--3 bd2 ba1.4k sqft4202 21st Ave, Temple Hills, MD 20748Auction
 Auction.com 2
- $--3 bd1 ba1.6k sqft2508 Fairlawn St, Temple Hills, MD 20748Auction
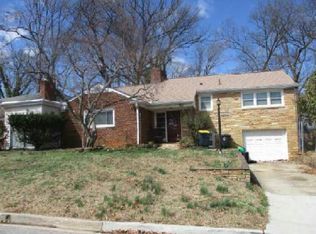 Auction.com 2
- $385,0005 bd2 ba1.6k sqft3524 Chadwick Ct, Temple Hills, MD 20748For Sale
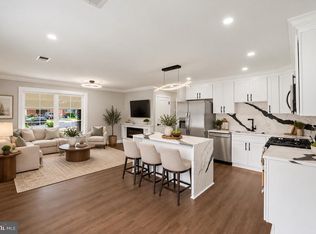
 MLS ID #MDPG2222774, Sarah Sickles, LPT Realty, LLC. Bright MLS
- $339,9993 bd4 ba1.9k sqft6044 Saint Moritz Dr, Temple Hills, MD 20748For SaleMLS ID #MDPG2215588, Herb Belton, All Homes Realty LLC. Bright MLS
- $380,0004 bd3 ba1.2k sqft4227 23rd Pkwy, Temple Hills, MD 20748For SaleMLS ID #MDPG2220114, Keri Shull, EXP Realty, LLC. Bright MLS
- $450,0004 bd2 ba2.4k sqft4105 Stratton Rd, Temple Hills, MD 20748For SaleMLS ID #MDPG2223208, Mynor Herrera, Keller Williams Capital Properties. Bright MLS
- $380,0003 bd3 ba1.2k sqft4116 Atmore Pl, Temple Hills, MD 20748For SaleMLS ID #MDPG2221162, Millie Severich, Samson Properties. Bright MLS
- $319,0003 bd1 ba1.4k sqft5115 S Barnaby Rd, Temple Hills, MD 20748For SaleMLS ID #MDPG2216596, Teila Thorne, Goldmine Realty. Bright MLS
- $490,0004 bd3 ba2.2k sqft4411 Wandering Way, Temple Hills, MD 20748For SaleMLS ID #MDPG2223546, Terence KING, LPT Realty, LLC. Bright MLS
- $375,0004 bd2 ba1.7k sqft3203 Mulberry Ln, Temple Hills, MD 20748For SaleMLS ID #MDPG2212204, Wyevetra Jordan, The Home Team Realty Group, LLC. Bright MLS
- $398,0004 bd3 ba1.2k sqft1910 Colebrooke Dr, Temple Hills, MD 20748For SaleMLS ID #MDPG2219840, ROSE VENTURA VENTURA, Smart Realty, LLC. Bright MLS
- $435,0003 bd4 ba2.3k sqft2004 Chita Ct, Temple Hills, MD 20748For SaleMLS ID #MDPG2220402, Garland Dabney, Redfin Corp. Bright MLS
- $415,0005 bd2 ba1.5k sqft5709 Janice Ln, Temple Hills, MD 20748For SaleMLS ID #MDPG2213088, Natalia WINFFEL, Samson Properties. Bright MLS
- $335,0003 bd2 ba1.5k sqft3208 Dallas Dr, Temple Hills, MD 20748For SaleMLS ID #MDPG2222632, Stephanie Williams, KW Metro Center. Bright MLS
- $415,0003 bd4 ba1.3k sqft6520 Joe Klutsch Dr, Fort Washington, MD 20744For SaleMLS ID #MDPG2221504, Timothy Johnson, Samson Properties. Bright MLS
- $547,0005 bd4 ba2.3k sqft2609 John A Thompson Rd, Temple Hills, MD 20748For SaleMLS ID #MDPG2221488, Jasmine Wigglesworth, Real Broker, LLC. Bright MLS
- $375,0003 bd2 ba1.1k sqft2704 John A Thompson Rd, Temple Hills, MD 20748For SaleMLS ID #MDPG2205076, Carole Warren, Keller Williams Preferred Properties. Bright MLS
- $335,0003 bd3 ba1.4k sqft5001 Glassmanor Dr, Oxon Hill, MD 20745For SaleMLS ID #MDPG2219838, Mark Levenson, Samson Properties. Bright MLS
