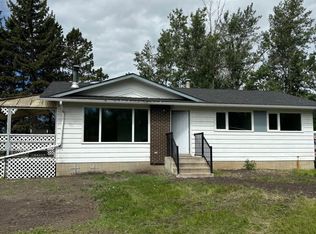
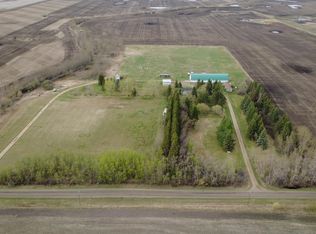
ORIGINAL OWNERS! A truly exceptional opportunity to own a custom-built 17.54 acre country estate offering a rare combination of space, character and versatility just min from Fort Saskatchewan. With over 3,100 sq ft of developed living space, this unique residence features 3 bed, 3 bath, 2 separate kitchens and a ground-level walk-in lower level, creating exceptional flexibility for family living, extended family or a variety of lifestyle needs. The distinctive country-inspired design is complemented by numerous outbuildings, including a barn/workshop and a heated pottery studio—perfect for the hobbyist, entrepreneur or creative enthusiast. A brand-new septic system adds valuable peace of mind, while creek access enhances the property's natural appeal. Located on paved roads just 2 km from the highway, this remarkable acreage provides the tranquility and privacy of country living without sacrificing convenient access to Fort Saskatchewan and surrounding amenities. A truly special property! A MUST SEE!
For sale
C$889,550
55257 Range Road 212, Strathcona County, AB T8L 4A9
3beds
1,733sqft
Single Family Residence
Built in 1980
17.54 Acres Lot
$-- Zestimate®
C$513/sqft
C$-- HOA
What's special
Ground-level walk-in lower levelDistinctive country-inspired designHeated pottery studioCreek accessLocated on paved roads
- 33 days
- 55
- 1
Zillow last checked:
Listing updated:
Listed by:
Coby Dumond,
MaxWell Devonshire Realty
Source: RAE,MLS®#: E4505330
Facts & features
Interior
Bedrooms & bathrooms
- Bedrooms: 3
- Bathrooms: 3
- Full bathrooms: 3
Primary bedroom
- Level: Upper
Family room
- Level: Lower
- Area: 3162.51
- Dimensions: 68.9 x 45.9
Heating
- Baseboard, Natural Gas
Appliances
- Included: Compactor, Dishwasher-Built-In, Dryer, Freezer, Refrigerator, Stove-Electric, Stove-Gas, Refrigerators-Two, Washers-Two
Features
- Closet Organizers, No Animal Home, No Smoking Home, Wet Bar, Workshop, Vacuum System Attachments, Vacuum Systems
- Flooring: Carpet, Hardwood, Linoleum
- Basement: Full, Finished, Walk-up Basement
- Fireplace features: Wood, Woodstove
Interior area
- Total structure area: 1,733
- Total interior livable area: 1,733 sqft
Video & virtual tour
Property
Parking
- Parking features: Over Sized, Shop, R.V. Storage
Features
- Levels: 3 Level Split,4
- Patio & porch: Deck, Front Porch
- Exterior features: Backs Onto Park/Trees, Landscaped, Private Setting, Exterior Walls- 2"x6", Fire Pit
- Waterfront features: Creek
Lot
- Size: 17.54 Acres
- Features: Backs Onto Park/Trees, Landscaped, Private Setting, Treed Lot
- Residential vegetation: Fruit Trees/Shrubs
Details
- Additional structures: Barn(s), See Remarks
Construction
Type & style
- Home type: SingleFamily
- Property subtype: Single Family Residence
Materials
- Stucco
- Foundation: Concrete Perimeter
Condition
- Year built: 1980
Utilities & green energy
- Sewer: See Remarks
- Water: Drilled Well
Community & HOA
Community
- Security: Detectors Smoke
Location
- Region: Strathcona County
Financial & listing details
- Price per square foot: C$513/sqft
- Date on market: 8/24/2026
- Ownership: Private
- Road surface type: Paved
Price history
Price history is unavailable.
Public tax history
Tax history is unavailable.
Climate risks
Neighborhood: T8L
Nearby schools
GreatSchools rating
No schools nearby
We couldn't find any schools near this home.


Similar homes
- C$874,4444 bd2 ba1.6k sqft55268 Range Road 212, Strathcona County, AB T8L 4A9For Sale
 MLS ID #E4488865, Erin Holowach, ComFree. RAE
 - C$799,9003 bd2 ba1k sqft55000 Lamoureux Dr #38, Sturgeon County, AB T8L 5A7For Sale
 MLS ID #E4497127, Stewart H Kuzyk, RE/MAX Edge Realty. RAE
 - C$799,7024 bd3 ba1.5k sqft15 Westpark Ct, Fort Saskatchewan, AB T8L 3W9For Sale
 MLS ID #E4507530, Bob Macmillan, RE/MAX Elite. RAE
 - C$480,0003 bd2 ba1.7k sqft10003 107th St, Fort Saskatchewan, AB T8L 2H5For Sale
 MLS ID #E4510604, Michelle Elliott, Exp Realty. RAE
