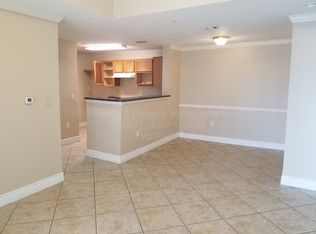
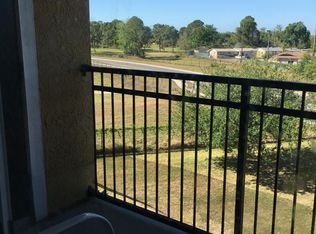

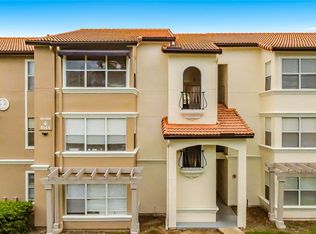
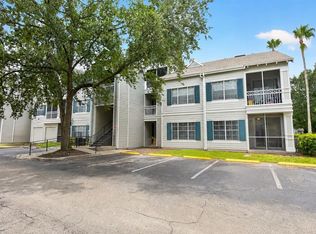
Virtually Staged. Updated Kitchen Cabinets in 2019 with modern finishes, along with updated flooring throughout. This unit is located on the 2nd floor and It is truly move-in ready with NO carpet, offering a clean, modern look and easy maintenance. The A/C was replaced in 2025, providing peace of mind and energy efficiency. Relax and unwind on your very own private balcony, perfect for enjoying quiet moments, your favorite drink, and the surrounding views. This family-friendly neighborhood offers year-round fun with a heated pool and a playground, making it ideal to enjoy your lifestyle. The HOA covers the roof and the water bill for the unit, simplifying maintenance and adding exceptional value. Conveniently located with easy access to major roadways, including I-4, this condo is just minutes from shopping, dining, and entertainment, including Orlando Premium Outlets and the Mall at Millenia. Universal Studios is approximately 15–20 minutes away, and Disney is about 30 minutes. Whether you are searching for a primary residence, second home, or investment property, this condo offers great value, and an excellent location. Schedule your showing today.
Pending
$150,000
5526 PGA BOULEVARD #4927, ORLANDO, FL 32839
2beds
1,062sqft
:
Get pre-qualified$1,628/mo
Condominium
Built in 2000
-- sqft lot
$-- Zestimate®
$141/sqft
$554/mo HOA
What's special
Heated poolUpdated flooring throughout
- 186 days |
- 828 |
- 61 |
Zillow last checked:
Listing updated:
Listed by:
Carlos German 888-883-8509,
EXP REALTY LLC 888-883-8509,
Dessenia Nieves 407-962-6961,
EXP REALTY LLC
Source: Stellar MLS,MLS#: O6373887 Originating MLS: Orlando Regional
Originating MLS: Orlando Regional
Facts & features
Interior
Bedrooms & bathrooms
- Bedrooms: 2
- Bathrooms: 2
- Full bathrooms: 2
Primary bedroom
- Features: Walk-In Closet(s)
- Level: First
Bedroom 2
- Features: Walk-In Closet(s)
- Level: First
Primary bathroom
- Level: First
Bathroom 2
- Level: First
Dining room
- Level: First
Kitchen
- Level: First
Living room
- Level: First
Heating
- Central, Electric
Cooling
- Central Air
Appliances
- Included: Dishwasher, Electric Water Heater, Microwave, Refrigerator
- Laundry: Other
Features
- Ceiling Fan(s), Crown Molding, Living Room/Dining Room Combo, Open Floorplan, Split Bedroom, Stone Counters, Walk-In Closet(s)
- Flooring: Tile
- Doors: Sliding Doors
- Has fireplace: No
Interior area
- Total structure area: 1,062
- Total interior livable area: 1,062 sqft
Video & virtual tour
Property
Parking
- Parking features: Common, Guest
Features
- Levels: One
- Stories: 1
- Exterior features: Balcony, Sidewalk, Storage
Lot
- Size: 0.28 Acres
Details
- Parcel number: 212329630404927
- Zoning: P-D
- Special conditions: None
Construction
Type & style
- Home type: Condo
- Property subtype: Condominium
Materials
- Stucco, Wood Frame
- Foundation: Slab
- Roof: Shingle
Condition
- New construction: No
- Year built: 2000
Utilities & green energy
- Sewer: Public Sewer
- Water: Public
- Utilities for property: BB/HS Internet Available, Electricity Connected, Sewer Connected, Water Connected
Community & HOA
Community
- Features: Community Mailbox, Deed Restrictions, Playground, Pool, Sidewalks
- Pet fee: $0 monthly
- Subdivision: ORLANDO ACADEMY CAY CLUB I
HOA
- Has HOA: Yes
- Amenities included: Playground, Pool
- Services included: Community Pool, Maintenance Structure, Maintenance Grounds, Pool Maintenance, Sewer, Trash, Water
- HOA fee: $554 monthly
- HOA name: Sentry Management/Denis Mabat
- HOA phone: 407-788-6700
Location
- Region: Orlando
Financial & listing details
- Price per square foot: $141/sqft
- Tax assessed value: $154,000
- Annual tax amount: $2,041
- Date on market: 1/27/2026
- Cumulative days on market: 186 days
- Listing terms: Cash,Conventional
- Ownership: Fee Simple
- Total actual rent: 0
- Electric utility on property: Yes
- Road surface type: Paved
Estimated market value
Not available
Estimated sales range
Not available
Not available
Price history
| Date | Event | Price |
|---|---|---|
| 7/30/2026 | Pending sale | $150,000$141/sqft |
Source:  Stellar MLS #O6373887 Report a problem Stellar MLS #O6373887 Report a problem | ||
| 1/27/2026 | Listed for sale | $150,000$141/sqft |
Source: Stellar MLS #O6373887 Report a problem | ||
| 11/24/2025 | Listing removed | $150,000$141/sqft |
Source: Stellar MLS #O6331028 Report a problem | ||
| 10/9/2025 | Price change | $150,000-9.1%$141/sqft |
Source: Stellar MLS #O6331028 Report a problem | ||
| 8/30/2025 | Price change | $165,000-2.9%$155/sqft |
Source: Stellar MLS #O6331028 Report a problem | ||
| 8/5/2025 | Listed for sale | $170,000+325%$160/sqft |
Source: Stellar MLS #O6331028 Report a problem | ||
| 11/8/2012 | Sold | $40,000-4.1%$38/sqft |
Source: Public Record Report a problem | ||
| 4/22/2012 | Listing removed | $41,700$39/sqft |
Source: Visual Tour #O5066741 Report a problem | ||
| 4/14/2012 | Listed for sale | $41,700$39/sqft |
Source: Visual Tour #O5066741 Report a problem | ||
| 11/5/2011 | Listing removed | $41,700$39/sqft |
Source: CENTURY 21 Real Estate Professionals #o5066741 Report a problem | ||
| 10/4/2011 | Listed for sale | $41,700$39/sqft |
Source: Visual Tour #O5066741 Report a problem | ||
Public tax history
| Year | Property taxes | Tax assessment |
|---|---|---|
| 2024 | $2,042 +17% | $107,978 +10% |
| 2023 | $1,745 +16.5% | $98,162 +10% |
| 2022 | $1,497 +5.5% | $89,238 +10% |
| 2021 | $1,419 +9.3% | $81,125 +10% |
| 2020 | $1,299 +5.5% | $73,750 +10% |
| 2019 | $1,232 +10.4% | $67,045 +10% |
| 2018 | $1,116 | $60,950 -8.9% |
| 2017 | $1,116 +10.8% | $66,900 +14.6% |
| 2016 | $1,008 +9.7% | $58,400 -3.6% |
| 2015 | $919 +2.3% | $60,600 |
| 2014 | $898 +34.6% | $60,600 +60.1% |
| 2013 | $667 -8.2% | $37,845 -10% |
| 2012 | $727 -86.8% | $42,067 -87.3% |
| 2007 | $5,519 | $332,400 |
Find assessor info on the county website
Monthly payment
Est. payment
Payment breakdown
Explore the cost of this home by adjusting the details. Changes won't be saved.Climate risks
Neighborhood: 32839
Nearby schools
GreatSchools rating
- 3/10Sadler Elementary SchoolGrades: PK-5Distance: 0.6 mi
- 4/10Westridge Middle SchoolGrades: 6-8Distance: 0.5 mi
- 5/10LAKE BUENA VISTA HIGH SCHOOL-0932Grades: 9-12Distance: 6.7 mi
- $165,7002 bd2 ba947 sqft5526 P G A Blvd UNIT 4932, Orlando, FL 32839Off Market
- $208,3003 bd2 ba1.2k sqft5526 P G A Blvd #4921, Orlando, FL 32839Off Market
- $197,0003 bd2 ba1.2k sqft5526 Pga Blvd APT 4918, Orlando, FL 32839Sold

- $172,2002 bd2 ba1k sqft5526 P G A Blvd #4934, Orlando, FL 32839Off Market
- $208,8003 bd2 ba1.2k sqft5526 P G A Blvd UNIT 4926, Orlando, FL 32839Off Market
- $283,5003 bd2 ba1.2k sqft5526 P G A Blvd UNIT 4923, Orlando, FL 32839Off Market
- $173,7002 bd2 ba947 sqft5526 P G A Blvd UNIT 4912, Orlando, FL 32839Off Market
- $172,0002 bd2 ba1k sqft5526 P G A Blvd UNIT 4937, Orlando, FL 32839Off Market
A local agent can set up tours, give advice and negotiate with sellers.
Similar homes
- $150,0002 bd2 ba864 sqft1948 LAKE ATRIUMS CIRCLE #113, ORLANDO, FL 32839For Sale
 MLS ID #O6401121, Dirimo Chourio, VESTA REALTY LLC. Stellar MLS
 - $165,0001 bd1 ba768 sqft3702 PALM DESERT LANE #5421, ORLANDO, FL 32839For Sale
 MLS ID #O6385096, Vanessa Scotland, PA, SERHANT. Stellar MLS
 - $155,0002 bd2 ba1k sqft5144 CONROY ROAD #13, ORLANDO, FL 32811For Sale
 MLS ID #S5153007, TJ Connor, PREMIUM PROPERTIES R.E SERVICE. Stellar MLS
 - $200,0002 bd2 ba1k sqft5118 CITY STREET #514, ORLANDO, FL 32839For Sale
 MLS ID #O6422985, Jenny Wemert, WEMERT GROUP REALTY LLC. Stellar MLS
 - $149,9002 bd1 ba1k sqft3307 S KIRKMAN ROAD #126, ORLANDO, FL 32811For SaleMLS ID #S5148697, Tabhata Tejero, B&T REALTY AND MANAGEMENT GROUP LLC. Stellar MLS
- $147,9001 bd1 ba779 sqft4316 S KIRKMAN ROAD #1614, ORLANDO, FL 32811For SaleMLS ID #O6427991, Michelle Bardsley, COLDWELL BANKER REALTY. Stellar MLS
- $170,0002 bd2 ba988 sqft5160 CONROY ROAD #21, ORLANDO, FL 32811For SaleMLS ID #O6400641, Moses Nae, MIAMI TANGO INVESTMENTS REALTY. Stellar MLS
- $115,0002 bd2 ba976 sqft4310 LAKEWAY DRIVE #12B, ORLANDO, FL 32839For SaleMLS ID #O6410794, Kendra Velez, KELLER WILLIAMS ADVANTAGE REALTY. Stellar MLS
- $169,9002 bd2 ba996 sqft4320 S KIRKMAN ROAD #1511, ORLANDO, FL 32811For SaleMLS ID #O6405846, Katia Janequine, PA, COLDWELL BANKER REALTY. Stellar MLS
- $140,0002 bd2 ba930 sqft2568 WOODGATE BOULEVARD #107, ORLANDO, FL 32822For SaleMLS ID #O6421805, Steven Thetford, KELLER WILLIAMS WINTER PARK. Stellar MLS
- $155,0003 bd2 ba993 sqft2019 DIXIE BELLE DRIVE #G, ORLANDO, FL 32812For SaleMLS ID #O6413497, Dean Gonzalez, KELLER WILLIAMS ADVANTAGE 2 REALTY. Stellar MLS
- $145,0002 bd2 ba830 sqft2031 DIXIE BELLE DRIVE #2031C, ORLANDO, FL 32812For SaleMLS ID #O6412515, Marina Heath, EXP REALTY LLC. Stellar MLS
- $165,0002 bd2 ba905 sqft2401 BARLEY CLUB COURT #2, ORLANDO, FL 32837For SaleMLS ID #G5100417, Chelsea Nevius, CHELSEA & COMPANY REALTY. Stellar MLS
- $135,0002 bd2 ba846 sqft2542 OAK PARK WAY #101, ORLANDO, FL 32822For SaleMLS ID #O6387539, John Muccigrosso, PA, RE/MAX 200 REALTY. Stellar MLS
- $169,9002 bd2 ba905 sqft2417 BARLEY CLUB COURT #1, ORLANDO, FL 32837For SaleMLS ID #O6413260, Kaytlyn Sealey, DON HARKINS REALTY LLC. Stellar MLS
- $112,0001 bd1 ba535 sqft2210 YANKEE PLACE #316, ORLANDO, FL 32839For SaleMLS ID #O6417946, Ursula Garcia Moraes, PRISTINE INTERNATIONAL REALTY LLC. Stellar MLS
- $121,5002 bd2 ba829 sqft1085 S HIAWASSEE ROAD #513, ORLANDO, FL 32835For SaleMLS ID #O6427485, Kyle Petteway, EXIT REAL ESTATE RESULTS. Stellar MLS
- $144,9951 bd1 ba713 sqft5959 WESTGATE DRIVE #1535, ORLANDO, FL 32835For SaleMLS ID #O6419208, Mark Anthony Buot, ROI AVE LLC. Stellar MLS
- $189,0003 bd2 ba1.1k sqft5512 METROWEST BOULEVARD #201, ORLANDO, FL 32811For SaleMLS ID #S5144026, Jeff Baker, WATSON REALTY CORP. Stellar MLS
- $139,9001 bd1 ba1k sqft1928 CONWAY ROAD #40, ORLANDO, FL 32812For SaleMLS ID #O6429021, Andre Guy Thibodeau Soto, CHARLES RUTENBERG REALTY ORLANDO. Stellar MLS
