Charming, low-maintenance ranch bungalow offering easy, one-level living in a desirable community! The open-concept floorplan features a spacious living area that flows seamlessly into the kitchen and dining space, making everyday living and entertaining a breeze. The private primary suite includes an en suite bath and walk-in closet, while the full, unfinished basement with a bath rough-in provides endless possibilities for additional living space, a home gym, rec room, or storage. Relax on the covered patio, perfect for quiet mornings, evening gatherings, or entertaining family and friends. Enjoy the convenience of low-maintenance living along with community amenities including a pool and clubhouse, all covered by the HOA. Ideally located near shopping, dining, and everyday conveniences, this move-in ready home offers the perfect blend of comfort, style, and opportunity.
Pending
$362,500
5528 W Mills Dr, Milford, OH 45150
3beds
1,422sqft
Single Family Residence
Built in 2020
-- sqft lot
$363,000 Zestimate®
$255/sqft
$92/mo HOA
What's special
Low-maintenance ranch bungalowEasy one-level livingOpen-concept floorplanPrivate primary suiteCovered patioWalk-in closetEn suite bath
- 33 days |
- 231 |
- 7 |
Likely to sell faster than
Zillow last checked:
Listing updated:
Listed by:
Jennifer Drescher 513-525-2593,
Cincy Flat Fee, LLC 513-991-9446
Source: Cincy MLS,MLS#: 1887045 Originating MLS: Cincinnati Area Multiple Listing Service
Originating MLS: Cincinnati Area Multiple Listing Service
Facts & features
Interior
Bedrooms & bathrooms
- Bedrooms: 3
- Bathrooms: 2
- Full bathrooms: 2
Primary bedroom
- Features: Bath Adjoins, Walk-In Closet(s)
- Level: First
- Area: 180
- Dimensions: 12 x 15
Bedroom 2
- Level: First
- Area: 120
- Dimensions: 12 x 10
Bedroom 3
- Level: First
- Area: 154
- Dimensions: 14 x 11
Bedroom 4
- Area: 0
- Dimensions: 0 x 0
Bedroom 5
- Area: 0
- Dimensions: 0 x 0
Primary bathroom
- Features: Shower, Double Vanity
Bathroom 1
- Features: Full
- Level: First
Bathroom 2
- Features: Full
- Level: First
Dining room
- Features: Chandelier, Formal
- Level: First
- Area: 247
- Dimensions: 19 x 13
Family room
- Area: 0
- Dimensions: 0 x 0
Kitchen
- Features: Walkout, Wood Cabinets, Marble/Granite/Slate
- Area: 224
- Dimensions: 14 x 16
Living room
- Features: Walkout, Fireplace
- Area: 240
- Dimensions: 15 x 16
Office
- Area: 0
- Dimensions: 0 x 0
Heating
- Forced Air, Gas
Cooling
- Central Air
Appliances
- Included: Dishwasher, Microwave, Oven/Range, Refrigerator, Gas Water Heater
Features
- High Ceilings
- Windows: Insulated Windows
- Basement: Full,Unfinished
- Number of fireplaces: 1
- Fireplace features: Gas, Living Room
Interior area
- Total structure area: 1,422
- Total interior livable area: 1,422 sqft
Property
Parking
- Total spaces: 2
- Parking features: Driveway
- Garage spaces: 2
- Has uncovered spaces: Yes
Features
- Levels: One
- Stories: 1
- Patio & porch: Covered Deck/Patio
Lot
- Dimensions: LOT 125
- Features: Less than .5 Acre
Details
- Parcel number: 182402C281.
- Zoning description: Residential
Construction
Type & style
- Home type: SingleFamily
- Architectural style: Ranch,Craftsman/Bungalow
- Property subtype: Single Family Residence
Materials
- Vinyl Siding
- Foundation: Concrete Perimeter
- Roof: Shingle
Condition
- New construction: No
- Year built: 2020
Utilities & green energy
- Gas: Natural
- Sewer: Public Sewer
- Water: Public
Community & HOA
HOA
- Has HOA: Yes
- Services included: Clubhouse, Community Landscaping, Pool
- HOA fee: $275 quarterly
- HOA name: Eclipse Management
Location
- Region: Milford
Financial & listing details
- Price per square foot: $255/sqft
- Tax assessed value: $1,400
- Annual tax amount: $1,910
- Date on market: 7/17/2026
- Listing terms: No Special Financing
Estimated market value
$363,000
$345,000 - $381,000
$2,270/mo
Price history
| Date | Event | Price |
|---|---|---|
| 7/23/2026 | Pending sale | $362,500$255/sqft |
Source:  Cincy MLS #1887045 Report a problem Cincy MLS #1887045 Report a problem | ||
| 7/17/2026 | Listed for sale | $362,500+43.4%$255/sqft |
Source: Cincy MLS #1887045 Report a problem | ||
| 1/29/2021 | Sold | $252,782$178/sqft |
Source: Public Record Report a problem | ||
Public tax history
| Year | Property taxes | Tax assessment |
|---|---|---|
| 2025 | $3,837 -2% | $490 |
| 2024 | $3,917 -1.7% | $490 |
| 2023 | $3,987 -14.4% | $490 |
| 2022 | $4,657 +95.2% | $490 |
| 2021 | $2,386 +289.9% | $490 |
| 2020 | $612 | $490 |
Find assessor info on the county website
Monthly payment
Est. payment
Payment breakdown
Explore the cost of this home by adjusting the details. Changes won't be saved.Climate risks
Neighborhood: 45150
Nearby schools
GreatSchools rating
- 7/10Meadowview Elementary SchoolGrades: K-6Distance: 1.7 mi
- 8/10Milford Junior High SchoolGrades: 6-8Distance: 1.9 mi
- 7/10Milford Sr High SchoolGrades: 9-12Distance: 2.1 mi
- $341,2003 bd2 ba1.4k sqft5528 W Mills Dr, Milford, OH 45150Off Market
- $364,9003 bd2 ba1.6k sqft5526 W Mills Dr, Milford, OH 45150Off Market
- $350,0003 bd2 ba1.6k sqft5526 W Mills Dr, Milford, OH 45150Sold

- $348,0003 bd2 ba1.3k sqft5530 W Mills Dr, Milford, OH 45150Off Market
- $337,8003 bd2 ba1.3k sqft5530 W Mills Dr, Milford, OH 45150Off Market
- $369,8003 bd2 ba1.4k sqft5532 W Mills Dr, Milford, OH 45150Off Market
- $355,6003 bd2 ba1.4k sqft5532 W Mills Dr, Milford, OH 45150Off Market
- $361,3003 bd2 ba1.4k sqft5524 W Mills Dr, Milford, OH 45150Off Market
A local agent can set up tours, give advice and negotiate with sellers.
A local lender can help you make sure your offer is ready when you are.
Similar homes
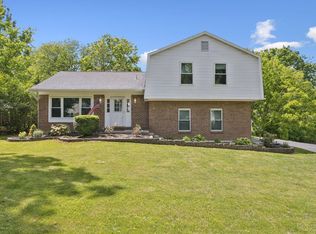
- $357,0003 bd3 ba1.9k sqft1073 Marla Dr, Milford, OH 45150For Sale
 MLS ID #1879674, Jason Brumley, RE/MAX Local Experts. Cincy MLS
 - $289,9003 bd2 ba1.5k sqft1277 Blue Ridge Way, Milford, OH 45150For Sale
 MLS ID #1889513, Bethany Sicurella, Coldwell Banker Realty. Cincy MLS
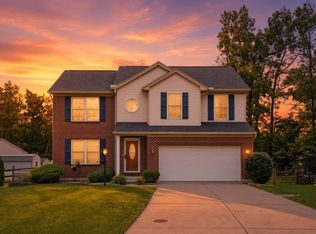
 - $429,9004 bd4 ba2k sqft1553 Deerwoods Dr, Milford, OH 45150For Sale
 MLS ID #1884261, Allen D. Ernst, Coldwell Banker Realty. Cincy MLS
 - $314,9002 bd2 ba1.3k sqft5870 Parkview Ln Unit 201, Milford, OH 45150For Sale
 MLS ID #1890301, Jeri M. Vickers, Coldwell Banker Realty. Cincy MLS
 - $349,9003 bd2 ba1.2k sqft6115 Misty Creek Dr, Loveland, OH 45140For SaleMLS ID #1888325, Tom Deutsch Jr., Coldwell Banker Realty. Cincy MLS
- $339,0003 bd3 ba1.6k sqft1524 Summerview Ln, Miami Twp, OH 45150For SaleMLS ID #1878342, Danielle Steward, Glasshouse Realty Group. Cincy MLS
- $285,0004 bd2 ba1.5k sqft706 Osage Trl, Milford, OH 45150For SaleMLS ID #1888264, Tyler A. Smith, RE/MAX United Associates. Cincy MLS
- $335,0003 bd3 ba1.7k sqft1903 Brixton Ct, Loveland, OH 45140For SaleMLS ID #1881184, Cory Hickman, Keller Williams Advisors. Cincy MLS
- $285,0002 bd2 ba1.7k sqft1201 Traverse Creek Dr, Milford, OH 45150For SaleMLS ID #1890270, Amy Hackett Roe, Coldwell Banker Realty. Cincy MLS
- $279,0003 bd2 ba1.4k sqft1491 Rolling Knoll Dr, Loveland, OH 45140For SaleMLS ID #1888662, Yevette R. Jessen, RE/MAX United Associates. Cincy MLS
- $360,0003 bd3 ba1.4k sqft908 Pineneedle Pl, Maineville, OH 45039For SaleMLS ID #1890209, Brooke E. Fabian, Coldwell Banker Heritage. Cincy MLS
- $298,0002 bd3 ba1.8k sqft5850 Stonebridge Cir #303, Milford, OH 45150For SaleMLS ID #1889804, Jennifer L Sperl, Coldwell Banker Realty. Cincy MLS
- $335,0003 bd2 ba1.6k sqft4150 Brookfield Dr, Cincinnati, OH 45245For SaleMLS ID #1888962, Tammy J. Will, eXp Realty. Cincy MLS
- $330,0004 bd4 ba1.8k sqft4 Shady Creek Ln, Amelia, OH 45102For SaleMLS ID #1890575, Jennifer L Allred, Coldwell Banker Realty. Cincy MLS
- $315,0003 bd2 ba1.7k sqft149 Willow Run Rd, Mount Orab, OH 45154For SaleMLS ID #1890541, Elizabeth M. Bee, Plum Tree Realty. Cincy MLS
- $398,0003 bd3 ba1.8k sqft6404 Tylersville Rd, West Chester, OH 45069For SaleMLS ID #1890658, Joseph Arbino, Keller Williams Advisors. Cincy MLS
- $330,0003 bd3 ba1.9k sqft4 Ashwood Pl, Amelia, OH 45102For SaleMLS ID #1890506, Scott Ackerman, Coldwell Banker Realty. Cincy MLS
- $329,0003 bd2 ba2.1k sqft1439 Lyons Rd, Amelia, OH 45102For SaleMLS ID #1888316, Diane Runyan, Keller Williams Advisors. Cincy MLS
- $369,5003 bd1 ba1.4k sqft3796 Starling Rd, Bethel, OH 45106For SaleMLS ID #1887658, Ragan McKinney, Ragan McKinney Real Estate. Cincy MLS
- $344,9003 bd2 ba1.8k sqft105 Toms Turnaround, Mount Orab, OH 45154For SaleMLS ID #1888906, Jaden M. Utter, Plum Tree Realty. Cincy MLS
