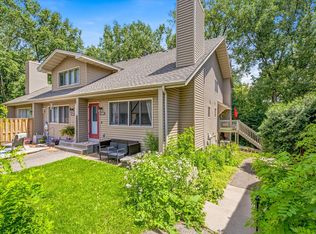
Unique 3-level townhome filled with fun 70’s character. Walking in you are greeted with a towering stone fireplace and wrought iron spiral staircase. You’ll love the way the main level flows between the kitchen, dining room, living room, and down into the cozy sunken family room. There is also a main level powder room perfect for guests. On the second level are two bedrooms, a full-bathroom, and the laundry. Head up the spiral stairs to spacious and open lofted bedroom. Outside you’ll find the patio and detached garage. Association includes outdoor pool, tennis court, playground, and clubhouse! Pets and rentals are allowed with restrictions. Quick access to highways for quick commutes to both downtowns.
Active
Price cut: $2K (9/10)
$213,000
5530 E Bavarian Pass, Minneapolis, MN 55432
3beds
1,550sqft
(TH) Quad/4 Corners
Built in 1977
1,132 Square Feet Lot
$212,900 Zestimate®
$137/sqft
$300/mo HOA
What's special
- 51 days
- 695
- 36
Zillow last checked:
Listing updated:
Listed by:
Cole Hooey 952-999-3519,
Anderson Realty
Source: NorthstarMLS as distributed by MLS GRID,MLS#: 7112044
Facts & features
Interior
Bedrooms & bathrooms
- Bedrooms: 3
- Bathrooms: 2
- Full bathrooms: 1
- 1/2 bathrooms: 1
Bedroom
- Level: Third
- Area: 240 Square Feet
- Dimensions: 24x10
Bedroom 2
- Level: Upper
- Area: 140 Square Feet
- Dimensions: 14x10
Bedroom 3
- Level: Upper
- Area: 100 Square Feet
- Dimensions: 10x10
Dining room
- Level: Main
- Area: 120 Square Feet
- Dimensions: 12x10
Family room
- Level: Main
- Area: 121 Square Feet
- Dimensions: 11x11
Kitchen
- Level: Main
- Area: 120 Square Feet
- Dimensions: 12x10
Living room
- Level: Main
- Area: 168 Square Feet
- Dimensions: 14x12
Heating
- Forced Air
Cooling
- Central Air
Appliances
- Included: Dishwasher, Dryer, Range, Refrigerator, Washer
Features
- Basement: None
- Number of fireplaces: 1
Interior area
- Total structure area: 1,550
- Total interior livable area: 1,550 sqft
- Finished area above ground: 1,550
- Finished area below ground: 0
Property
Parking
- Total spaces: 1
- Parking features: Detached Garage
- Garage spaces: 1
- Details: Garage Dimensions (12x22)
Accessibility
- Accessibility features: None
Features
- Levels: Three Level Split
Lot
- Size: 1,132 Square Feet
Details
- Foundation area: 650
- Parcel number: 243024410107
- Zoning description: Residential-Single Family
Construction
Type & style
- Home type: Townhouse
- Property subtype: (TH) Quad/4 Corners
- Attached to another structure: Yes
Condition
- New construction: No
- Year built: 1977
Utilities & green energy
- Gas: Natural Gas
- Sewer: City Sewer/Connected
- Water: City Water/Connected
Community & HOA
Community
- Subdivision: Innsbruck T H 3rd Add
HOA
- Has HOA: Yes
- Amenities included: Other, Tennis Court(s)
- Services included: Lawn Care, Maintenance Grounds, Professional Mgmt, Sanitation, Snow Removal
- HOA fee: $300 monthly
- HOA name: Gassen
- HOA phone: 952-922-5575
Location
- Region: Minneapolis
Financial & listing details
- Price per square foot: $137/sqft
- Annual tax amount: $2,108
- Date on market: 7/20/2026
Estimated market value
$212,900
$202,000 - $224,000
$2,215/mo
Price history
| Date | Event | Price |
|---|---|---|
| 9/10/2026 | Price change | $213,000-0.9%$137/sqft |
Source:  NorthstarMLS as distributed by MLS GRID #7112044 Report a problem NorthstarMLS as distributed by MLS GRID #7112044 Report a problem | ||
| 7/23/2026 | Listed for sale | $215,000$139/sqft |
Source: NorthstarMLS as distributed by MLS GRID #7112044 Report a problem | ||
Public tax history
Tax history is unavailable.
Monthly payment
Est. payment
Payment breakdown
Explore the cost of this home by adjusting the details. Changes won't be saved.Climate risks
Neighborhood: Black Forest
- $247,2003 bd2 ba3k sqft5530 E Bavarian Pass NE, Fridley, MN 55432Off Market
- $169,100-- bd-- ba-- sqft5530 E Bavarian Pass NE, Fridley, MN 55432Off Market
- $218,3002 bd2 ba1.5k sqft5532 E Bavarian Pass, Fridley, MN 55432Off Market
- $186,600-- bd-- ba-- sqft5532 E Bavarian Pass, Fridley, MN 55432Off Market
Similar homes
- $225,0003 bd2 ba1.8k sqft5526 Meister Rd NE, Fridley, MN 55432For Sale

 MLS ID #7133779, Lonn L. Boles, Keller Williams Classic Realty. NorthstarMLS as distributed by MLS GRID
 - $199,9002 bd2 ba1.3k sqft5505 E Bavarian Pass, Minneapolis, MN 55432For Sale
 MLS ID #7115597, Jason Wehlage, National Realty Guild. NorthstarMLS as distributed by MLS GRID
 - $210,0002 bd2 ba1k sqft5473 E Brenner Pass, Minneapolis, MN 55432For Sale
 MLS ID #7099185, BethAnn Marie Bible, Realty ONE Group Choice. NorthstarMLS as distributed by MLS GRID
 - $250,0002 bd2 ba1.7k sqft5626 N Innsbruck Ct, Minneapolis, MN 55432For Sale
 MLS ID #7107332, Joe Benson, GRI, CRS, CRB, eXp Realty. NorthstarMLS as distributed by MLS GRID
 - $119,0002 bd1 ba780 sqft1601 N Innsbruck Dr #373NE, Minneapolis, MN 55432For SaleMLS ID #7139995, Daniel Fort, eXp Realty. NorthstarMLS as distributed by MLS GRID
- $175,0003 bd2 ba1.1k sqft2130 14th St NW APT 2, New Brighton, MN 55112For SaleMLS ID #7055955, Tristan O'Reilly, Coldwell Banker Realty. NorthstarMLS as distributed by MLS GRID
- $209,9002 bd1 ba1k sqft2508 Innsbruck Trl, New Brighton, MN 55112For SaleMLS ID #7127296, Tracy Nelson, Real Estate Parkway. NorthstarMLS as distributed by MLS GRID
- $239,9003 bd1 ba936 sqft5850 2 1/2 St NE, Fridley, MN 55432For SaleMLS ID #7136278, Joseph Ludwig, Luke Real Estate. NorthstarMLS as distributed by MLS GRID
- $260,0002 bd2 ba1.5k sqft208 Christenson Way NE, Fridley, MN 55432For SaleMLS ID #7104177, Caleb Carlson, Real Broker, LLC. NorthstarMLS as distributed by MLS GRID
- $209,9002 bd2 ba1.3k sqft5533 Aldrich Dr N, Brooklyn Center, MN 55430For SaleMLS ID #7105259, Erik Vasquez Solis, Pemberton RE. NorthstarMLS as distributed by MLS GRID
- $255,0002 bd2 ba1.4k sqft6495 Christenson Ln NE, Fridley, MN 55432For SaleMLS ID #7052497, The Huerkamp Home Group, Keller Williams Preferred Rlty. NorthstarMLS as distributed by MLS GRID
- $127,5002 bd1 ba817 sqft1601 N Innsbruck Dr #367NE, Minneapolis, MN 55432For SaleMLS ID #7089630, Donis Dzialo, Edina Realty, Inc.. NorthstarMLS as distributed by MLS GRID
- $230,0002 bd2 ba1.3k sqft5536 Aldrich Dr N, Brooklyn Center, MN 55430For SaleMLS ID #7123434, Brenda Schiemo-Smith, Edina Realty, Inc.. NorthstarMLS as distributed by MLS GRID
- $235,0002 bd2 ba1.2k sqft630 Knights Bridge Rd, New Brighton, MN 55112For SaleMLS ID #7105481, Kara Zahasky, eXp Realty. NorthstarMLS as distributed by MLS GRID
