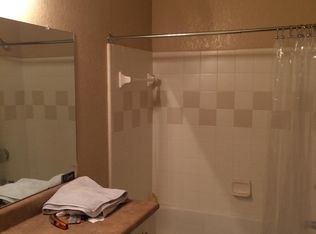
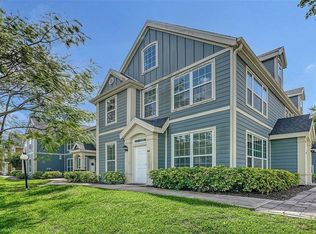
This Colonial style condominium features two bedrooms and two bathrooms on the second level, with a decorative fireplace adding architectural character to the living spaces. Above, a third-level loft provides flexible space that can serve as a home office, studio, or storage area. The open floor plan flows through kitchen, dining and living room creating a cozy, relaxed atmosphere. The main residential area houses the bedrooms and bathrooms in an efficient layout for daily living. The upper loft extends the property's usable space and adapts to various needs, while the decorative fireplace creates a focal point and contributes visual interest. Laminate flooring can be found throughout with exception of kitchen, laundry area and baths for easy clean up. Call to schedule a showing and explore this property in person.
Foreclosure
$205,000
5531 ROSEHILL ROAD #201, SARASOTA, FL 34233
2beds
1,316sqft
Condominium
Built in 2002
-- sqft lot
$-- Zestimate®
$156/sqft
$602/mo HOA
What's special
Third-level loftTwo bedroomsTwo bathroomsOpen floor planCozy relaxed atmosphereDecorative fireplaceLaminate flooring
- 98 days
- 320
- 23
Zillow last checked:
Listing updated:
Listed by:
Bradley Geddeis 941-627-6232,
OCEAN PARTNERS REAL ESTATE 941-627-6232
Source: Stellar MLS,MLS#: C7528251 Originating MLS: Port Charlotte
Originating MLS: Port Charlotte
Facts & features
Interior
Bedrooms & bathrooms
- Bedrooms: 2
- Bathrooms: 2
- Full bathrooms: 2
Rooms
- Room types: Utility Room
Primary bedroom
- Features: Walk-In Closet(s)
- Level: Second
- Area: 132 Square Feet
- Dimensions: 11x12
Bedroom 2
- Features: Built-in Closet
- Level: Second
- Area: 110 Square Feet
- Dimensions: 10x11
Kitchen
- Level: Second
- Area: 64 Square Feet
- Dimensions: 8x8
Living room
- Level: Second
- Area: 182 Square Feet
- Dimensions: 13x14
Loft
- Level: Third
- Area: 64 Square Feet
- Dimensions: 8x8
Heating
- Central
Cooling
- Central Air
Appliances
- Included: None
- Laundry: Laundry Room
Features
- Ceiling Fan(s), Kitchen/Family Room Combo, Primary Bedroom Main Floor, Vaulted Ceiling(s), Walk-In Closet(s)
- Flooring: Laminate, Tile
- Has fireplace: Yes
- Fireplace features: Decorative
Interior area
- Total structure area: 1,316
- Total interior livable area: 1,316 sqft
Video & virtual tour
Property
Parking
- Parking features: Open
- Has uncovered spaces: Yes
Features
- Levels: Two
- Stories: 2
- Exterior features: Lighting, Sidewalk
Lot
- Size: 19.1 Acres
Details
- Parcel number: 0094111141
- Zoning: RMF3
- Special conditions: Real Estate Owned
Construction
Type & style
- Home type: Condo
- Property subtype: Condominium
Materials
- Wood Siding
- Foundation: Slab
- Roof: Shingle
Condition
- New construction: No
- Year built: 2002
Utilities & green energy
- Sewer: Public Sewer
- Water: Public
- Utilities for property: Cable Available, Electricity Connected, Public
Community & HOA
Community
- Features: Clubhouse, Deed Restrictions, Gated Community - Guard, Pool, Sidewalks
- Pet fee: $0 monthly
- Subdivision: ADMIRALS WALK
HOA
- Has HOA: Yes
- Amenities included: Clubhouse, Fitness Center, Pool, Spa/Hot Tub, Vehicle Restrictions
- Services included: Cable TV, Common Area Taxes, Community Pool, Maintenance Structure, Maintenance Grounds, Manager, Pool Maintenance, Sewer, Trash, Water
- HOA fee: $602 monthly
- HOA name: STEVE OR JUSTIN
- HOA phone: 941-921-4119
Location
- Region: Sarasota
Financial & listing details
- Price per square foot: $156/sqft
- Tax assessed value: $208,500
- Annual tax amount: $2,482
- Date on market: 7/10/2026
- Cumulative days on market: 99 days
- Ownership: Fee Simple
- Total actual rent: 0
- Electric utility on property: Yes
- Road surface type: Paved
Foreclosure details
Estimated market value
Not available
Estimated sales range
Not available
Not available
Price history
| Date | Event | Price |
|---|---|---|
| 2/5/2026 | Sold | $270,600-6.7%$206/sqft |
Source: Public Record Report a problem | ||
| 9/6/2023 | Sold | $290,000-3.3%$220/sqft |
Source: Public Record Report a problem | ||
| 8/3/2023 | Pending sale | $299,900$228/sqft |
Source:  Stellar MLS #A4577212 Report a problem Stellar MLS #A4577212 Report a problem | ||
| 7/25/2023 | Listed for sale | $299,900+26.6%$228/sqft |
Source: Stellar MLS #A4577212 Report a problem | ||
| 8/31/2005 | Sold | $236,900$180/sqft |
Source: Public Record Report a problem | ||
Public tax history
| Year | Property taxes | Tax assessment |
|---|---|---|
| 2025 | $2,482 -5% | $208,500 -6.3% |
| 2024 | $2,612 -8.9% | $222,500 +26.4% |
| 2023 | $2,867 +14.8% | $176,055 +10% |
| 2022 | $2,498 +15.1% | $160,050 +10% |
| 2021 | $2,170 +5% | $145,500 +7.6% |
| 2020 | $2,066 +2.3% | $135,200 +7.8% |
| 2019 | $2,019 | $125,428 -2.9% |
| 2018 | $2,019 +9% | $129,200 +24.6% |
| 2017 | $1,852 +17.8% | $103,659 -1.4% |
| 2016 | $1,573 | $105,100 +9.9% |
| 2015 | $1,573 +10.5% | $95,600 +35% |
| 2014 | $1,424 +8.5% | $70,800 |
| 2013 | $1,312 +50.1% | $70,800 +10.8% |
| 2012 | $874 +5% | $63,871 +4% |
| 2011 | $832 -15.1% | $61,400 -13.4% |
| 2010 | $981 -45.1% | $70,900 -6.1% |
| 2009 | $1,788 | $75,500 -49.2% |
| 2008 | $1,788 -27.5% | $148,700 -22.1% |
| 2007 | $2,466 | $190,900 -11.2% |
| 2006 | -- | $215,000 |
Find assessor info on the county website
Monthly payment
Climate risks
Neighborhood: 34233
- $180,3002 bd2 ba1.1k sqft5721 Soldier Cir UNIT 102, Sarasota, FL 34233Off Market
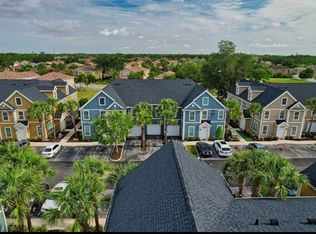
- $130,1001 bd1 ba-- sqft5721 Soldier Cir UNIT 104, Sarasota, FL 34233Off Market
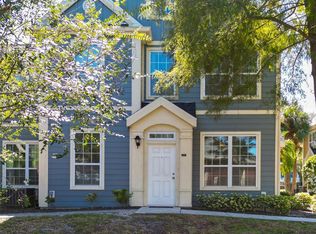
- $211,2002 bd2 ba1.1k sqft5721 Soldier Cir UNIT 105, Sarasota, FL 34233Off Market
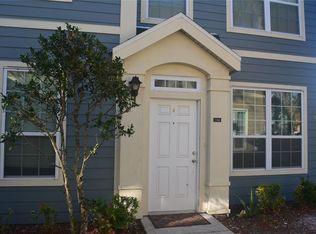
- $265,0003 bd2 ba1.2k sqft5701 Soldier Cir UNIT 104, Sarasota, FL 34233For Sale
Similar homes
- $204,9002 bd2 ba1.1k sqft5501 ROSEHILL ROAD #105, SARASOTA, FL 34233For Sale
 MLS ID #A4691278, Francoise Borel, MICHAEL SAUNDERS & COMPANY. Stellar MLS
 - $167,5002 bd2 ba1k sqft4268 MADEIRA COURT #3324, SARASOTA, FL 34233For Sale
 MLS ID #OM731382, Tara Gerber, EXP REALTY LLC. Stellar MLS
 - $215,0003 bd2 ba1.4k sqft5621 BIDWELL PARKWAY #202, SARASOTA, FL 34233For Sale
 MLS ID #A4697287, Vincent Ricaud, INVESTUS REALTY LLC. Stellar MLS
 - $200,0002 bd2 ba1.2k sqft4751 TRAVINI CIRCLE #4-105, SARASOTA, FL 34235For Sale
 MLS ID #A4690758, Bradley Wilson, M&M PROPERTY MANAGEMENT GROUP. Stellar MLS
 - $224,9002 bd2 ba914 sqft7219 CLOISTER DRIVE #202, SARASOTA, FL 34231For SaleMLS ID #N6145560, Max Pereira, EXIT KING REALTY. Stellar MLS
- $224,9002 bd2 ba1.2k sqft4138 CENTRAL SARASOTA PARKWAY #1521, SARASOTA, FL 34238For SaleMLS ID #A4705769, David Reitnecht, FLORIDA GULFSIDE PROPERTIES IN. Stellar MLS
- $250,0003 bd2 ba1.5k sqft7880 PALM AIRE LANE #203, SARASOTA, FL 34243For SaleMLS ID #A4709508, Krista Potts, WATERS EDGE REALTY ASSOCIATES. Stellar MLS
- $155,0001 bd1 ba843 sqft5146 NORTHRIDGE ROAD #303, SARASOTA, FL 34238For SaleMLS ID #TB8547829, Jennifer Heimann, EXP REALTY LLC. Stellar MLS
- $217,0002 bd2 ba1k sqft5654 GARDENS DRIVE, SARASOTA, FL 34243For SaleMLS ID #TB8479707, John Nowicki, CHARLES RUTENBERG REALTY INC. Stellar MLS
- $199,0002 bd2 ba983 sqft7750 EAGLE CREEK DRIVE #7750, SARASOTA, FL 34243For SaleMLS ID #A4704437, Werner Untrieser, EXP REALTY LLC. Stellar MLS
- $260,0003 bd2 ba1.3k sqft1025 VILLAGIO CIRCLE #101, SARASOTA, FL 34237For SaleMLS ID #L4963777, Deana Lainhart, KELLER WILLIAMS REALTY. Stellar MLS
- $254,9003 bd2 ba1.3k sqft5655 BENTGRASS DRIVE #9-117, SARASOTA, FL 34235For SaleMLS ID #TB8532844, Tammy Londer, RE/MAX ACTION FIRST. Stellar MLS
- $179,9001 bd1 ba949 sqft4140 CENTRAL SARASOTA PARKWAY #1235, SARASOTA, FL 34238For SaleMLS ID #O6422771, Bryan Berns, FIRELIGHT REALTY GROUP, LLC. Stellar MLS
- $236,0002 bd2 ba848 sqft5697 ASHTON LAKE DRIVE #6, SARASOTA, FL 34231For SaleMLS ID #A4707560, Philip Abraham, ASHTON LAKES REALTY INC. Stellar MLS
- $185,0002 bd2 ba1k sqft1737 PARAKEET WAY #609, SARASOTA, FL 34232For SaleMLS ID #A4704034, Carolyn Allen, SHOWTIME REALTY. Stellar MLS
- $220,0003 bd2 ba1.3k sqft4040 CROCKERS LAKE BOULEVARD #1717, SARASOTA, FL 34238For SaleMLS ID #A4679678, Jules Roman, YORKSHIRE INTERNATIONAL R.E.. Stellar MLS
- $289,9002 bd2 ba1.4k sqft1548 GRAND BOULEVARD #109, SARASOTA, FL 34232For SaleMLS ID #A4695666, Dean Slabach, RE/MAX PALM. Stellar MLS
- $199,5002 bd2 ba1.1k sqft4802 51ST STREET W #1410, BRADENTON, FL 34210For SaleMLS ID #A4699028, Lyn Breedlove, EXP REALTY LLC. Stellar MLS
- $165,0002 bd2 ba982 sqft2224 BAHIA VISTA STREET #E6, SARASOTA, FL 34239For SaleMLS ID #A4695961, Lena Oberwetter, REAL BROKER, LLC. Stellar MLS
