Welcome to 5533 Little Walnut Lane, a beautifully crafted, newly built home nestled along the preserve at Grand View Golf Course. For golf enthusiasts, this is the perfect location to enjoy peaceful views and quick access to the course.
This modern home features 5 bedrooms, 3 bathrooms, and an open-concept design that seamlessly blends style, comfort, and functionality. With contemporary finishes, thoughtful details, and a warm, inviting atmosphere, this home offers the perfect balance of modern living and everyday comfort.
Whether you're looking for a peaceful retreat or an ideal place to entertain, 5533 Little Walnut Lane is ready to welcome you home.
Active
Price cut: $25.9K (8/26)
$474,000
5533 Little Walnut Ln, Pequot Lakes, MN 56472
5beds
2,814sqft
Single Family
Built in 2025
3,920 Square Feet Lot
$472,200 Zestimate®
$168/sqft
$300/mo HOA
What's special
Contemporary finishesOpen-concept designThoughtful detailsPeaceful viewsWarm inviting atmosphere
- 67 days
- 127
- 2
Zillow last checked:
Listing updated:
Listed by:
Chad Piepho 218-821-3650,
Counselor Realty Brainerd Lakes,
Angela Piepho 218-821-6481
Source: NorthstarMLS as distributed by MLS GRID,MLS#: 7105671
Facts & features
Interior
Bedrooms & bathrooms
- Bedrooms: 5
- Bathrooms: 3
- Full bathrooms: 3
Bedroom
- Level: Main
- Area: 132 Square Feet
- Dimensions: 11x12
Bedroom 2
- Level: Main
- Area: 95 Square Feet
- Dimensions: 9.5x10
Bedroom 3
- Level: Lower
- Area: 115.5 Square Feet
- Dimensions: 11x10.5
Primary bathroom
- Level: Main
- Area: 49.5 Square Feet
- Dimensions: 5.5x9
Bathroom
- Level: Main
- Area: 42.5 Square Feet
- Dimensions: 5x8.5
Family room
- Level: Lower
- Area: 1331.25 Square Feet
- Dimensions: 37.5x35.5
Foyer
- Level: Main
- Area: 36 Square Feet
- Dimensions: 6x6
Garage
- Level: Main
- Area: 408.5 Square Feet
- Dimensions: 19x21.5
Great room
- Level: Main
- Area: 306 Square Feet
- Dimensions: 18x17
Kitchen
- Level: Main
- Area: 137.5 Square Feet
- Dimensions: 11x12.5
Laundry
- Level: Main
- Area: 37.5 Square Feet
- Dimensions: 5x7.5
Mud room
- Level: Main
- Area: 49.5 Square Feet
- Dimensions: 11x4.5
Office
- Level: Main
- Area: 123.5 Square Feet
- Dimensions: 13x9.5
Utility room
- Level: Lower
- Area: 133 Square Feet
- Dimensions: 19x7
Heating
- Forced Air
Cooling
- Central Air
Appliances
- Included: Dishwasher, Dryer, Electric Water Heater, Microwave, Range, Refrigerator, Stainless Steel Appliance(s), Washer
Features
- Basement: Block,Drain Tiled,Finished,Full,Sump Basket,Sump Pump,Walk-Out Access
- Has fireplace: No
Interior area
- Total structure area: 2,924
- Total interior livable area: 2,814 sqft
- Finished area above ground: 1,462
- Finished area below ground: 1,352
Property
Parking
- Total spaces: 2
- Parking features: Attached, Asphalt
- Attached garage spaces: 2
Accessibility
- Accessibility features: None
Features
- Levels: One
- Stories: 1
Lot
- Size: 3,920 Square Feet
- Dimensions: 42 x 96 x 42 x 96
Details
- Foundation area: 1462
- Parcel number: 29250518
- Zoning description: Residential-Single Family
Construction
Type & style
- Home type: SingleFamily
- Property subtype: Single Family
Materials
- Block, Frame
Condition
- New construction: No
- Year built: 2025
Utilities & green energy
- Electric: 200+ Amp Service
- Gas: Natural Gas
- Sewer: Private Sewer, Shared Septic, Tank with Drainage Field
- Water: Shared System, Well
Community & HOA
Community
- Subdivision: Range
HOA
- Has HOA: Yes
- Services included: Hazard Insurance, Lawn Care, Maintenance Grounds, Sanitation, Sewer, Shared Amenities, Snow Removal, Water
- HOA fee: $300 monthly
- HOA name: The Range Homeowner Association
- HOA phone: 701-751-3646
Location
- Region: Pequot Lakes
Financial & listing details
- Price per square foot: $168/sqft
- Annual tax amount: $786
- Date on market: 7/15/2026
Estimated market value
$472,200
$449,000 - $496,000
$3,866/mo
Price history
| Date | Event | Price |
|---|---|---|
| 8/26/2026 | Price change | $474,000-5.2%$168/sqft |
Source:  NorthstarMLS as distributed by MLS GRID #7105671 Report a problem NorthstarMLS as distributed by MLS GRID #7105671 Report a problem | ||
| 7/15/2026 | Listed for sale | $499,900$178/sqft |
Source: NorthstarMLS as distributed by MLS GRID #7105671 Report a problem | ||
Public tax history
Tax history is unavailable.
Monthly payment
Est. payment
Payment breakdown
Explore the cost of this home by adjusting the details. Changes won't be saved.Climate risks
Neighborhood: 56472
- $563,900-- bd-- ba3.9k sqft5695 Little Walnut Ln, Pequot Lakes, MN 56472Off Market
- $435,0002 bd2 ba2.2k sqft5705 Little Walnut Ln, Pequot Lakes, MN 56472Sold

- $584,5002 bd2 ba4k sqft5717 Little Walnut Ln, Pequot Lakes, MN 56472Off Market
- $461,3003 bd2 ba1.7k sqftX759 Little Walnut Ln, Pequot Lakes, MN 56472Off Market
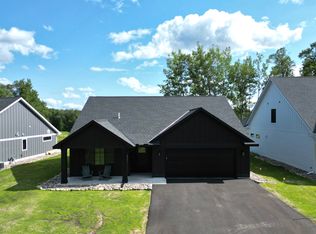
Similar homes
- $429,9995 bd3 ba2.1k sqft30973 Rasmussen Rd, Pequot Lakes, MN 56472For Sale
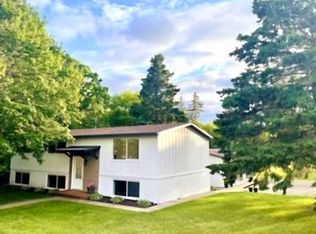
 MLS ID #7140632, Kevin Kruchten, Edina Realty, Inc.. NorthstarMLS as distributed by MLS GRID
 - $479,9003 bd2 ba1.7k sqft15 Little Walnut Ln, Pequot Lakes, MN 56472For Sale
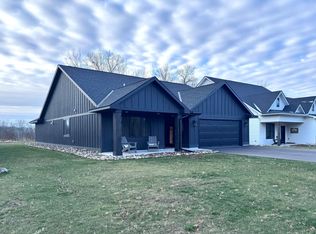 MLS ID #7123760, William L Roemer, First Impressions Home Group. NorthstarMLS as distributed by MLS GRID
 - $439,9004 bd3 ba2.4k sqft7300 Ski Chalet Dr, Breezy Point, MN 56472For Sale
 MLS ID #7111958, Amy Legatt, RE/MAX Results. NorthstarMLS as distributed by MLS GRID
 - $485,0004 bd4 ba2.7k sqft8459 Dove St, Breezy Pt, MN 56472For Sale
 MLS ID #7138783, Megan Moreau, Kris Lindahl Real Estate. NorthstarMLS as distributed by MLS GRID
 - $459,9004 bd4 ba2.6k sqft5544 White Pine Dr #10, Pequot Lakes, MN 56472For SaleMLS ID #7106084, Briana Williams, RE/MAX Advantage Plus. NorthstarMLS as distributed by MLS GRID
- $499,9004 bd3 ba2.5k sqft31594 Green Scene Dr, Breezy Point, MN 56472For SaleMLS ID #7134032, Brandon Hedlund, Real Broker, LLC. NorthstarMLS as distributed by MLS GRID
- $524,9005 bd3 ba2.6k sqft6334 Wilderness Rd #31, Pequot Lakes, MN 56472For SaleMLS ID #7004713, Chad Schwendeman, eXp Realty. NorthstarMLS as distributed by MLS GRID
- $389,0003 bd2 ba2.2k sqft4635 Hemlock Ln, Pequot Lakes, MN 56472For SaleMLS ID #7110149, James Fogarty, Lakes & Leisure Realty. NorthstarMLS as distributed by MLS GRID
- $499,9002 bd2 ba1.6k sqft28669 County Road 4, Pequot Lakes, MN 56472For SaleMLS ID #7090682, Robert Birkeland, Keller Williams Realty Professionals/Larson Group Real Estate. NorthstarMLS as distributed by MLS GRID
- $399,9005 bd3 ba2.7k sqft31643 Harvest Rd, Breezy Pt, MN 56472For SaleMLS ID #7039240, Jill Macnamara, RE/MAX Results - Nisswa. NorthstarMLS as distributed by MLS GRID
- $500,0003 bd2 ba1.7k sqft31041 Spring Loop, Breezy Point, MN 56472For SaleMLS ID #7137701, Laura Pederson, Northland Sotheby's International Realty. NorthstarMLS as distributed by MLS GRID
- $569,5004 bd2 ba2.4k sqft33486 Pierson Dr, Pequot Lakes, MN 56472For SaleMLS ID #7097411, Briana Williams, RE/MAX Advantage Plus. NorthstarMLS as distributed by MLS GRID
- $679,9003 bd2 ba2.3k sqft29661 Percheron Dr, Pequot Lakes, MN 56472New ConstructionMLS ID #7145850, Christopher Cullen, Coldwell Banker Realty. NorthstarMLS as distributed by MLS GRID
- $479,9005 bd4 ba2.9k sqft13066 Oakland Parkway Rd, Merrifield, MN 56465For SaleMLS ID #7079243, Teresa Baca, Weichert REALTORS Tower Properties. NorthstarMLS as distributed by MLS GRID
- $549,0003 bd2 ba1.8k sqft29928 Aztec Cir, Breezy Point, MN 56472New ConstructionMLS ID #7103717, Raelyn Borg, Century 21 Brainerd Realty. NorthstarMLS as distributed by MLS GRID
- $409,9003 bd1 ba1.5k sqft9598 Ossawinnamakee Rd, Pequot Lakes, MN 56472For SaleMLS ID #7121451, Preston Peters, RE/MAX Results - Nisswa. NorthstarMLS as distributed by MLS GRID
- $599,9003 bd2 ba1.7k sqftHemlock 3 Firewatch Way, Pequot Lakes, MN 56472For SaleMLS ID #6818700, Amanda Lumley, Northland Sotheby's International Realty. NorthstarMLS as distributed by MLS GRID
- $545,0003 bd2 ba1.9k sqft7719 Scenic Overlook, Breezy Point, MN 56472New ConstructionMLS ID #7081950, Tammy Schultz, Edina Realty, Inc.. NorthstarMLS as distributed by MLS GRID
- $549,9003 bd2 ba1.9k sqft29838 Ranchette Dr, Breezy Point, MN 56472New ConstructionMLS ID #7027738, Tammy Schultz, Edina Realty, Inc.. NorthstarMLS as distributed by MLS GRID
