Here is your chance to own an exceptional four-bedroom brick colonial ideally located in West Bloomfield—close to schools, dining, shopping and essential services. Thoughtfully designed floor plan with large rooms, lots of lighting, hardwood flooring and all the comforts of home. Home features a neutral color palette that enhances its bright & spacious appeal. Updated kitchen includes white cabinetry, granite countertop, stainless-steel appliances and a breakfast nook. Formal dining room adjacent to the living room. Inviting family room with recessed lighting illuminates this versatile room featuring built-in cabinetry, natural fireplace, bar area and a large glass doorwall. You'll find a convenient powder room off the kitchen. Upstairs, you will discover four generously sized bedrooms, including a tranquil primary en suite complete with a natural fireplace, built-in cabinets for clothing/storage, custom walk-in closet and a dressing/office/vanity area. Hardwood flooring beneath the upstairs carpet. Two-car garage includes a good-size storage area at the back and a bonus refrigerator.
Accepting backups
$389,000
5535 Pembury Ln, West Bloomfield, MI 48322
4beds
2,410sqft
:
Get pre-qualified$2,711/mo
Single Family Residence
Built in 1963
0.28 Acres Lot
$-- Zestimate®
$161/sqft
$25/mo HOA
What's special
- 34 days |
- 94 |
- 2 |
Zillow last checked:
Listing updated:
Listed by:
Sheryl Markel-Ellenstein 248-561-6762,
National Realty Centers, Inc 248-724-1234
Source: Realcomp II,MLS#: 20261041220
Facts & features
Interior
Bedrooms & bathrooms
- Bedrooms: 4
- Bathrooms: 3
- Full bathrooms: 2
- 1/2 bathrooms: 1
Primary bedroom
- Level: Second
- Area: 234
- Dimensions: 18 X 13
Bedroom
- Level: Second
- Area: 168
- Dimensions: 14 X 12
Bedroom
- Level: Second
- Area: 165
- Dimensions: 15 X 11
Bedroom
- Level: Second
- Area: 120
- Dimensions: 12 X 10
Primary bathroom
- Level: Second
Other
- Level: Second
Other
- Level: Entry
Dining room
- Level: Entry
- Area: 130
- Dimensions: 13 X 10
Family room
- Level: Entry
- Area: 312
- Dimensions: 26 X 12
Kitchen
- Level: Entry
- Area: 220
- Dimensions: 20 X 11
Living room
- Level: Entry
- Area: 299
- Dimensions: 23 X 13
Sitting room
- Level: Second
- Area: 45
- Dimensions: 9 X 5
Heating
- Baseboard, Natural Gas
Cooling
- Attic Fan, Central Air
Appliances
- Included: Built In Electric Oven, Dishwasher, Disposal, Dryer, Electric Cooktop, Free Standing Refrigerator, Microwave, Washer
Features
- Entrance Foyer, High Speed Internet, Programmable Thermostat
- Basement: Partial,Unfinished
- Has fireplace: Yes
- Fireplace features: Family Room, Master Bedroom, Wood Burning
Interior area
- Total interior livable area: 2,410 sqft
- Finished area above ground: 2,410
Property
Parking
- Total spaces: 2
- Parking features: Two Car Garage, Attached, Direct Access, Driveway, Electricityin Garage, Garage Faces Front, Garage Door Opener
- Attached garage spaces: 2
Features
- Levels: Two
- Stories: 2
- Entry location: GroundLevel
- Patio & porch: Covered, Patio, Porch
- Exterior features: Lighting
- Pool features: None
Lot
- Size: 0.28 Acres
- Dimensions: 93.07 x 132.78
Details
- Parcel number: 1835331010
- Special conditions: Short Sale No,Standard
- Other equipment: Satellite Dish
Construction
Type & style
- Home type: SingleFamily
- Architectural style: Colonial
- Property subtype: Single Family Residence
Materials
- Aluminum Siding, Brick
- Foundation: Basement, Poured, Slab, Sump Pump
- Roof: Asphalt
Condition
- Platted Sub
- New construction: No
- Year built: 1963
Utilities & green energy
- Sewer: Public Sewer
- Water: Public
- Utilities for property: Cable Available
Community & HOA
Community
- Security: Carbon Monoxide Detectors, Smoke Detectors
- Subdivision: KIMBERLEY NORTH 2
HOA
- Has HOA: Yes
- Services included: Snow Removal
- HOA fee: $300 annually
- HOA phone: 248-888-5050
Location
- Region: West Bloomfield
Financial & listing details
- Price per square foot: $161/sqft
- Tax assessed value: $100,379
- Annual tax amount: $3,710
- Date on market: 6/6/2026
- Cumulative days on market: 34 days
- Listing agreement: Exclusive Right To Sell
- Listing terms: Cash,Conventional
- Exclusions: Exclusion(s) Do Not Exist
Estimated market value
Not available
Estimated sales range
Not available
$3,248/mo
Price history
| Date | Event | Price |
|---|---|---|
| 6/6/2026 | Listed for sale | $389,000$161/sqft |
Source:  Realcomp II #20261041220 Report a problem Realcomp II #20261041220 Report a problem | ||
Public tax history
| Year | Property taxes | Tax assessment |
|---|---|---|
| 2025 | -- | $174,440 +8.8% |
| 2024 | -- | $160,380 +13.1% |
| 2023 | -- | $141,750 +5.8% |
| 2022 | -- | $133,920 +6.1% |
| 2021 | -- | $126,230 -1.1% |
| 2020 | -- | $127,670 +1.3% |
| 2019 | -- | $126,090 +9.3% |
| 2018 | -- | $115,350 +28.9% |
| 2015 | $1,568 | $89,510 +10.7% |
| 2014 | -- | $80,870 +7.1% |
| 2011 | -- | $75,520 -4.2% |
| 2010 | -- | $78,840 -29.6% |
| 2009 | -- | $112,020 +0.4% |
| 2003 | -- | $111,560 +8.1% |
| 2002 | -- | $103,200 +26.7% |
| 2001 | $2,974 +5.8% | $81,470 +3.2% |
| 2000 | $2,811 | $78,950 |
Find assessor info on the county website
Monthly payment
Est. payment
Payment breakdown
Explore the cost of this home by adjusting the details. Changes won't be saved.Climate risks
Neighborhood: 48322
Nearby schools
GreatSchools rating
- 6/10Wood Creek Elementary SchoolGrades: K-5Distance: 2.3 mi
- 7/10Warner Upper Elementary SchoolGrades: 6-8Distance: 0.4 mi
- 5/10Farmington Central High SchoolGrades: 8-12Distance: 1.6 mi
- $411,5004 bd3 ba2.2k sqft5529 Pembury Ln, West Bloomfield, MI 48322Off Market
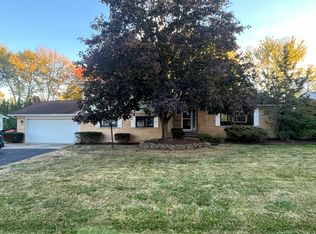
- $388,2004 bd2 ba2.1k sqft5541 Pembury Ln, West Bloomfield, MI 48322Off Market
- $400,0005 bd2 ba2.4k sqft5538 Abington Rd, West Bloomfield, MI 48322Off Market
- $---- bd-- ba-- sqft5544 Abington, West Bloomfield, MI 48322Off Market
- $399,2003 bd4 ba1.9k sqft5532 Abington Rd, West Bloomfield, MI 48322Off Market
- $481,3004 bd3 ba2.9k sqft5544 Abington Rd, West Bloomfield, MI 48322Off Market
- $415,6004 bd3 ba2.9k sqft5547 Pembury Ln, West Bloomfield, MI 48322Off Market
- $490,7004 bd3 ba2.6k sqft5523 Pembury Ln, West Bloomfield, MI 48322Off Market
A local agent can set up tours, give advice and negotiate with sellers.
Similar homes
- $399,9004 bd4 ba2.7k sqft28143 W Twelve Mile Rd, Farmington Hills, MI 48334For Sale
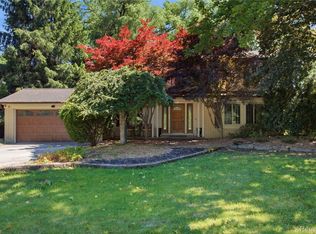
 MLS ID #20261046696, Dylan Kelly, Keller Williams Legacy. Realcomp II
 - $335,0003 bd2 ba2.3k sqft31921 Nottingwood St, Farmington Hills, MI 48334For Sale
 MLS ID #20261056064, Michael Perna, EXP Realty The Perna Team. Realcomp II
 - $375,0004 bd2 ba2k sqft28430 Terrence St, Livonia, MI 48154For Sale
 MLS ID #20261056336, MacKenzie Bobby, @properties Christie's Int'l R.E. Birmingham. Realcomp II
 - $399,0003 bd2 ba1.4k sqft24474 Springbrook Dr, Farmington Hills, MI 48336For Sale
 MLS ID #20261047388, Shannon Beaver, Keller Williams Ann Arbor Market Center. Realcomp II
 - $309,9003 bd4 ba3.5k sqft7002 Bridge Way, West Bloomfield, MI 48322For SaleMLS ID #20261053926, Lora Kazanjian, Max Broock, REALTORS®-Birmingham. Realcomp II
- $412,0004 bd3 ba2.1k sqft26207 Meadowbrook Way, Lathrup Village, MI 48076For SaleMLS ID #20261049456, Keith Biggs, Biggs Group, REALTORS® LLC. Realcomp II
- $360,0005 bd3 ba3.5k sqft27375 Bloomfield Dr, Lathrup Village, MI 48076For SaleMLS ID #20261056134, Michael Perna, EXP Realty The Perna Team. Realcomp II
- $424,9004 bd3 ba2.2k sqft3062 Saint Jude Dr, Waterford, MI 48329For SaleMLS ID #20261054404, Jim Shaffer, Good Company. Realcomp II
- $500,0004 bd3 ba3.1k sqft35810 Fredericksburg Rd, Farmington Hills, MI 48331For SaleMLS ID #20261054756, Joseph Chidiac, EXP Realty - Mark White & Associates. Realcomp II
- $469,0004 bd3 ba2.3k sqft37480 Rhonswood Dr, Northville, MI 48167For SaleMLS ID #20261056486, John K Goodman, Century 21 Curran & Oberski. Realcomp II
- $440,0004 bd3 ba2.1k sqft35868 Smithfield Ct, Farmington, MI 48335For SaleMLS ID #20261043300, Jim Shaffer, Good Company. Realcomp II
- $369,0005 bd2 ba2.4k sqft331 Lochaven Rd, Waterford, MI 48327For SaleMLS ID #20261041991, Robert C Sprader, KW Showcase Realty. Realcomp II
- $565,0003 bd2 ba2.2k sqft24800 N Cromwell Dr, Franklin, MI 48025For SaleMLS ID #20261055685, Michael Perrotta, The Agency Hall & Hunter. Realcomp II
- $424,9003 bd3 ba2.2k sqft124 Rexton St, Novi, MI 48377For SaleMLS ID #20261043754, Meghan Hable, @properties Christie's Int'l R.E. Birmingham. Realcomp II
- $379,9003 bd4 ba2.1k sqft26449 Haverhill Dr, Warren, MI 48091For SaleMLS ID #20261057732, Mohammed K Uddin, Home Pride Realty. Realcomp II
- $300,0003 bd3 ba2.1k sqft5601 Drake Hollow Dr W, West Bloomfield, MI 48322For SaleMLS ID #20261051332, Elizabeth L Schlum, Max Broock, REALTORS®-Birmingham. Realcomp II
- $499,0004 bd3 ba3.1k sqft31259 Applewood Ln, Farmington Hills, MI 48331For SaleMLS ID #20261041146, Amanda Scofield, Century 21 Curran & Oberski. Realcomp II
- $475,0003 bd4 ba2.5k sqft22519 Woodrising Ln, Farmington Hills, MI 48335For SaleMLS ID #20261052945, Tyler Jeleniewski, Preferred, Realtors® Ltd. Realcomp II
- $425,0003 bd3 ba2.1k sqft10482 Hart Ave, Huntington Woods, MI 48070For SaleMLS ID #20261056417, Laurie Koblin Glass, Max Broock, REALTORS®-Birmingham. Realcomp II
- $430,0003 bd3 ba2.3k sqft36235 Seven Mile Rd, Livonia, MI 48152For SaleMLS ID #20261044298, Terri L O'Brien, Century 21 Curran & Oberski. Realcomp II
