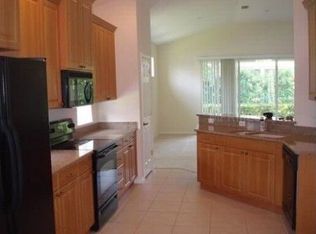
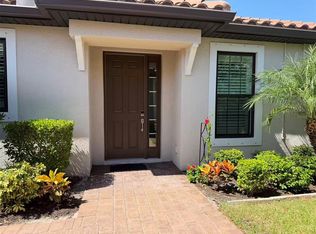
Under contract-accepting backup offers. Enjoy boating practically from your backyard, with access to the community’s private marina and a route along the Braden River to the Gulf, opening the door to waterfront dining, entertainment and destinations throughout the area. Welcome to Harborage on Braden River! This well-maintained three-bedroom, two-bath home features many improvements, including a 2022 roof, a 2021 heating, ventilation and air-conditioning system and 2024 water heater, along with fresh interior paint, new carpet, a dishwasher and a microwave. The kitchen offers spacious quartz countertops and cabinets, stainless steel appliances and an eat-in area. The primary suite includes two walk-in closets, dual sinks and a walk-in Roman shower. The lanai extends the living space outdoors to a spacious shaded yard, while the two-car garage features a freshly painted floor. Move right in and enjoy! Community amenities include a clubhouse, fitness center and outdoor grilling area. With marina access and an array of community amenities, this Harborage on Braden River residence offers an opportunity to enjoy the Bradenton boating lifestyle. Schedule your private showing today.
Accepting backups
$399,000
5539 SIMONTON STREET, BRADENTON, FL 34203
3beds
1,636sqft
Single Family Residence
Built in 2005
7,501 Square Feet Lot
$394,200 Zestimate®
$244/sqft
$181/mo HOA
What's special
Two-car garageSpacious shaded yardSpacious quartz countertopsEat-in areaWalk-in roman showerPrimary suiteStainless steel appliances
- 42 days
- 144
- 5
Likely to sell faster than
Zillow last checked:
Listing updated:
Listed by:
Valerie Esposito 941-809-3541,
PREMIER SOTHEBY'S INTERNATIONAL REALTY 941-907-9541,
Judy Heuerman 941-356-5260,
PREMIER SOTHEBY'S INTERNATIONAL REALTY
Source: Stellar MLS,MLS#: A4704689 Originating MLS: Sarasota - Manatee
Originating MLS: Sarasota - Manatee
Facts & features
Interior
Bedrooms & bathrooms
- Bedrooms: 3
- Bathrooms: 2
- Full bathrooms: 2
Primary bedroom
- Features: Walk-In Closet(s)
- Level: First
- Area: 168 Square Feet
- Dimensions: 12x14
Primary bedroom
- Features: Walk-In Closet(s)
- Level: First
- Area: 168 Square Feet
- Dimensions: 12x14
Bedroom 2
- Features: Built-in Closet
- Level: First
- Area: 120 Square Feet
- Dimensions: 12x10
Bedroom 3
- Features: Built-in Closet
- Level: First
- Area: 120 Square Feet
- Dimensions: 12x10
Great room
- Features: No Closet
- Level: First
- Area: 168 Square Feet
- Dimensions: 12x14
Kitchen
- Features: No Closet
- Level: First
- Area: 220 Square Feet
- Dimensions: 10x22
Heating
- Central, Electric
Cooling
- Central Air
Appliances
- Included: Dishwasher, Dryer, Electric Water Heater, Microwave, Refrigerator, Washer
- Laundry: Laundry Room
Features
- Ceiling Fan(s), Open Floorplan, Stone Counters
- Flooring: Carpet, Tile
- Windows: Window Treatments
- Has fireplace: No
Interior area
- Total structure area: 2,404
- Total interior livable area: 1,636 sqft
Video & virtual tour
Property
Parking
- Total spaces: 2
- Parking features: Garage - Attached
- Attached garage spaces: 2
Features
- Levels: One
- Stories: 1
- Exterior features: Private Yard, Sidewalk
Lot
- Size: 7,501 Square Feet
Details
- Parcel number: 1735711609
- Zoning: PDR/WP
- Special conditions: None
Construction
Type & style
- Home type: SingleFamily
- Property subtype: Single Family Residence
Materials
- Block, Stucco
- Foundation: Slab
- Roof: Shingle
Condition
- New construction: No
- Year built: 2005
Utilities & green energy
- Sewer: Public Sewer
- Water: Public
- Utilities for property: Cable Connected, Electricity Connected, Public, Sewer Connected, Water Connected
Community & HOA
Community
- Pet fee: $0 monthly
- Subdivision: HARBORAGE ON BRADEN RIVER PH I
HOA
- Has HOA: Yes
- HOA fee: $181 monthly
- HOA name: Sunstate Management/Lauren WIlson
- HOA phone: 941-870-4920
Location
- Region: Bradenton
Financial & listing details
- Price per square foot: $244/sqft
- Tax assessed value: $380,467
- Annual tax amount: $9,209
- Date on market: 9/1/2026
- Cumulative days on market: 42 days
- Ownership: Fee Simple
- Total actual rent: 0
- Electric utility on property: Yes
- Road surface type: Paved
Estimated market value
$394,200
$374,000 - $414,000
$2,402/mo
Price history
| Date | Event | Price |
|---|---|---|
| 9/1/2026 | Listed for sale | $399,000+10.8%$244/sqft |
Source:  Stellar MLS #A4704689 Report a problem Stellar MLS #A4704689 Report a problem | ||
| 7/20/2021 | Sold | $360,000+373.7%$220/sqft |
Source: Public Record Report a problem | ||
| 4/4/2005 | Sold | $76,000$46/sqft |
Source: Public Record Report a problem | ||
Public tax history
| Year | Property taxes | Tax assessment |
|---|---|---|
| 2025 | $9,209 +1.2% | $380,467 -1% |
| 2024 | $9,104 +0% | $384,128 +2.7% |
| 2023 | $9,101 +7% | $373,959 +10% |
| 2022 | $8,504 +21.7% | $339,963 +46.6% |
| 2021 | $6,985 +3.2% | $231,841 +6.7% |
| 2020 | $6,771 -1.4% | $217,256 -2.1% |
| 2019 | $6,870 | $221,847 +2.5% |
| 2018 | $6,870 +0.7% | $216,502 +6.7% |
| 2017 | $6,819 +13.6% | $202,896 +6.6% |
| 2016 | $6,001 | $190,286 +3.7% |
| 2015 | $6,001 | $183,581 +18.2% |
| 2014 | $6,001 +7.6% | $155,272 +12% |
| 2013 | $5,578 +557670% | $138,636 +8.9% |
| 2012 | $1 | $127,276 -3.9% |
| 2011 | $1 | $132,439 -7.7% |
| 2010 | -- | $143,433 -33.7% |
| 2009 | $6,941 +73.6% | $216,417 -13.1% |
| 2008 | $3,998 -24.7% | $248,936 -23.3% |
| 2007 | $5,306 -5.1% | $324,713 +2.1% |
| 2006 | $5,590 +379.8% | $317,913 +389.1% |
| 2005 | $1,165 | $65,000 |
Find assessor info on the county website
Monthly payment
Est. payment
Payment breakdown
Explore the cost of this home by adjusting the details. Changes won't be saved.Climate risks
Neighborhood: 34203

Similar homes
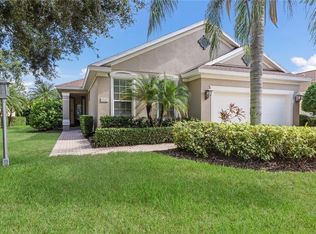
- $412,5003 bd2 ba2.1k sqft7521 RIDGELAKE CIRCLE, BRADENTON, FL 34203For Sale
 MLS ID #O6427103, Jeff Jones, MARK SPAIN REAL ESTATE. Stellar MLS
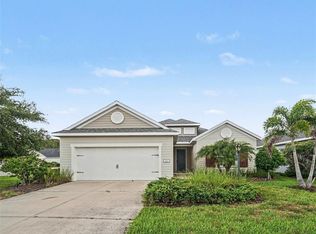
 - $379,9003 bd2 ba1.5k sqft2324 SPRINGHAVEN LANE, LAKEWOOD RANCH, FL 34211For Sale
 MLS ID #A4708416, Carroll Couri, COMPASS FLORIDA LLC. Stellar MLS
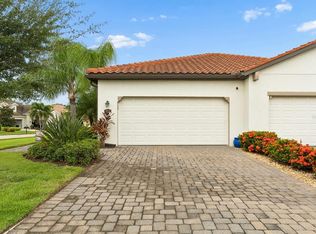
 - $474,9002 bd2 ba1.5k sqft6066 MESA GLEN, BRADENTON, FL 34203For Sale
 MLS ID #A4702373, Candi Rosenthal, FINE PROPERTIES. Stellar MLS
 - $480,0002 bd2 ba1.5k sqft6223 PLATEAU COURT, BRADENTON, FL 34203For Sale
 MLS ID #A4699005, Janelle Malrick, COLDWELL BANKER REALTY. Stellar MLS
 - $515,0002 bd2 ba1.8k sqft9743 53RD DRIVE E, BRADENTON, FL 34211For SaleMLS ID #A4707942, Debi Chaffee, FINE PROPERTIES. Stellar MLS
- $447,0002 bd2 ba1.4k sqft7906 WHITEBRIDGE GLEN, UNIVERSITY PARK, FL 34201For SaleMLS ID #A4698021, Daniela Soiman, FINE PROPERTIES. Stellar MLS
- $374,9002 bd2 ba1.8k sqft6422 MOORINGS POINT CIRCLE #101, LAKEWOOD RANCH, FL 34202For SaleMLS ID #A4707641, Michael Fyvie, KW COASTAL LIVING II. Stellar MLS
- $360,0003 bd3 ba1.6k sqft4239 OVERTURE CIRCLE, BRADENTON, FL 34209For SaleMLS ID #A4705386, Debbie Vogler, MICHAEL SAUNDERS & COMPANY. Stellar MLS
- $399,0003 bd2 ba1.8k sqft3331 HADFIELD GREENE #49, SARASOTA, FL 34235For SaleMLS ID #A4701265, Fernando Viteri, PA, PREMIER SOTHEBY'S INTERNATIONAL REALTY. Stellar MLS
- $493,0003 bd2 ba1.8k sqft5122 CREEKSIDE TRAIL, SARASOTA, FL 34243For SaleMLS ID #A4700701, Janelle Malrick, COLDWELL BANKER REALTY. Stellar MLS
- $390,0003 bd2 ba1.9k sqft10103 SAINT FRANCIS TERRACE, PALMETTO, FL 34221For SaleMLS ID #A4697892, Scott Nold, TNG REAL ESTATE. Stellar MLS
- $275,0002 bd2 ba1.3k sqft5429 STONEYBROOK LANE #102, BRADENTON, FL 34203For SaleMLS ID #A4704753, Sarah Lowry, COLDWELL BANKER REALTY. Stellar MLS
- $339,9003 bd2 ba1.3k sqft3008 BOWDOIN PLACE, BRADENTON, FL 34207For SaleMLS ID #A4690900, Lorin Cabrera, COLDWELL BANKER REALTY. Stellar MLS
- $445,0002 bd2 ba1.6k sqft5021 SAVONA RUN, BRADENTON, FL 34211For SaleMLS ID #A4705478, Susie Gillum, COLDWELL BANKER REALTY. Stellar MLS
- $400,0002 bd2 ba1.1k sqft910 TIDEWATER SHORES LOOP #402, BRADENTON, FL 34208For SaleMLS ID #A4701572, Jessica Ross, PA, COLDWELL BANKER REALTY. Stellar MLS
- $479,0003 bd3 ba2k sqft8222 HAVEN HARBOUR WAY, BRADENTON, FL 34212For SaleMLS ID #A4693669, Mark Bruce, NEXTHOME LUXURY GOLF REALTY. Stellar MLS
- $351,5002 bd2 ba1.5k sqft6715 GRAND ESTUARY TRAIL #203, BRADENTON, FL 34212For SaleMLS ID #TB8524024, Angie Magnotta, REAL BROKER, LLC. Stellar MLS
- $410,0003 bd2 ba1.6k sqft5211 PARISIENNE PLACE #101B27, SARASOTA, FL 34238For SaleMLS ID #A4698331, Cynthia Bowers, COLDWELL BANKER SARASOTA CENT.. Stellar MLS
- $465,0002 bd2 ba1.6k sqft2984 SKY BLUE COVE, BRADENTON, FL 34211For SaleMLS ID #A4708675, Candi Rosenthal, FINE PROPERTIES. Stellar MLS
- $365,0003 bd2 ba1.6k sqft7434 BOTANICA PARKWAY #101, SARASOTA, FL 34238For SaleMLS ID #A4702480, John Woodward, SARASOTA REAL ESTATE GROUP. Stellar MLS
