Welcome to 554 Balham Ave, a beautifully reimagined residence in the heart of La Puente that combines modern style, quality craftsmanship, and everyday convenience. This move-in-ready home has been extensively remodeled with thoughtful upgrades throughout, offering buyers the rare opportunity to enjoy the benefits of a near-new home without the wait.From the moment you arrive, you'll appreciate the fresh exterior paint and enhanced curb appeal. Inside, the home showcases an inviting open-concept layout highlighted by brand-new flooring, recessed lighting, fresh interior paint, and abundant natural light. The fully renovated kitchen serves as the centerpiece of the home and features new custom cabinetry, elegant quartz countertops, stainless steel appliances, and ample preparation and storage space—perfect for both everyday living and entertaining. The bathroom has been tastefully remodeled with modern fixtures and finishes, creating a clean and contemporary feel. Major system upgrades include a brand-new roof and updated plumbing, providing long-term value and peace of mind for years to come. The spacious floor plan offers comfortable living areas, generously sized bedrooms, and a seamless flow that maximizes functionality and comfort. Whether hosting family gatherings or enjoying a quiet evening at home, this property is designed to accommodate.Ideally situated in a well-established La Puente neighborhood, the home is conveniently located near schools, parks, shopping centers, restaurants, Golf Course at pacific palms and everyday essentials. Commuters will appreciate quick access to the 60, 605, and 57 freeways, providing easy connectivity throughout Los Angeles, Orange, and San Bernardino Counties. Nearby recreational amenities, local dining, and retail destinations further enhance the appeal of this desirable location. Don’t miss this rare opportunity to own a fully renovated home where modern comfort meets convenience.
Under contract
Listed by: VISMAR REAL ESTATE • Eleazar Zavala Bernal • Contact: agentzavala@gmail.com
$785,000
554 Balham Ave, La Puente, CA 91744
4beds
1,012sqft
:
Get pre-qualifiedN/A
Single Family Residence
Built in 1958
7,129 Square Feet Lot
$-- Zestimate®
$776/sqft
$-- HOA
What's special
- 37 days |
- 630 |
- 29 |
Zillow last checked:
Listing updated:
Listed by:
Eleazar Zavala Bernal DRE #02093825 agentzavala@gmail.com,
VISMAR REAL ESTATE
Source: CRMLS,MLS#: CV26131768 Originating MLS: California Regional MLS
Originating MLS: California Regional MLSFacts & features
Interior
Bedrooms & bathrooms
- Bedrooms: 4
- Bathrooms: 1
- Full bathrooms: 1
- Main level bathrooms: 1
- Main level bedrooms: 4
Rooms
- Room types: Bonus Room, Bedroom, Family Room, Kitchen, Living Room, Other
Bedroom
- Features: All Bedrooms Down
Bathroom
- Features: Quartz Counters, Remodeled, Separate Shower, Upgraded, Walk-In Shower
Kitchen
- Features: Kitchen/Family Room Combo, Quartz Counters, Remodeled, Self-closing Drawers, Updated Kitchen
Other
- Features: Walk-In Closet(s)
Heating
- Ductless
Cooling
- Ductless
Appliances
- Included: Microwave
- Laundry: In Kitchen
Features
- Eat-in Kitchen, Open Floorplan, Quartz Counters, Recessed Lighting, All Bedrooms Down, Walk-In Closet(s)
- Flooring: Vinyl
- Windows: Double Pane Windows
- Has fireplace: No
- Fireplace features: None
- Common walls with other units/homes: No Common Walls
Interior area
- Total interior livable area: 1,012 sqft
Property
Parking
- Total spaces: 1
- Parking features: Attached Carport, Concrete, Carport, Door-Single, Garage Faces Front, Garage, Garage Door Opener, RV Access/Parking
- Attached garage spaces: 1
- Has carport: Yes
Accessibility
- Accessibility features: Parking
Features
- Levels: One
- Stories: 1
- Entry location: FRONT OF HOME
- Patio & porch: Concrete, Covered
- Pool features: None
- Spa features: None
- Fencing: Block,Wood
- Has view: Yes
- View description: City Lights
Lot
- Size: 7,129 Square Feet
- Features: 0-1 Unit/Acre, Sprinklers In Front, Level, Rectangular Lot, Sprinkler System
Details
- Parcel number: 8726008010
- Special conditions: Standard
Construction
Type & style
- Home type: SingleFamily
- Architectural style: Modern
- Property subtype: Single Family Residence
Materials
- Foundation: Slab
Condition
- Updated/Remodeled
- New construction: No
- Year built: 1958
Utilities & green energy
- Sewer: Public Sewer
- Water: Public
- Utilities for property: Electricity Connected, Natural Gas Connected, Sewer Connected, Water Connected
Green energy
- Energy efficient items: Windows
Community & HOA
Community
- Features: Curbs, Park, Street Lights, Sidewalks
Location
- Region: La Puente
Financial & listing details
- Price per square foot: $776/sqft
- Tax assessed value: $200,482
- Annual tax amount: $3,080
- Date on market: 6/17/2026
- Cumulative days on market: 37 days
- Listing terms: Cash,Cash to New Loan,Conventional,Contract,Submit
- Exclusions: Refrigerator and Stove
Estimated market value
Not available
Estimated sales range
Not available
$2,927/mo
Price history
| Date | Event | Price |
|---|---|---|
| 7/2/2026 | Contingent | $785,000$776/sqft |
Source:  CRMLS #CV26131768 Report a problem CRMLS #CV26131768 Report a problem | ||
| 6/18/2026 | Listed for sale | $785,000+30.8%$776/sqft |
Source: CRMLS #CV26131768 Report a problem | ||
| 5/4/2026 | Sold | $600,000-3.2%$593/sqft |
Source: CRMLS #IG26055867 Report a problem | ||
| 3/28/2026 | Pending sale | $619,900$613/sqft |
Source: CRMLS #IG26055867 Report a problem | ||
| 3/28/2026 | Listed for sale | $619,900+423.1%$613/sqft |
Source: CRMLS #IG26055867 Report a problem | ||
| 7/13/1995 | Sold | $118,500+68.1%$117/sqft |
Source: Public Record Report a problem | ||
| 9/22/1994 | Sold | $70,500-15.4%$70/sqft |
Source: Public Record Report a problem | ||
| 5/13/1994 | Sold | $83,366$82/sqft |
Source: Public Record Report a problem | ||
Public tax history
| Year | Property taxes | Tax assessment |
|---|---|---|
| 2025 | $3,080 +4.5% | $200,482 +2% |
| 2024 | $2,948 +3.2% | $196,552 +2% |
| 2023 | $2,855 +2.2% | $192,699 +2% |
| 2022 | $2,794 +10.5% | $188,921 +13.4% |
| 2021 | $2,528 +1.2% | $166,548 +1% |
| 2020 | $2,499 | $164,841 |
| 2019 | $2,499 +7.7% | $164,841 +2% |
| 2018 | $2,321 | $161,610 +2% |
| 2017 | $2,321 +1.9% | $158,442 +2% |
| 2016 | $2,277 +2.1% | $155,337 +1.5% |
| 2015 | $2,231 +1.4% | $153,005 +2% |
| 2014 | $2,199 | $150,009 +2.5% |
| 2012 | -- | $146,405 +2% |
| 2011 | -- | $143,535 +0.8% |
| 2010 | -- | $142,464 -0.2% |
| 2009 | -- | $142,804 +2% |
| 2008 | -- | $140,005 +2% |
| 2007 | -- | $137,261 +2% |
| 2006 | -- | $134,571 |
| 2005 | -- | $134,571 +4% |
| 2004 | -- | $129,348 +1.9% |
| 2003 | -- | $126,978 +2% |
| 2002 | -- | $124,489 +4% |
| 2000 | -- | $119,657 |
Find assessor info on the county website
Monthly payment
Est. payment
Payment breakdown
Explore the cost of this home by adjusting the details. Changes won't be saved.Climate risks
Neighborhood: 91744
Nearby schools
GreatSchools rating
- 2/10Rorimer Elementary SchoolGrades: K-6Distance: 0.1 mi
- 4/10Giano Intermediate SchoolGrades: 7-8Distance: 1 mi
- 4/10Nogales High SchoolGrades: 9-12Distance: 0.4 mi
Schools provided by the listing agent
- High: Nogales
Source: CRMLS. This data may not be complete. We recommend contacting the local school district to confirm school assignments for this home.
- $666,2003 bd1 ba964 sqft558 Balham Ave, La Puente, CA 91744Off Market
- $642,8003 bd1 ba864 sqft548 Balham Ave, La Puente, CA 91744Off Market
- $755,2003 bd2 ba1.4k sqft535 Faxina Ave, La Puente, CA 91744Off Market
- $758,9004 bd2 ba1.3k sqft541 Faxina Ave, La Puente, CA 91744Off Market
- $634,6003 bd1 ba964 sqft542 Balham Ave, La Puente, CA 91744Off Market
- $669,1003 bd1 ba964 sqft564 Balham Ave, La Puente, CA 91744Off Market
- $719,5003 bd2 ba1.2k sqft527 Faxina Ave, La Puente, CA 91744Off Market
- $728,1003 bd2 ba1.2k sqft545 Faxina Ave, La Puente, CA 91744Off Market
A local agent can set up tours, give advice and negotiate with sellers.
Similar homes
- $780,0003 bd2 ba1.1k sqft620 Wickford Ave, La Puente, CA 91744For Sale
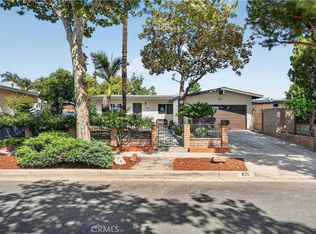 MLS ID #CV26141837, Enrique Vasquez-Plaza, Century 21 Masters. CRMLS
 - $740,0004 bd2 ba1k sqft641 Ashcomb Dr, La Puente, CA 91744For Sale
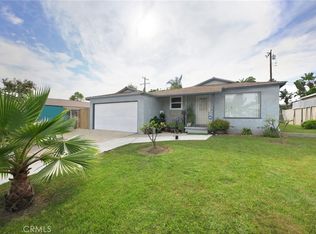 MLS ID #CV26074203, Rainer Pedraz, KELLER WILLIAMS REALTY COLLEGE PARK. CRMLS
 - $775,0004 bd2 ba1.2k sqft1614 Charlemont Ave, La Puente, CA 91745For Sale
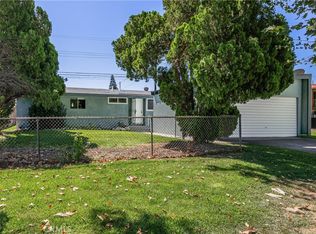 MLS ID #TR26144146, Anthony De La Vara Jr., Keller Williams OC Coastal. CRMLS
 - $790,0003 bd2 ba1.5k sqft1131 E Puente Ave, West Covina, CA 91790For Sale
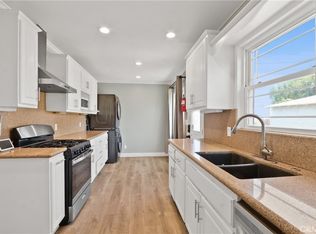 MLS ID #CV26137274, Jessica Jean Wychico, The Network Agency. CRMLS
 - $869,0003 bd2 ba1.2k sqft4908 N Glen Arden Ave, Covina, CA 91724For SaleMLS ID #CV26152584, Gloria Aparicio, REALTY ONE GROUP MASTERS. CRMLS
- $850,0003 bd2 ba1.3k sqft15032 Denley St, Hacienda Heights, CA 91745For SaleMLS ID #SW26138725, Abigail Koehler, First Team Real Estate. CRMLS
- $789,0003 bd1 ba1.1k sqft10731 Amery Ave, South Gate, CA 90280For SaleMLS ID #OC26155461, Emily Brooke, Real Broker. CRMLS
- $838,0003 bd3 ba1.4k sqft22810 Chardonnay Dr Unit 2, Diamond Bar, CA 91765For SaleMLS ID #PW26154192, Wenxiao Luo, RE/MAX Galaxy. CRMLS
- $785,0003 bd2 ba1.2k sqft4508 Deland Ave, Pico Rivera, CA 90660For SaleMLS ID #PW26148002, Josey Andrade, First Team Real Estate. CRMLS
- $859,0004 bd1 ba1.3k sqft302 N Nora Ave, West Covina, CA 91790For SaleMLS ID #IG26129841, Thomas Cho, First Collateral, Inc.. CRMLS
- $849,0003 bd2 ba1.2k sqft2322 W Cedarwood St, West Covina, CA 91790For SaleMLS ID #SB26142459, Liana Mariano, eXp Realty of Southern California, Inc.. CRMLS
- $780,0003 bd1 ba909 sqft11428 Leland Ave, Whittier, CA 90605For SaleMLS ID #WS26132511, DANIEL MEDRANO, KW Vision. CRMLS
- $788,0003 bd3 ba1.1k sqft2351 Sutter Way Unit 242, Fullerton, CA 92833For SaleMLS ID #PW26157266, Julie Shim, T.N.G. Real Estate Consultants. CRMLS
- $789,9993 bd2 ba1.4k sqft13706 Monterey Ave, Baldwin Park, CA 91706For SaleMLS ID #OC26079874, Jasper Chien, Anvil Real Estate. CRMLS
- $799,8883 bd2 ba1.1k sqft4588 Jamestown Dr, Yorba Linda, CA 92886For SaleMLS ID #PW26141024, Stephen Thomas, Thomas Real Estate Group. CRMLS
- $775,0004 bd2 ba1.3k sqft652 E Yale St, Ontario, CA 91764For SaleMLS ID #CV26136744, Margarita Junak, RE/MAX TIME REALTY. CRMLS
- $734,9004 bd2 ba1.1k sqft5446 Granada St, Montclair, CA 91763For SaleMLS ID #CV26126227, Gregory Young, RE/MAX MASTERS REALTY. CRMLS
- $877,0003 bd2 ba1.4k sqft19079 E Linfield St, Glendora, CA 91740For SaleMLS ID #CV26126672, RITA MARTINEZ, LYONS & ASSOCIATES. CRMLS
- $749,0003 bd2 ba1k sqft6805 Pioneer Blvd, Whittier, CA 90606For SaleMLS ID #DW25277852, Anthony Ontiveros, 24 Hour Real Estate. CRMLS
- $689,0003 bd2 ba1.2k sqft902 E Olive St, Pomona, CA 91766For SaleMLS ID #CV26133320, Erick Guzman, RE/MAX TOP PRODUCERS. CRMLS
Local buyer's agents are ready to help
