BEST VALUE UNDER $600,000 for one of Sun City MacDonald Ranch's largest and most desirable floor plans! This beautifully maintained Grand model offers 2,307 SF, 3 bedrooms, 3 bathrooms, a separate double-door den/office, and a private detached casita—perfect for guests, multigenerational living, or a hobby room. Enjoy exceptional 55+ living in Henderson's desirable 89012 zip code with convenient access to shopping, dining, casinos, medical facilities, and freeway access. Gated courtyard entry. Formal living and dining rooms with coffered ceilings and abundant natural light. Freshly painted! Beautiful wood laminate and ceramic tile flooring throughout. Kitchen features maple cabinetry, Corian countertops, breakfast bar, pantry, and abundant storage. Comfortable Nevada Room with fireplace. Situated on a premium elevated lot, the fully fenced east-facing backyard offers mountain views and a covered patio. Located less than one mile from the spectacular 36,000 SF clubhouse featuring a restaurant, fitness center, tennis, pickleball, bocce ball, billiards, social clubs, and an 18-hole golf course. HOA dues are just $96/month, with resident golf rates of only $16 for 9 holes or $25 for 18 holes.
Active
Price cut: $50K (7/19)
$599,000
554 Mountain Links Dr, Henderson, NV 89012
3beds
2,307sqft
:
Get pre-qualified$3,955/mo
Single Family Residence
Built in 2000
6,098 Square Feet Lot
$-- Zestimate®
$260/sqft
$96/mo HOA
What's special
Mountain viewsGated courtyard entranceCovered patioAbundant natural lightPremium high-side lotKitchen features maple cabinetsBreakfast bar
- 74 days |
- 947 |
- 44 |
Zillow last checked:
Listing updated:
Listed by:
Lauren Stark BS.0004333 info@lasvegasluxuryresidences.com,
Simply Vegas
Source: LVR,MLS#: 2781653 Originating MLS: Greater Las Vegas Association of Realtors Inc
Originating MLS: Greater Las Vegas Association of Realtors IncFacts & features
Interior
Bedrooms & bathrooms
- Bedrooms: 3
- Bathrooms: 3
- Full bathrooms: 3
Primary bedroom
- Description: Pbr Separate From Other,Walk-In Closet(s)
- Dimensions: 15x15
Bedroom 2
- Description: Ceiling Fan,Mirrored Door
- Dimensions: 12x12
Bedroom 3
- Description: Ceiling Fan,Walk-In Closet(s),With Bath
- Dimensions: 15x12
Primary bathroom
- Description: Double Sink,Separate Shower,Separate Tub
Den
- Description: Ceiling Fan,Double Doors
Dining room
- Description: Living Room/Dining Combo
- Dimensions: 15x9
Family room
- Description: Ceiling Fan
- Dimensions: 10x13
Kitchen
- Description: Breakfast Bar/Counter,Island,Lighting Recessed,Solid Surface Countertops
Living room
- Description: Formal,Front
- Dimensions: 18x16
Heating
- Central, Gas
Cooling
- Central Air, Electric, 2 Units
Appliances
- Included: Built-In Gas Oven, Gas Cooktop, Disposal, Microwave, Refrigerator
- Laundry: Gas Dryer Hookup, Laundry Room
Features
- Bedroom on Main Level, Ceiling Fan(s), Primary Downstairs, Programmable Thermostat
- Flooring: Ceramic Tile, Laminate
- Number of fireplaces: 1
- Fireplace features: Family Room, Gas, Glass Doors
Interior area
- Total structure area: 2,307
- Total interior livable area: 2,307 sqft
Video & virtual tour
Property
Parking
- Total spaces: 2
- Parking features: Attached, Garage, Garage Door Opener, Inside Entrance, Private
- Attached garage spaces: 2
Accessibility
- Accessibility features: Grab Bars
Features
- Stories: 1
- Patio & porch: Covered, Patio
- Exterior features: Courtyard, Patio, Private Yard, Sprinkler/Irrigation
- Pool features: Community
- Fencing: Back Yard,Wrought Iron
- Has view: Yes
- View description: Mountain(s)
Lot
- Size: 6,098 Square Feet
- Features: Drip Irrigation/Bubblers, Desert Landscaping, Landscaped, < 1/4 Acre
Details
- Additional structures: Guest House
- Parcel number: 17829713059
- Zoning description: Single Family
- Horse amenities: None
Construction
Type & style
- Home type: SingleFamily
- Architectural style: One Story
- Property subtype: Single Family Residence
Materials
- Roof: Tile
Condition
- Resale
- Year built: 2000
Utilities & green energy
- Electric: Photovoltaics None
- Sewer: Public Sewer
- Water: Public
- Utilities for property: Cable Available
Community & HOA
Community
- Features: Pool
- Senior community: Yes
- Subdivision: Del Webb Communities
HOA
- Has HOA: Yes
- Amenities included: Clubhouse, Golf Course, Pickleball, Pool, Spa/Hot Tub, Tennis Court(s)
- Services included: Maintenance Grounds, Recreation Facilities
- HOA fee: $96 monthly
- HOA name: Sun CIty MacDonald
- HOA phone: 702-270-7000
Location
- Region: Henderson
Financial & listing details
- Price per square foot: $260/sqft
- Tax assessed value: $373,043
- Annual tax amount: $2,877
- Date on market: 5/10/2026
- Listing agreement: Exclusive Right To Sell
- Listing terms: Cash,Conventional,VA Loan
Estimated market value
Not available
Estimated sales range
Not available
Not available
Price history
| Date | Event | Price |
|---|---|---|
| 7/19/2026 | Price change | $599,000-7.7%$260/sqft |
Source:  LVR #2781653 Report a problem LVR #2781653 Report a problem | ||
| 6/13/2026 | Price change | $649,000-3.9%$281/sqft |
Source: LVR #2781653 Report a problem | ||
| 5/10/2026 | Listed for sale | $675,000-6.9%$293/sqft |
Source: LVR #2781653 Report a problem | ||
| 5/1/2026 | Listing removed | $725,000$314/sqft |
Source: LVR #2751143 Report a problem | ||
| 3/2/2026 | Price change | $725,000-3.3%$314/sqft |
Source: LVR #2751143 Report a problem | ||
| 1/28/2026 | Listed for sale | $749,999+138.2%$325/sqft |
Source: LVR #2751143 Report a problem | ||
| 5/29/2013 | Sold | $314,900+10.5%$136/sqft |
Source: LVR #1319210 Report a problem | ||
| 2/24/2011 | Sold | $285,000-4.7%$124/sqft |
Source: Public Record Report a problem | ||
| 2/5/2011 | Pending sale | $299,000$130/sqft |
Source: Ceci Realty #1104958 Report a problem | ||
| 1/8/2011 | Listed for sale | $299,000+65.1%$130/sqft |
Source: Ceci Realty #1104958 Report a problem | ||
| 11/10/2010 | Sold | $181,125-27.3%$79/sqft |
Source: Public Record Report a problem | ||
| 8/14/2010 | Price change | $249,000-4.2%$108/sqft |
Source: Luxury Homes of Las Vegas #1037085 Report a problem | ||
| 7/10/2010 | Price change | $259,900-5.5%$113/sqft |
Source: foreclosure.com Report a problem | ||
| 6/5/2010 | Price change | $274,900-3.5%$119/sqft |
Source: foreclosure.com Report a problem | ||
| 5/1/2010 | Price change | $284,900-16.1%$123/sqft |
Source: foreclosure.com Report a problem | ||
| 4/25/2010 | Listed for sale | -- |
Source: foreclosure.com Report a problem | ||
| 2/28/2010 | Listing removed | -- |
Source: foreclosure.com Report a problem | ||
| 2/14/2010 | Listed for sale | -- |
Source: foreclosure.com Report a problem | ||
| 11/13/2009 | Sold | $339,649-15.1%$147/sqft |
Source: Public Record Report a problem | ||
| 5/21/2007 | Sold | $400,000-3.6%$173/sqft |
Source: Public Record Report a problem | ||
| 12/2/2004 | Sold | $415,000+54.4%$180/sqft |
Source: Public Record Report a problem | ||
| 9/29/2000 | Sold | $268,864$117/sqft |
Source: Public Record Report a problem | ||
Public tax history
| Year | Property taxes | Tax assessment |
|---|---|---|
| 2026 | $2,880 +3% | $130,565 +0% |
| 2025 | $2,796 +3% | $130,536 +7.3% |
| 2024 | $2,715 +3% | $121,656 +11.3% |
| 2023 | $2,636 +3% | $109,302 +6.9% |
| 2022 | $2,559 +3% | $102,229 +0.6% |
| 2021 | $2,484 +3% | $101,591 +4.4% |
| 2020 | $2,411 +3% | $97,277 +4% |
| 2019 | $2,341 +5.7% | $93,503 |
| 2018 | $2,215 | $93,503 +0.1% |
| 2017 | $2,215 | $93,453 +6.9% |
| 2016 | $2,215 +0.2% | $87,448 +3.7% |
| 2015 | $2,211 +3% | $84,293 +17.3% |
| 2014 | $2,146 | $71,869 |
| 2013 | -- | $71,869 -6.4% |
| 2012 | -- | $76,792 -1.4% |
| 2011 | -- | $77,847 -4.2% |
| 2010 | -- | $81,269 -17.5% |
| 2009 | -- | $98,503 |
| 2008 | -- | $98,503 -17.6% |
| 2007 | -- | $119,480 +3.6% |
| 2006 | -- | $115,371 +4.7% |
| 2005 | -- | $110,191 +32.3% |
| 2004 | -- | $83,314 +5.8% |
| 2003 | -- | $78,712 +4.7% |
| 2002 | -- | $75,160 +9.3% |
| 2001 | -- | $68,760 |
Find assessor info on the county website
Monthly payment
Est. payment
Payment breakdown
Explore the cost of this home by adjusting the details. Changes won't be saved.Climate risks
Neighborhood: MacDonald Ranch
Nearby schools
GreatSchools rating
- 8/10Neil C Twitchell Elementary SchoolGrades: PK-5Distance: 1.4 mi
- 7/10Bob Miller Middle SchoolGrades: 6-8Distance: 1.4 mi
- 7/10Coronado High SchoolGrades: 9-12Distance: 2.4 mi
Schools provided by the listing agent
- Elementary: Vanderburg, John C.,Vanderburg, John C.
- Middle: Miller Bob
- High: Coronado High
Source: LVR. This data may not be complete. We recommend contacting the local school district to confirm school assignments for this home.
- $490,9002 bd1 ba1.5k sqft556 Mountain Links Dr, Henderson, NV 89012Off Market
- $575,9003 bd3 ba2.1k sqft552 Mountain Links Dr, Henderson, NV 89012Off Market
- $369,1002 bd2 ba1.1k sqft553 Carmel Mesa Dr, Henderson, NV 89012Off Market
- $426,5002 bd2 ba1.3k sqft558 Mountain Links Dr, Henderson, NV 89012Off Market
- $365,9002 bd2 ba1.1k sqft555 Carmel Mesa Dr, Henderson, NV 89012Off Market
- $411,9002 bd2 ba1.3k sqft551 Carmel Mesa Dr, Henderson, NV 89012Off Market
- $567,5002 bd2 ba2k sqft550 Mountain Links Dr, Henderson, NV 89012Off Market
- $396,3002 bd2 ba1.3k sqft557 Carmel Mesa Dr, Henderson, NV 89012Off Market
A local agent can set up tours, give advice and negotiate with sellers.
Similar homes
- $579,0004 bd3 ba2.2k sqft1708 Waltrip Ct, Henderson, NV 89012For Sale
 MLS ID #2778012, Lauren Paris, Simply Vegas. LVR
 - $675,0004 bd2 ba2.1k sqft1944 Falcons Lair Ln, Henderson, NV 89012For Sale
 MLS ID #2778295, Patricia Delaney, Signature Real Estate Group. LVR
 - $515,0003 bd2 ba1.4k sqft23 Mesquite Village Cir, Henderson, NV 89012For Sale
 MLS ID #2797131, Luz E. Rodriguez-Velandia, Signature Real Estate Group. LVR
 - $560,0004 bd3 ba2k sqft225 Moonshot St, Henderson, NV 89074For Sale
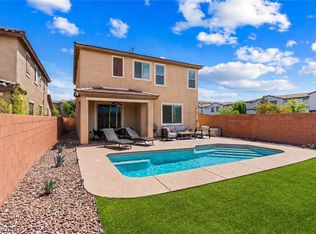 MLS ID #2802660, Cherra Bergman, Redfin. LVR
 - $484,9002 bd2 ba1.2k sqft2153 Indigo Creek Ave, Henderson, NV 89012For SaleMLS ID #2795951, Michael McGrath, Platinum Real Estate Prof. LVR
- $500,0003 bd3 ba1.9k sqft855 Binbrook Dr, Henderson, NV 89052For SaleMLS ID #2794715, Craig Tann, Huntington & Ellis, A Real Est. LVR
- $699,9004 bd3 ba2.2k sqft17 Golf View Dr, Henderson, NV 89074For SaleMLS ID #2797060, Alessandra D. Oancea, Blue Diamond Realty LLC. LVR
- $759,9994 bd3 ba2.4k sqft197 Reed Ln, Henderson, NV 89074For SaleMLS ID #2796768, Jessica L. Beyer, Precision Realty. LVR
- $735,0003 bd4 ba1.9k sqft2787 Cherrydale Falls Dr, Henderson, NV 89052For SaleMLS ID #2795577, Patricia Delaney, Signature Real Estate Group. LVR
- $489,0004 bd3 ba2k sqft1151 Bobby Basin Ave, Henderson, NV 89014For SaleMLS ID #2786518, Ricardo Rodriguez, Realty ONE Group, Inc. LVR
- $550,0004 bd3 ba2.3k sqft6047 Orange Poppy Ct, Las Vegas, NV 89120For SaleMLS ID #2786091, Donovan Reyes, Galindo Group Real Estate. LVR
- $600,0004 bd3 ba2.3k sqft4829 Canary Diamond Ave, Las Vegas, NV 89139For SaleMLS ID #2786855, Freddy R. Aldana, Signature Real Estate Group. LVR
- $674,9003 bd3 ba2.1k sqft373 Via San Remo Cir, Henderson, NV 89011For SaleMLS ID #2798728, Robert W. Morganti, LIFE Realty District. LVR
- $565,0002 bd2 ba1.6k sqft2621 Memphis Ave, Henderson, NV 89052For SaleMLS ID #2747850, Steven C. Davidson, Simply Vegas. LVR
- $549,9004 bd4 ba2.6k sqft568 Our Heritage St, Henderson, NV 89011For SaleMLS ID #2785125, Trish Nash, Desert Elegance. LVR
- $768,0003 bd2 ba2.1k sqft2986 Formia Dr, Henderson, NV 89052For SaleMLS ID #2799513, Robert W. Morganti, LIFE Realty District. LVR
- $564,9004 bd3 ba2.4k sqft5446 Caprock Canyon Ave, Las Vegas, NV 89139For SaleMLS ID #2789048, Fitsum Woche, Real Broker LLC. LVR
- $535,0003 bd3 ba1.8k sqft1338 Ossa St, Henderson, NV 89052For SaleMLS ID #2771245, Cynthia L. Glickman, Century 21 Elevate. LVR
- $524,7004 bd3 ba2.4k sqft1049 Via Saint Andrea Pl, Henderson, NV 89011For SaleMLS ID #2783808, Steven Thomas, Real Broker LLC. LVR
- $664,9004 bd3 ba3.1k sqft2064 Thames View St, Henderson, NV 89044For SaleMLS ID #2792763, Brad D. Smothermon, Local Realty. LVR
