Easter Canyon Seventy is a sleek, ultra-modern private retreat set on 70 picturesque acres of deep woods, lakes, ravines, open prairie, and pasture—offering a lush, park-like atmosphere just outside the DFW metroplex. Ideally located for both seclusion and convenience, it's close enough to enjoy a quick city dinner or night out.
Location:
Easter Canyon Seventy is nestled in Grandview, Texas, within Johnson County—just 15 minutes from the historic Cleburne Square, home to charming antique shops, cozy coffee houses, local cafes, an acclaimed community theatre, and the iconic 1912 granite courthouse. Though privately set, the ranch enjoys exceptional accessibility: only 60 minutes from Dallas-Fort Worth International Airport, 40 minutes from downtown Fort Worth, and The Shops at Clearfork. The property also lies within the highly rated Grandview Independent School District, offering both tranquility and convenience.
Land:
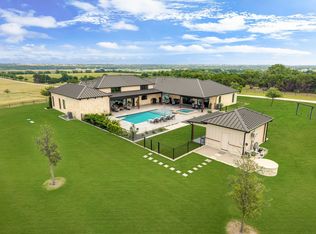
This remarkable 70-acre property—surrounded by large private ranches and forest—features rolling terrain, two lakes, a grotto, rock ravine, nature trails, natural springs, and seasonal waterfalls. Enjoy established orchards with plums, grapes, peaches, pears, and blackberries, plus a stunning greenhouse/garden house with fire pit, multiple seating areas, garden zones with drip irrigation, timers, lighting, electricity, and a potting shed.
Wildlife abounds with frequent deer and turkey. The land includes a gun range, cattle chute, grazing paddocks, and is fenced/cross-fenced with high-strength gates. It currently benefits from an agricultural tax exemption on 70 acres, with potential to convert all or part to a wildlife exemption.
Ideal for a family compound, event venue, or additional homesites—several prime building locations are available. No pipelines, oil/gas activity, or overhead power lines—just privacy, peace, and natural beauty.
Wildlife:
The ranch hosts an abundance of wildlife, including songbirds, white-tailed deer, dove, turkey, waterfowl, coyotes and the occasional bobcat.
House:
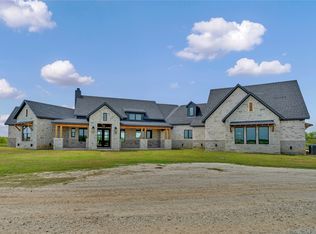
At the heart of this stunning retreat lies a beautiful 4-bedroom, 3.5-bath home, newly built in 2024. Offering 4,000 square feet of living space—excluding the expansive shop and garage areas—this home is designed for both luxury and practicality. A deep, covered porch wraps around the entire home, creating multiple additional living spaces ideal for relaxing or entertaining.
The spacious primary suite features a large steam shower, soaking tub, and dual walk-in closets. An open-concept kitchen, dining, and gathering area is framed by a wall of windows and anchored by a striking indoor/outdoor fireplace. The chef's kitchen boasts a large quartz island, custom cabinetry with abundant storage, and top-of-the-line Miele, Liebherr, and Thermador appliances. A glass-enclosed dining room offers an additional, elegant setting for meals.
Upstairs includes three additional bedrooms, two full baths, a large guest kitchen, and a generous gathering room with breathtaking views of the lake and surrounding woods—perfect for multi-generational living or guest privacy. An outdoor shower with woodland views adds to the retreat-like ambiance.
Additional features include two laundry areas, built-in storage and closets throughout, high-speed hard-wired internet, premium lighting and fixtures, and premium doors. Constructed with a fortress-like design using concrete and commercial-grade steel, the home offers extreme insulation and high-end windows for year-round comfort and durability.
Minerals:
Contact broker for details.
The fine furnishings, art and Persian carpet collection are available for separate purchase.
For sale
$2,999,999
5540-5556 County Road 406, Grandview, TX 76050
4beds
4,000sqft
:
Get pre-qualified$21,273/mo
Single Family Residence
Built in ----
70.2 Acres Lot
$-- Zestimate®
$750/sqft
$-- HOA
What's special
Multiple seating areasRock ravinePotting shedSeasonal waterfallsNatural springsPremium doorsHigh-speed hard-wired internet
- 208 days |
- 219 |
- 17 |
Zillow last checked:
Listed by:
TT Ranch Group,
TT Ranch Group 214-396-9692
Source: REALSTACK,MLS#: 83633
Facts & features
Interior
Bedrooms & bathrooms
- Bedrooms: 4
- Bathrooms: 4
- Full bathrooms: 3
- 1/2 bathrooms: 1
Features
- Has basement: No
Interior area
- Total structure area: 4,000
- Total interior livable area: 4,000 sqft
Video & virtual tour
Property
Lot
- Size: 70.2 Acres
Construction
Type & style
- Home type: SingleFamily
- Property subtype: Single Family Residence
Community & HOA
Location
- Region: Grandview
Financial & listing details
- Price per square foot: $750/sqft
- Date on market: 12/31/2025
- Lease term: Contact For Details
Estimated market value
Not available
Estimated sales range
Not available
$3,597/mo
Price history
| Date | Event | Price |
|---|---|---|
| 12/31/2025 | Price change | $995,300-75.1%$249/sqft |
Source: REALSTACK #83635 Report a problem | ||
| 12/31/2025 | Price change | $3,995,000+33.2%$999/sqft |
Source: REALSTACK #64171 Report a problem | ||
| 12/31/2025 | Listed for sale | $2,999,999$750/sqft |
Source: REALSTACK #83633 Report a problem | ||
Public tax history
Tax history is unavailable.
Monthly payment
Est. payment
Payment breakdown
Explore the cost of this home by adjusting the details. Changes won't be saved.Climate risks
Neighborhood: 76050
Nearby schools
GreatSchools rating
- 6/10Grandview Elementary SchoolGrades: PK-5Distance: 5.9 mi
- 8/10Grandview Junior High SchoolGrades: 6-8Distance: 5.6 mi
- 8/10Grandview High SchoolGrades: 9-12Distance: 5.8 mi
- $301,8003 bd1 ba1.2k sqft5540 County Road 406, Grandview, TX 76050Off Market
- $--31 Acres5608 County Road 406 LOT 2, Grandview, TX 76050Off Market
- $490,2004 bd2 ba3.6k sqft5608 County Road 406, Grandview, TX 76050Off Market
- $369,6003 bd2 ba2k sqft5501 County Road 406, Grandview, TX 76050Off Market
- $--5 Acres5608 County Road 406 LOT 3, Grandview, TX 76050Off Market
- $--5 Acres5608 County Road 406 LOT 4, Grandview, TX 76050Off Market
- $284,5003 bd2 ba2k sqft5624 County Road 406, Grandview, TX 76050Off Market
- $362,9003 bd2 ba2k sqft5617 County Road 406, Grandview, TX 76050Off Market
A local agent can set up tours, give advice and negotiate with sellers.
Similar homes
- $2,999,9996 bd7 ba4.2k sqft9345 County Road 519, Alvarado, TX 76009For Sale
 MLS ID #21256688, Daniel Robin. NTREIS
 - $2,999,9995 bd5 ba4.6k sqft3763 County Road 1110, Rio Vista, TX 76093For Sale
 MLS ID #21295789, Tully Janszen. NTREIS
 - $3,249,0004 bd5 ba4.6k sqft2532 S Highway 171, Cleburne, TX 76031For Sale
 MLS ID #21298642, Crystal Barrett. NTREIS
 - $2,699,0003 bd4 ba4.1k sqft2145 County Road 1227, Cleburne, TX 76033For Sale
 MLS ID #21309475, Walker Freeman. NTREIS
 - $2,500,0003 bd3 ba2.6k sqft1200 County Road 904, Joshua, TX 76058For SaleMLS ID #21317810, David Coker. NTREIS
- $2,500,0005 bd4 ba4.3k sqft2300 Jessica Dr, Mansfield, TX 76063For SaleMLS ID #21012000, Dennis Tuttle. NTREIS
- $3,650,0003 bd4 ba4.2k sqft1561 Fm 934, Blum, TX 76627For SaleMLS ID #21142038, Nicole Shipman. NTREIS
- $1,575,0004 bd4 ba2.3k sqft1512 E Henderson St #St`, Cleburne, TX 76031For SaleMLS ID #95282, Allen Crumley. REALSTACK
- $1,555,0003 bd3 ba3.6k sqft290 Barton Rd, Maypearl, TX 76064For SaleMLS ID #21176690, Tammie Pressley. NTREIS
- $3,999,0003 bd5 ba5k sqft3601 W Fm 4, Cleburne, TX 76033For SaleMLS ID #21233118, Dan Goad. NTREIS
- $1,890,0004 bd4 ba4.1k sqft5241 Plainview Rd, Midlothian, TX 76065For SaleMLS ID #21246734, Wendy Tockey. NTREIS
- $3,616,5003 bd2 ba2k sqft4045 County Road 212, Alvarado, TX 76009For SaleMLS ID #21098858, Tully Janszen. NTREIS
- $1,590,0006 bd5 ba4.3k sqft6624 Shadow Valley Dr, Burleson, TX 76028For SaleMLS ID #21278723, Gena Boot. NTREIS
- $1,575,0004 bd5 ba4.5k sqft6056 Bennett Lawson Rd, Mansfield, TX 76063For SaleMLS ID #21308691, Justin Lackey. NTREIS
- $4,150,0004 bd4 ba2.6k sqft398 J O Junge Rd, Cleburne, TX 76033For SaleMLS ID #21063508, Tully Janszen. NTREIS
- $1,590,0005 bd6 ba5.5k sqft4520 S Nolan River Rd, Cleburne, TX 76033For SaleMLS ID #21179574, Heather Hardin Mccall. NTREIS
- $1,590,0005 bd5 ba5.1k sqft2101 Lakeshore Dr, Cleburne, TX 76033For SaleMLS ID #21195295, Jennifer Rodgers. NTREIS
- $1,499,9995 bd2 ba3.7k sqft8240 Kramer St, Lillian, TX 76061For SaleMLS ID #21181879, Ruth Beasley. NTREIS
- $1,550,0003 bd3 ba2.6k sqft10501 County Road 525, Mansfield, TX 76063For SaleMLS ID #21208319, Billy Vaselo Happy. NTREIS
- $1,575,0004 bd4 ba2.7k sqft1512 E Henderson St, Cleburne, TX 76031For SaleMLS ID #21131864, Allen Crumley. NTREIS
