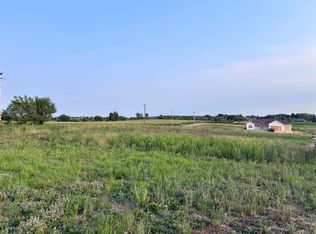
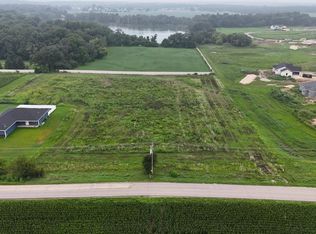
Some homes just have a way of drawing you in. Thoughtful design, beautiful finishes, and room to truly feel at home! Located in Cinder Fields this nearly 1,750 sq ft new construction home on an acre lot offers an inviting open concept layout with vaulted ceilings, a cozy fireplace, and LVP flooring. The stunning kitchen features crisp cabinetry, solid surface countertops, stainless steel appliances, a generous pantry, and an island. Just off the kitchen, a dedicated dining area with a wine bar makes entertaining effortless. The split bedroom design provides added privacy, with a spacious primary suite featuring a walk in closet, tiled shower, and double vanity. You'll also appreciate the nicely sized guest bedrooms, solid core doors, and oversized 3 car garage. Enjoy quiet mornings on the covered front porch and all the comforts of a beautifully designed new home. Come see what makes this one special! NOTE: Acres TBD. Seller is a licensed Realtor in the State of Wis
Active
$624,900
5540 E Kido, Milton, WI 53563
3beds
1,736sqft
Single Family Residence
Built in 2026
1.31 Acres Lot
$-- Zestimate®
$360/sqft
$-- HOA
What's special
- --
- on Zillow
- 68
- views
- 3
- saves
Zillow last checked:
Listing updated:
Listed by:
Paul Schieldt,
Coldwell Banker The Realty Group
Source: SCWMLS,MLS#: 2035680
Facts & features
Interior
Bedrooms & bathrooms
- Bedrooms: 3
- Bathrooms: 2
- Full bathrooms: 2
- Main level bathrooms: 2
Primary bedroom
- Level: Main
- Area: 210
- Dimensions: 14 x 15
Bedroom 2
- Level: Main
- Area: 156
- Dimensions: 12 x 13
Bedroom 3
- Level: Main
- Area: 143
- Dimensions: 11 x 13
Kitchen
- Features: Pantry, Kitchen Island
- Level: Main
- Area: 182
- Dimensions: 13 x 14
Living room
- Level: Main
- Area: 264
- Dimensions: 12 x 22
Heating
- Forced Air
Cooling
- Central Air
Appliances
- Laundry: Lower Level
Features
- Walk-In Closet(s), Great room, Vaulted Ceiling(s), Split bedrooms
- Basement: Full,Sump Pump,Bath/Stubbed
- Number of fireplaces: 1
- Fireplace features: Gas, 1 fireplace
Interior area
- Total structure area: 1,736
- Total interior livable area: 1,736 sqft
- Finished area above ground: 1,736
Property
Parking
- Total spaces: 3
- Parking features: Additional Parking, Attached, Garage Door Opener
- Attached garage spaces: 3
- Has uncovered spaces: Yes
Features
- Levels: One
- Stories: 1
Lot
- Size: 1.31 Acres
- Features: Rural-in subdivision
Details
- Parcel number: 014 077601
- Zoning: Res
- Special conditions: Restrictions/Covenants
Construction
Type & style
- Home type: SingleFamily
- Architectural style: Ranch
- Property subtype: Single Family Residence
Materials
- Vinyl Siding, Stone
- Foundation: Poured concrete foundatn
Condition
- Year built: 2026
Utilities & green energy
- Sewer: Non-Municipal/Prvt dispos
- Water: Well
Community & HOA
Community
- Subdivision: Cinder Fields
Location
- Region: Milton
Financial & listing details
- Price per square foot: $360/sqft
- Tax assessed value: $67,500
- Date on market: 10/30/2026
- Inclusions: Microwave, Dishwasher, Sump pump, opener
Estimated market value
Not available
Estimated sales range
Not available
Not available
Price history
| Date | Event | Price |
|---|---|---|
| 10/30/2026 | Listed for sale | $624,900$360/sqft |
Source: SCWMLS #2035680 Report a problem | ||
Public tax history
Tax history is unavailable.
Monthly payment
Est. payment
Payment breakdown
Explore the cost of this home by adjusting the details. Changes won't be saved.Climate risks
Neighborhood: 53563
Nearby schools
Schools provided by the listing agent
- Middle: Milton
- High: Milton
- District: Milton
Source: SCWMLS. This data may not be complete. We recommend contacting the local school district to confirm school assignments for this home.


Similar homes
- $609,9003 bd2 ba1.8k sqft5458 Samuel Dr, Milton, WI 53563For Sale
 MLS ID #2032828, Jamie Leeder. SCWMLS
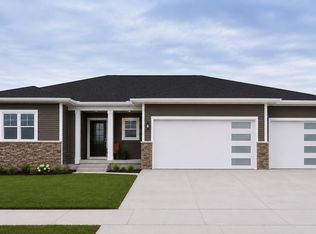
- $589,9003 bd2 ba1.8k sqft3525 Samson Dr, Milton, WI 53563For Sale
 MLS ID #2032660, Jamie Leeder. SCWMLS
- $639,0003 bd3 ba1.9k sqft3486 Joshua Dr, Milton, WI 53563New Construction
 MLS ID #2025100, Agim Mahmudi. SCWMLS
- $579,9003 bd2 ba1.8k sqft5465 Samuel Dr, Milton, WI 53563For Sale
 MLS ID #2032813, Jamie Leeder. SCWMLS
