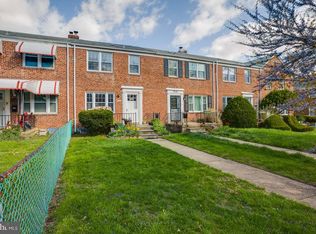
Welcome to 5542 Frederick Ave...just a few steps across the County line***Oversized corner lot with side and rear off street parking. Beautiful and bright end of group home. Step inside to an open concept floor plan filled with natural light and highlighted by a gorgeous bay window. The inviting heated sunroom provides additional living and entertaining space with unobstructed views of beautiful corner lot. The stunning chef's kitchen is truly the centerpiece, featuring an oversized island with an expansive breakfast bar, luxurious waterfall edge quartz countertops, designer brass accented fixtures, stainless appliances, a convenient pot filler, custom tile backsplash and easy access to rear maintenance free deck. Perfect for entertaining! The upper level offers three beautifully appointed bedrooms with abundant recessed lighting and a gorgeous full bath featuring luxury tiled walls under a rainfall shower head. Two built-in shelf options to choose from,and elegant gold accents. The fully finished lower level adds incredible versatility, with a flexible room ideal for a fourth bedroom, home office or yoga room. Ideal family room with electric fireplace, gorgeous full bathroom with generous shower, stacked washer/dryer, utility room with new HVAC, electric water heater and sum pump, convenient rear walk out with easy access to large maintenance free deck. You will appreciate the off street parking options with rear one car parking pad, side parking pad for two and additional parking between the two. This home feels like a detached residence. Very special and super bright. Lot size is estimated, yet oversized. Open Saturday, October 31, 2026 1:15-2:45 pm. This house will not disappoint.
Pending
$345,000
5542 Frederick Ave, Baltimore, MD 21228
4beds
1,516sqft
Townhouse
Built in 1956
0 Square Feet Lot
$341,500 Zestimate®
$228/sqft
$-- HOA
What's special
Elegant gold accentsAbundant recessed lightingOversized corner lotInviting heated sunroomDesigner brass accented fixturesStainless appliancesConvenient pot filler
- 18 days
- 230
- 21
Likely to sell faster than
Zillow last checked:
Listing updated:
Listed by:
Brigitte Williams 443-250-1841,
Cummings & Co. Realtors (410) 823-0033
Source: Bright MLS,MLS#: MDBA2235918
Facts & features
Interior
Bedrooms & bathrooms
- Bedrooms: 4
- Bathrooms: 2
- Full bathrooms: 2
Basement
- Area: 608
Heating
- Forced Air, Natural Gas
Cooling
- Central Air, Ceiling Fan(s), Electric
Appliances
- Included: Microwave, Dishwasher, Disposal, Dryer, Oven/Range - Gas, Refrigerator, Cooktop, Stainless Steel Appliance(s), Washer, Washer/Dryer Stacked, Water Heater, Electric Water Heater
- Laundry: In Basement
Features
- Bathroom - Stall Shower, Bathroom - Tub Shower, Ceiling Fan(s), Combination Dining/Living, Open Floorplan, Kitchen Island, Recessed Lighting, Upgraded Countertops, Plaster Walls
- Flooring: Luxury Vinyl
- Basement: Finished,Improved,Exterior Entry,Rear Entrance,Windows
- Number of fireplaces: 1
- Fireplace features: Electric
Interior area
- Total structure area: 1,824
- Total interior livable area: 1,516 sqft
- Finished area above ground: 1,216
- Finished area below ground: 300
Property
Parking
- Total spaces: 4
- Parking features: Driveway, Asphalt, Off Street
- Uncovered spaces: 4
Accessibility
- Accessibility features: None
Features
- Levels: Three
- Stories: 3
- Exterior features: Sidewalks
- Pool features: None
- Fencing: Chain Link
Lot
- Size: 0 Square Feet
- Dimensions: 30.8 x 120.11
- Features: Premium
Details
- Additional structures: Above Grade, Below Grade
- Parcel number: 0328058091 145B
- Zoning: R-6
- Special conditions: Standard
Construction
Type & style
- Home type: Townhouse
- Architectural style: Traditional
- Property subtype: Townhouse
Materials
- Brick
- Foundation: Block
- Roof: Architectural Shingle
Condition
- Excellent
- New construction: No
- Year built: 1956
- Major remodel year: 2026
Utilities & green energy
- Sewer: Public Sewer
- Water: Public
- Utilities for property: Natural Gas Available
Community & HOA
Community
- Subdivision: Westgate
HOA
- Has HOA: No
Location
- Region: Baltimore
Financial & listing details
- Price per square foot: $228/sqft
- Tax assessed value: $212,800
- Annual tax amount: $5,022
- Date on market: 10/27/2026
- Listing agreement: Exclusive Right To Sell
- Listing terms: Cash,Conventional,FHA,VA Loan
- Ownership: Fee Simple
Estimated market value
$341,500
$324,000 - $359,000
$2,234/mo
Price history
| Date | Event | Price |
|---|---|---|
| 11/11/2026 | Pending sale | $345,000$228/sqft |
Source:  Bright MLS #MDBA2235918 Report a problem | ||
| 10/29/2026 | Listed for sale | $345,000+430.8%$228/sqft |
Source: Bright MLS #MDBA2235918 Report a problem | ||
| 6/26/2026 | Sold | $65,000-27.7%$43/sqft |
Source: Public Record Report a problem | ||
| 8/25/1995 | Sold | $89,900$59/sqft |
Source: Public Record Report a problem | ||
Public tax history
| Year | Property taxes | Tax assessment |
|---|---|---|
| 2026 | $5,022 +10.3% | $212,800 +10.3% |
| 2025 | $4,552 +11.5% | $192,867 +11.5% |
| 2024 | $4,081 +13% | $172,933 +13% |
| 2023 | $3,611 +1.3% | $153,000 |
| 2022 | $3,565 +1.3% | $153,000 +2.6% |
| 2021 | $3,520 +1.3% | $149,133 +1.3% |
| 2020 | $3,474 | $147,200 |
| 2019 | $3,474 | $147,200 |
| 2018 | $3,474 -1.5% | $147,200 -1.5% |
| 2017 | $3,528 +28.7% | $149,500 +0.4% |
| 2016 | $2,742 | $148,867 +0.4% |
| 2015 | $2,742 | $148,233 +0.4% |
| 2014 | $2,742 | $147,600 |
| 2013 | -- | $147,600 |
| 2012 | -- | $147,600 -30.7% |
| 2011 | -- | $213,120 +15% |
| 2010 | -- | $185,286 +17.7% |
| 2009 | -- | $157,453 +21.5% |
| 2008 | -- | $129,620 +11.2% |
| 2007 | -- | $116,612 +12.6% |
| 2006 | -- | $103,606 +14.4% |
| 2005 | -- | $90,600 +4.1% |
| 2004 | -- | $86,992 +4.3% |
| 2003 | -- | $83,386 +4.5% |
| 2002 | -- | $79,780 |
| 2001 | -- | $79,780 |
Find assessor info on the county website
Monthly payment
Est. payment
Payment breakdown
Explore the cost of this home by adjusting the details. Changes won't be saved.Climate risks
Neighborhood: Westgate
Nearby schools
Schools provided by the listing agent
- District: Baltimore City Public Schools
Source: Bright MLS. This data may not be complete. We recommend contacting the local school district to confirm school assignments for this home.


Similar homes
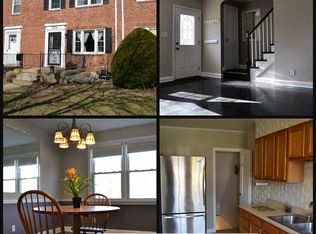
- $309,9004 bd2 ba1.7k sqft10 Mardrew Rd, Baltimore, MD 21229For Sale
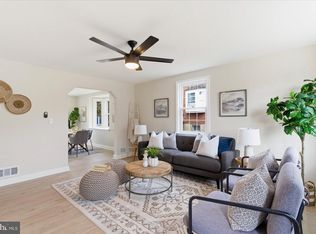
 MLS ID #MDBA2222734, R.J. Breeden, Berkshire Hathaway HomeServices Homesale Realty. Bright MLS
- $316,7004 bd2 ba1.8k sqft5022 Westhills Rd, Baltimore, MD 21229For Sale
 MLS ID #MDBA2226820, Shelli Merson, Mr. Lister Realty. Bright MLS
- $374,9904 bd4 ba2k sqft406 N Rock Glen Rd, Baltimore, MD 21229For Sale
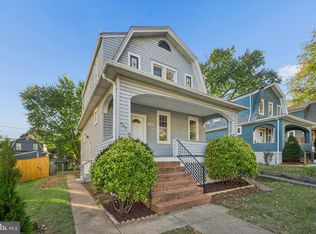 MLS ID #MDBA2235334, Marta Lopushanska, Berkshire Hathaway HomeServices Homesale Realty. Bright MLS
- $349,9004 bd4 ba1.4k sqft3324 Ellerslie Ave, Baltimore, MD 21218For Sale
 MLS ID #MDBA2235378, R.J. Breeden, Berkshire Hathaway HomeServices Homesale Realty. Bright MLS
- $349,9903 bd2 ba1.8k sqft2908 Fendall Rd, Baltimore, MD 21207For SaleMLS ID #MDBA2232942, NIKITA LAWS, Berkshire Hathaway HomeServices Homesale Realty. Bright MLS
- $299,9004 bd3 ba2.1k sqft2825 Gwynns Falls Pkwy, Baltimore, MD 21216For SaleMLS ID #MDBA2234598, Tyler Frank, Crown Real Estate, LLC.. Bright MLS
- $299,0004 bd4 ba1.8k sqft1326 Aisquith St, Baltimore, MD 21202For SaleMLS ID #MDBA2236378, Lauren DiMartino, EXP Realty, LLC. Bright MLS
- $255,0004 bd3 ba2.1k sqft38 N Monastery Ave, Baltimore, MD 21229For SaleMLS ID #MDBA2235156, Keiry Martinez, ExecuHome Realty. Bright MLS
- $240,0004 bd3 ba1.2k sqft3926 Cranston Ave, Baltimore, MD 21229For SaleMLS ID #MDBA2235350, Michael Soper, Next Step Realty. Bright MLS
- $379,0003 bd4 ba1.7k sqft410 E Fort Ave, Baltimore, MD 21230For SaleMLS ID #MDBA2235320, TJ Kane IV, AB & Co Realtors, Inc.. Bright MLS
- $310,0003 bd2 ba1.3k sqft5933 Leith Walk, Baltimore, MD 21239For SaleMLS ID #MDBA2237340, Oliver Webb, Quasar Property Management And Real Estate LLC. Bright MLS
- $439,9004 bd2 ba1.3k sqft27 Glenwood Ave, Catonsville, MD 21228For SaleMLS ID #MDBC2175040, Jennifer Kramer-Dela Cruz, Keller Williams Legacy. Bright MLS
- $359,0004 bd3 ba1.8k sqft2938 Miles Ave, Baltimore, MD 21211For SaleMLS ID #MDBA2229034, John Keller, Blue Star Real Estate, LLC. Bright MLS
- $234,9004 bd2 ba1.2k sqft1000 Mount Holly St, Baltimore, MD 21229For SaleMLS ID #MDBA2232994, Eric Clash, LPT Realty, LLC. Bright MLS
- $369,9005 bd3 ba1.1k sqft4407 Ridge Dr, Baltimore, MD 21229For SaleMLS ID #MDBC2173858, Steven Saucedo, Keller Williams Flagship. Bright MLS
- $249,9993 bd3 ba1.6k sqft1508 Poplar Grove St, Baltimore, MD 21216For SaleMLS ID #MDBA2237076, Jeanine Whitehead, United Real Estate Executives. Bright MLS
- $274,9004 bd2 ba1.9k sqft1560 Sheffield Rd, Baltimore, MD 21218For SaleMLS ID #MDBA2236940, Daniel Cohen, EXP Realty, LLC. Bright MLS
- $379,9003 bd4 ba1.8k sqft529 N Patterson Park Ave, Baltimore, MD 21205New ConstructionMLS ID #MDBA2230972, Maribel Munoz, Keller Williams Gateway LLC. Bright MLS
- $339,9004 bd2 ba1.6k sqft310 Pinewood Rd, Baltimore, MD 21222For SaleMLS ID #MDBC2178016, Emily DeRossett, Taylor Properties. Bright MLS
- $343,9004 bd3 ba1.6k sqft5102 The Alameda, Baltimore, MD 21239For SaleMLS ID #MDBA2223762, Cesar Behrens, RE/MAX Components. Bright MLS
