Welcome to this well-maintained 3-bedroom, 2.5-bath home built in 2022. The open-concept main level features a spacious great room and kitchen with a gas cooktop, built-in oven and microwave, deep sink, and ample counter space. Tile flooring and a convenient half bath complete the first floor. Upstairs, the bright primary suite features a spacious bathroom with dual sinks, a separate shower, soaking tub, and walk-in closet. Two additional bedrooms share a Jack-and-Jill bathroom, while the roomy laundry area with cabinets provides convenient storage. Glass patio doors open to a private patio. Additional features include solar, a two-car garage, and modern finishes throughout. With its functional layout, newer construction, and convenient features, this home offers comfortable and easy living in a modern setting.
Active
$523,000
5549-8843 Solo Way, Elk Grove, CA 95757
3beds
1,815sqft
Single Family Residence
Built in 2020
1,925 Square Feet Lot
$-- Zestimate®
$288/sqft
$75/mo HOA
What's special
Two-car garagePrivate patioModern finishes throughoutConvenient half bathBright primary suiteOpen-concept main levelTile flooring
- 2 days
- 540
- 20
Zillow last checked:
Listing updated:
Listed by:
Kymberley Jackson-Dumas DRE #01762050 916-670-4800,
K Dumas Homes
Source: MetroList Services of CA,MLS#: 226105535Originating MLS: MetroList Services, Inc.
Facts & features
Interior
Bedrooms & bathrooms
- Bedrooms: 3
- Bathrooms: 3
- Full bathrooms: 2
- Partial bathrooms: 1
Primary bathroom
- Features: Closet, Shower Stall(s), Marble, Tub, Walk-In Closet(s), Window
Dining room
- Features: Bar, Space in Kitchen, Dining/Living Combo
Kitchen
- Features: Granite Counters, Island w/Sink
Heating
- Central
Cooling
- Central Air
Appliances
- Included: Free-Standing Gas Range, Dishwasher, Disposal, Microwave
- Laundry: Hookups Only
Features
- Flooring: Carpet, Linoleum, Tile
- Has fireplace: No
Interior area
- Total structure area: 0
- Total interior livable area: 1,815 sqft
Property
Parking
- Total spaces: 2
- Parking features: Detached, Garage Door Opener, Garage Faces Front, Driveway, Level Driveway/Sidewalks
- Garage spaces: 2
- Has uncovered spaces: Yes
Features
- Fencing: Fenced,Other
Lot
- Size: 1,925 Square Feet
- Features: Sprinklers In Rear, Low Maintenance
Details
- Zoning: Rd-15
- Special conditions: Trust
Construction
Type & style
- Home type: SingleFamily
- Architectural style: Traditional
- Property subtype: Single Family Residence
Materials
- Concrete, Stucco
- Foundation: Concrete
- Roof: Tile
Condition
- Year built: 2020
Utilities & green energy
- Electric: 220 Volts in Kitchen, 220 Volts in Laundry
- Sewer: Public Sewer
- Water: Public, Meter on Site
- Utilities for property: Public, Solar, See Remarks
Green energy
- Energy generation: Solar
Community & HOA
Community
- Subdivision: Sterling Meadows
HOA
- Has HOA: Yes
- Amenities included: Other
- Services included: Maintenance Structure, Maintenance Grounds, Management
- HOA fee: $75 monthly
Location
- Region: Elk Grove
Financial & listing details
- Price per square foot: $288/sqft
- Price range: $523K - $523K
- Date on market: 8/31/2026
- Road surface type: Paved Sidewalk
Estimated market value
Not available
Estimated sales range
Not available
Not available
Price history
| Date | Event | Price |
|---|---|---|
| 8/31/2026 | Listed for sale | $523,000$288/sqft |
Source: MetroList Services of CA #226105535 Report a problem | ||
Public tax history
Tax history is unavailable.
Monthly payment
Est. payment
Payment breakdown
Explore the cost of this home by adjusting the details. Changes won't be saved.Climate risks
Neighborhood: 95757


Similar homes

- $532,0003 bd3 ba1.6k sqft8987 Upbeat Way, Elk Grove, CA 95757For Sale
 MLS ID #226095027, Jennifer Aguilar. MetroList Services of CA
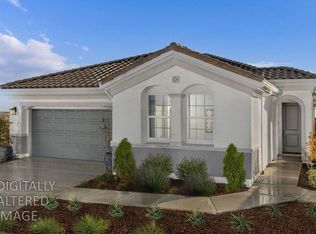
 - $639,1103 bd2 ba1.7k sqft8341 Sidra Way, Elk Grove, CA 95757New Construction
 MLS ID #226110298, Melody Elskes. MetroList Services of CA
 - $636,0694 bd2 ba1.8k sqft10308 W Hema Way, Elk Grove, CA 95757New Construction
 MLS ID #226110310, Melody Elskes. MetroList Services of CA
 - $679,0004 bd3 ba2k sqft8129 Suarez Way, Elk Grove, CA 95757For Sale
 MLS ID #226109753, Mike Chen. MetroList Services of CA
Local buyer's agents are ready to help
