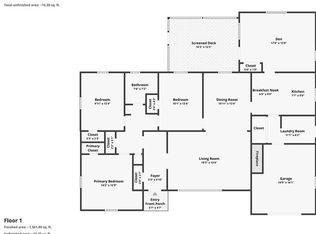
Located in the sought-after Hidenwood neighborhood, just a stone’s throw from the James River, this beautiful 4-bedroom, 2-bath all-brick, one-story home offers a great blend of charm and updates. The spacious eat-in kitchen features an island and stainless steel appliances, while the living room showcases a gorgeous brick-hearth wood-burning fireplace. Additional highlights include replacement windows, oak hardwood flooring, an updated primary suite with private bath, nicely sized guest bedrooms, and updated bathrooms. Outside, enjoy a park-like fenced backyard along with a huge detached garage/workshop. Conveniently located just minutes from CNU, the Mariners’ Museum, and Newport News Shipbuilding.
For sale
$350,000
555 Blount Point Rd, Newport News, VA 23606
4beds
1,613sqft
Single Family Residence
Built in 1959
0.38 Acres Lot
$346,100 Zestimate®
$217/sqft
$-- HOA
What's special
All-brick one-story homePark-like fenced backyardGorgeous brick-hearth wood-burning fireplaceUpdated bathroomsNicely sized guest bedroomsSpacious eat-in kitchenReplacement windows
- 24 days
- 1,075
- 105
Likely to sell faster than
Zillow last checked:
Listing updated:
Listed by:
David Caggiano,
EXP Realty LLC 866-825-7169,
Leah Haley,
EXP Realty LLC
Source: REIN Inc.,MLS#: 10659657
Facts & features
Interior
Bedrooms & bathrooms
- Bedrooms: 4
- Bathrooms: 2
- Full bathrooms: 2
Rooms
- Room types: 1st Floor BR, 1st Floor Primary BR, PBR with Bath, Utility Room
Primary bedroom
- Level: First
Heating
- Heat Pump, Natural Gas
Cooling
- Central Air
Appliances
- Included: Dishwasher, Dryer, Electric Range, Refrigerator, Washer, Gas Water Heater
- Laundry: Dryer Hookup, Washer Hookup
Features
- Ceiling Fan(s), Entrance Foyer, Pantry
- Flooring: Ceramic Tile, Wood
- Basement: Crawl Space
- Attic: Scuttle
- Number of fireplaces: 1
- Fireplace features: Wood Burning
- Common walls with other units/homes: No Common Walls
Interior area
- Total interior livable area: 1,613 sqft
Property
Parking
- Total spaces: 2
- Parking features: Garage Det 2 Car, Driveway, On Street
- Garage spaces: 2
- Has uncovered spaces: Yes
Features
- Levels: One
- Stories: 1
- Patio & porch: Porch
- Pool features: None
- Fencing: Back Yard,Fenced
- Waterfront features: Not Waterfront
Lot
- Size: 0.38 Acres
Details
- Parcel number: 227000520
- Zoning: R2
Construction
Type & style
- Home type: SingleFamily
- Architectural style: Ranch
- Property subtype: Single Family Residence
Materials
- Brick
- Roof: Asphalt Shingle
Condition
- New construction: No
- Year built: 1959
Utilities & green energy
- Sewer: City/County
- Water: City/County
- Utilities for property: Cable Hookup
Community & HOA
Community
- Subdivision: Hidenwood
HOA
- Has HOA: No
Location
- Region: Newport News
Financial & listing details
- Price per square foot: $217/sqft
- Tax assessed value: $348,700
- Annual tax amount: $4,174
- Date on market: 10/28/2026
Estimated market value
$346,100
$329,000 - $363,000
$2,588/mo
Price history
Price history is unavailable.
Public tax history
| Year | Property taxes | Tax assessment |
|---|---|---|
| 2026 | $4,240 +7.5% | $348,700 +4.3% |
| 2025 | $3,945 | $334,300 |
| 2024 | $3,945 +27.4% | $334,300 +21.3% |
| 2022 | $3,096 +6.9% | $275,500 +14% |
| 2021 | $2,897 +1.8% | $241,700 +7% |
| 2020 | $2,846 +3.7% | $225,800 +5.7% |
| 2018 | $2,745 | $213,600 |
| 2017 | $2,745 +0.2% | $213,600 |
| 2016 | $2,741 +0.2% | $213,600 |
| 2015 | $2,735 | $213,600 |
| 2014 | $2,735 +11.3% | $213,600 |
| 2013 | $2,456 | $213,600 -4.3% |
| 2012 | $2,456 -4.8% | $223,300 -4.8% |
| 2011 | $2,581 -2.7% | $234,600 -2.7% |
| 2010 | $2,652 | $241,100 |
| 2009 | $2,652 +2.3% | $241,100 +2.3% |
| 2008 | $2,593 +6.7% | $235,700 +6.7% |
| 2007 | $2,429 +9.5% | $220,800 +19.5% |
| 2006 | $2,218 +12.8% | $184,800 +16.5% |
| 2005 | $1,967 +15.4% | $158,600 +18.2% |
| 2004 | $1,704 +18.6% | $134,200 +18.6% |
| 2003 | $1,438 +7.7% | $113,200 +7.7% |
| 2002 | $1,335 +7.4% | $105,100 +4.9% |
| 2001 | $1,242 | $100,200 |
| 2000 | $1,242 | $100,200 |
Find assessor info on the county website
Monthly payment
Est. payment
Payment breakdown
Explore the cost of this home by adjusting the details. Changes won't be saved.Climate risks
Neighborhood: Hidenwood
Nearby schools
Schools provided by the listing agent
- Elementary: Hidenwood Elementary
- Middle: Ethel M. Gildersleeve Middle
- High: Menchville
Source: REIN Inc.. This data may not be complete. We recommend contacting the local school district to confirm school assignments for this home.

Similar homes
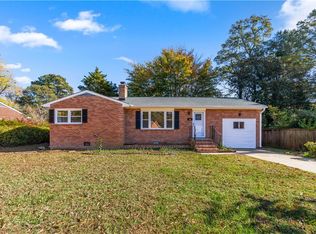
- $325,0003 bd1 ba1.6k sqft4 Madison Ln S, Newport News, VA 23606For Sale
 MLS ID #10662541, Greg Garrett. REIN Inc.
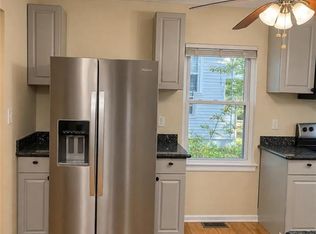
- $349,0004 bd2 ba1.6k sqft701 Forrest Dr, Newport News, VA 23601For Sale
 MLS ID #10662587, Katherine Sommer. REIN Inc.
- $319,9003 bd3 ba1.3k sqft21 Sunset Rd, Newport News, VA 23606For Sale
 MLS ID #10662696, Debbie Crevier-Kent. REIN Inc.
- $389,0003 bd2 ba1.6k sqft76 Sweetbriar Dr, Newport News, VA 23606For Sale
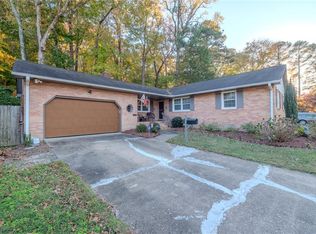 MLS ID #10662198, Tamara Bahadar-Cue. REIN Inc.
