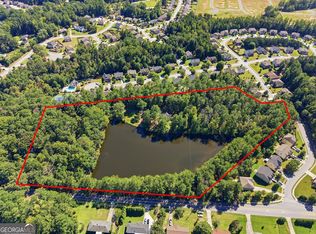
Lakefront living on 4.5 acres in a prime west Cobb location! Bring the horses and the fishing poles to this one-of-a-kind family retreat. Enjoy absolute privacy beside the saltwater pool with lake views and a new liner. Tranquil screened porch and a covered pergola ready for entertaining. Approximately 2 acres of well-kept fenced pasture. Three bedrooms, three full bathrooms, and 3208 finished square feet. Completely remodeled kitchen with new cabinetry and quartz countertops. Recently painted interior and exterior in addition to new carpet and LVP flooring throughout. This unique opportunity truly will not last!
Coming soon 11/06
$1,300,000
555 Brinkley Rd, Powder Springs, GA 30127
3beds
3,208sqft
Single Family Residence, Residential
Built in 1998
4.49 Acres Lot
$589,500 Zestimate®
$405/sqft
$-- HOA
What's special
- 11 days
- 69
- 3
Zillow last checked:
Listing updated:
Listed by:
Caleb Curry,
Atlanta Communities 678-794-5588
Source: FMLS GA,MLS#: 7855309
Facts & features
Interior
Bedrooms & bathrooms
- Bedrooms: 3
- Bathrooms: 3
- Full bathrooms: 3
- Main level bathrooms: 2
- Main level bedrooms: 2
Rooms
- Room types: Attic
Primary bedroom
- Features: Master on Main
- Level: Master on Main
Bedroom
- Features: Master on Main
Primary bathroom
- Features: Double Vanity, Soaking Tub
Dining room
- Features: Open Concept, Seats 12+
Kitchen
- Features: Breakfast Bar, Cabinets White, Eat-in Kitchen, Solid Surface Counters
Heating
- Central
Cooling
- Central Air
Appliances
- Included: Electric Cooktop
- Laundry: In Hall, Laundry Room, Main Level
Features
- Crown Molding
- Flooring: Carpet, Luxury Vinyl, Wood
- Windows: Double Pane Windows, Insulated Windows
- Basement: None
- Number of fireplaces: 1
- Fireplace features: Family Room
- Common walls with other units/homes: No Common Walls
Interior area
- Total structure area: 3,208
- Total interior livable area: 3,208 sqft
- Finished area above ground: 3,208
Property
Parking
- Total spaces: 3
- Parking features: Attached, Detached, Driveway, Garage, Kitchen Level, Level Driveway
- Attached garage spaces: 3
- Has uncovered spaces: Yes
Accessibility
- Accessibility features: Accessible Bedroom, Accessible Entrance
Features
- Levels: One and One Half
- Stories: 1
- Patio & porch: Covered, Deck, Rear Porch
- Exterior features: Private Yard, Rain Gutters
- Has private pool: Yes
- Pool features: In Ground, Private, Salt Water, Vinyl
- Spa features: None
- Fencing: Front Yard
- Has view: Yes
- View description: Lake, Rural, Water
- Has water view: Yes
- Water view: Lake,Water
- Waterfront features: Lake Front, Waterfront, Lake, Pond
- Body of water: None
- Frontage length: Waterfrontage Length(300)
Lot
- Size: 4.49 Acres
- Features: Back Yard, Level, Pasture, Private
Details
- Additional structures: Garage(s), Pool House
- Parcel number: 19007000050
- Other equipment: None
- Horses can be raised: Yes
- Horse amenities: Pasture
Construction
Type & style
- Home type: SingleFamily
- Architectural style: European,French Provincial,Ranch
- Property subtype: Single Family Residence, Residential
Materials
- Stucco
- Foundation: Slab
- Roof: Composition
Condition
- Resale
- New construction: No
- Year built: 1998
Utilities & green energy
- Electric: 110 Volts, 220 Volts
- Sewer: Septic Tank
- Water: Public
- Utilities for property: Electricity Available, Phone Available, Water Available
Green energy
- Energy efficient items: Appliances, Windows
- Energy generation: None
Community & HOA
Community
- Features: Fishing
- Security: Smoke Detector(s)
- Subdivision: 4 Acre Estate
HOA
- Has HOA: No
Location
- Region: Powder Springs
Financial & listing details
- Price per square foot: $405/sqft
- Tax assessed value: $254,880
- Annual tax amount: $2,209
- Date on market: 10/20/2026
- Electric utility on property: Yes
- Road surface type: Asphalt
Estimated market value
$589,500
$513,000 - $684,000
$2,674/mo
Price history
Price history is unavailable.
Public tax history
| Year | Property taxes | Tax assessment |
|---|---|---|
| 2024 | $1,167 +7.3% | $101,952 +7.3% |
| 2023 | $1,088 +25% | $95,040 +25% |
| 2022 | $871 +0% | $76,032 |
| 2021 | $871 +22.2% | $76,032 +22.2% |
| 2020 | $712 | $62,208 |
| 2019 | $712 +9.1% | $62,208 +9.1% |
| 2018 | $653 | $57,024 |
| 2017 | $653 +47.5% | $57,024 +26.9% |
| 2016 | $443 -3% | $44,928 +4% |
| 2015 | $456 -2.3% | $43,200 |
| 2014 | $467 +28.6% | $43,200 +31.6% |
| 2013 | $363 -21.8% | $32,832 -20% |
| 2012 | $464 -0.4% | $41,040 |
| 2011 | $466 -2.6% | $41,040 -15.6% |
| 2010 | $479 -28.6% | $48,600 -28.6% |
| 2009 | $670 | $68,040 |
| 2006 | $670 -1.2% | $68,040 |
| 2005 | $678 +28.6% | $68,040 +28.6% |
| 2004 | $528 | $52,920 |
| 2003 | $528 0% | $52,920 |
| 2002 | $528 +138.7% | $52,920 +138.6% |
| 2001 | $221 -1.2% | $22,175 |
| 2000 | $224 | $22,175 |
Find assessor info on the county website
Monthly payment
Est. payment
Payment breakdown
Explore the cost of this home by adjusting the details. Changes won't be saved.Climate risks
Neighborhood: 30127
Nearby schools
Schools provided by the listing agent
- Elementary: Vaughan
- Middle: Lost Mountain
- High: Harrison
Source: FMLS GA. This data may not be complete. We recommend contacting the local school district to confirm school assignments for this home.
- $510,3003 bd4 ba3.6k sqft5780 Old Dallas Rd, Powder Springs, GA 30127Off Market
- $463,6003 bd3 ba2.3k sqft545 Brinkley Rd, Powder Springs, GA 30127Off Market
- $1,300,0003 bd3 ba3.2k sqft555 Brinkley Rd, Powder Springs, GA 30127Coming Soon
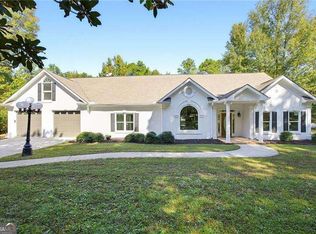
- $491,5003 bd3 ba2.3k sqft401 Brinkley Rd, Powder Springs, GA 30127Off Market

Similar homes
- $1,400,0004 bd4 ba4.3k sqft2695 Old Villa Rica Rd, Powder Springs, GA 30127Active
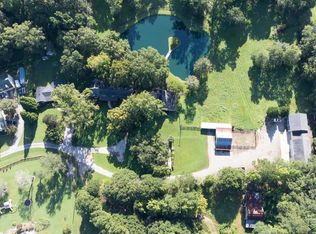
 MLS ID #10858247, Gregg Shelton, LLane & Co.. GAMLS
- $999,9993 bd2 ba3.5k sqft4038 Brownsville Rd, Powder Springs, GA 30127Active
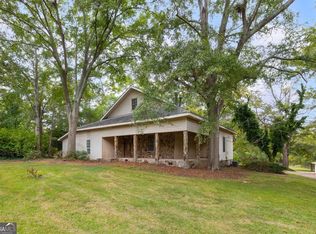 MLS ID #10848671, Lalon Haygood, BHHS Georgia Properties. GAMLS
- $850,0003 bd5 ba4.4k sqft5422 Hill Rd SW, Powder Springs, GA 30127For Sale
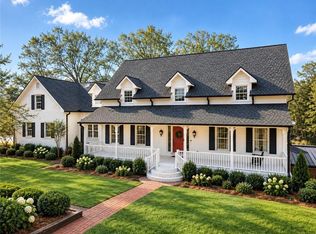
 MLS ID #7771839, Tanya Pearce, All Atlanta Realty, LLC. FMLS GA
- $990,0003 bd2 ba2k sqft5481 Angham Rd, Powder Springs, GA 30127Active
 MLS ID #10854036, Jamie Moore, Southern Heritage Real Estate. GAMLS
- $699,0005 bd5 ba4.4k sqft815 Weeping Willow Dr, Powder Springs, GA 30127ActiveMLS ID #10873285, Jill M Stimson, Coldwell Banker Realty. GAMLS
- $725,0003 bd3 ba2.9k sqft3335 Macedonia Rd, Powder Springs, GA 30127For SaleMLS ID #7791309, RYAN SCHULTZ, Allatoona Realty Corporation. FMLS GA
- $656,5005 bd4 ba3.5k sqft4782 Lewis Rd, Powder Springs, GA 30127ActiveMLS ID #10795560, Mikel D Muffley, Weichert Realtors - The Collective. GAMLS
- $1,250,0004 bd3 ba3.5k sqft468 Sweetwater Church Rd, Douglasville, GA 30134ActiveMLS ID #10820389, Thomas Hulme, REMAX Around Atlanta. GAMLS
- $700,0004 bd3 ba2.7k sqft1523 Braswell Mountain Rd, Dallas, GA 30132ActiveMLS ID #10881541, Sharon D Everett, Fusion Real Estate Consulting. GAMLS
- $775,0006 bd5 ba4.7k sqft754 White Blossom Ct, Powder Springs, GA 30127ActiveMLS ID #10801720, Georgiana Zigovszki, Keller Williams Realty. GAMLS
- $875,0005 bd14 ba4.3k sqft852 Marlay Ln, Powder Springs, GA 30127ActiveMLS ID #10827718, Kris M Kolarich, Southern Classic Realtors. GAMLS
- $725,0004 bd3 ba2.8k sqft4781 Old Stilesboro Rd NW, Acworth, GA 30101ActiveMLS ID #10830355, Heather Bontrager, Atlanta Communities. GAMLS
- $1,600,0005 bd5 ba4.6k sqft4411 Sentinel Post Rd NW, Atlanta, GA 30327For SaleMLS ID #7860763, Hilary Harrison, Dorsey Alston Realtors. FMLS GA
- $1,125,0005 bd6 ba4.5k sqft401 Blossom Trl, Acworth, GA 30101For SaleMLS ID #7818732, Rachel Tompkins, Atlanta Communities Real Estate Brokerage. FMLS GA
- $719,0005 bd5 ba4.7k sqft281 Oak Hammock Dr NW, Kennesaw, GA 30152For SaleMLS ID #7795684, TODD POWNALL, Premier West Realty, Inc. FMLS GA
- $950,0003 bd2 ba2k sqft6225 Collins Rd NW, Acworth, GA 30101For SaleMLS ID #7437620, Cindy Moran, Fathom Realty GA, LLC. FMLS GA
- $799,9003 bd3 ba3.5k sqft1136 Cole Lake Rd, Dallas, GA 30157ActiveMLS ID #10857621, Deanne Cochran, Flagstone Realty Group LLC. GAMLS
- $750,0004 bd3 ba3.2k sqft496 Carlouetta Rd SW, Mableton, GA 30126ActiveMLS ID #10809242, Caleb Curry, Atlanta Communities. GAMLS
- $950,0005 bd4 ba3k sqft3663 Walden Ln, Acworth, GA 30102For SaleMLS ID #7794014, KAREN JONES, American Eagle Properties, LLC.. FMLS GA
