Rare opportunity to own 1 of only 3 units in The Barrton with a full-size washer and dryer in the unit! This beautifully renovated 2BR/2BA first-floor condo offers panoramic Intracoastal Waterway views from the spacious living area, a remodeled kitchen with custom cabinetry and granite countertops, and ample storage throughout unit. The crown molding and renovated primary bath with dual sinks and an oversized shower is a luxurious touch. Impact windows. Covered parking included. Just 0.64 miles to Atlantic Avenue and 1.2 miles to the beach. Gated community with 24/7 security. No rentals or pets. Financing requires 20% down. Square footage was calculated from a plan provided in the Declaration of Condominium. Measurements are approximate and should be independently verified.
For sale
$895,000
555 SE 6TH Avenue #1B, Delray Beach, FL 33483
2beds
1,550sqft
:
Get pre-qualified$7,563/mo
Condominium
Built in 1972
-- sqft lot
$835,200 Zestimate®
$577/sqft
$1,512/mo HOA
What's special
Covered parking includedAmple storage throughout unitImpact windowsCrown molding
- 6 days |
- 496 |
- 24 |
Likely to sell faster than
Zillow last checked:
Listing updated:
Listed by:
Ryan Allison 561-525-6868,
Balistreri Real Estate Inc
Source: BeachesMLS,MLS#: B26053498 Originating MLS: BeachesMLS
Originating MLS: BeachesMLSFacts & features
Interior
Bedrooms & bathrooms
- Bedrooms: 2
- Bathrooms: 2
- Full bathrooms: 2
- Main level bathrooms: 2
- Main level bedrooms: 2
Rooms
- Room types: Dining Room, Florida Room
Primary bedroom
- Level: First
- Area: 168.44
- Dimensions: 13.75 X 12.25
Kitchen
- Level: First
- Area: 127.5
- Dimensions: 12.75 X 10
Living room
- Level: First
- Area: 586.5
- Dimensions: 25.5 X 23
Heating
- Central
Cooling
- Central Air, Ceiling Fan(s)
Appliances
- Included: Cooktop, Dryer, Dishwasher, Electric Cooktop, Electric Water Heater, Ice Maker, Microwave, Oven, Refrigerator, Water Heater, Washer
- Laundry: Common Area, In Unit, Washer Dryer Install Allowed
Features
- Bedroom on Main Level, Living/Dining Room, Main Level Primary, Stacked Bedrooms, Walk-In Closet(s)
- Flooring: Laminate, Tile
- Windows: Solar Screens, Storm Window(s)
- Has fireplace: No
Interior area
- Total structure area: 1,550
- Total interior livable area: 1,550 sqft
Video & virtual tour
Property
Parking
- Total spaces: 1
- Parking features: Assigned, Covered, Deeded
Accessibility
- Accessibility features: None
Features
- Levels: One
- Stories: 1
- Pool features: Association, Heated
- Has view: Yes
- View description: Intercoastal, Pool, Water
- Has water view: Yes
- Water view: Intercoastal,Water
- Waterfront features: Intracoastal Access, Riprap, Seawall
Details
- Parcel number: 12434621220020010
- Zoning: RM
- Special conditions: Standard
Construction
Type & style
- Home type: Condo
- Property subtype: Condominium
Materials
- Block
- Roof: Tar/Gravel
Condition
- Resale
- New construction: No
- Year built: 1972
Utilities & green energy
- Sewer: Public Sewer
- Water: Public
- Utilities for property: Cable Available, Electricity Connected, Natural Gas Not Available, Phone Available, Sewer Connected, Water Connected
Community & HOA
Community
- Features: Property Manager On-Site
- Security: Closed Circuit Camera(s), Carbon Monoxide Detector(s), Fire Alarm, Lobby Secured, Phone Entry, Smoke Detector(s), Security Guard
- Subdivision: BARRTON APTS INC CONDO
HOA
- Has HOA: Yes
- Amenities included: Bike Storage, Clubhouse, Car Wash Area, Elevator(s), Fitness Center, Maintenance Grounds, Hot Water, Laundry, Management, Pool, Parking, Recreation Facilities, Security, Storage, Trash
- Services included: Common Areas, HVAC, Insurance, Legal/Accounting, Maintenance Grounds, Maintenance Structure, Pest Control, Pool(s), Reserve Fund, Roof, Sewer, Security, Trash, Water
- HOA fee: $4,536 quarterly
- HOA name: The Barrton
- HOA phone: 561-278-8555
Location
- Region: Delray Beach
Financial & listing details
- Price per square foot: $577/sqft
- Tax assessed value: $310,415
- Annual tax amount: $5,130
- Date on market: 7/17/2026
- Cumulative days on market: 8 days
- Listing terms: Cash,Conventional
- Electric utility on property: Yes
Estimated market value
$835,200
$793,000 - $877,000
$3,999/mo
Price history
| Date | Event | Price |
|---|---|---|
| 7/17/2026 | Listed for sale | $895,000+231.5%$577/sqft |
Source:  BeachesMLS #B26053498 Report a problem BeachesMLS #B26053498 Report a problem | ||
| 11/12/2008 | Sold | $270,000$174/sqft |
Source: Public Record Report a problem | ||
| 7/1/2008 | Listing removed | $270,000$174/sqft |
Source: Homes & Land #R2896582 Report a problem | ||
| 4/25/2008 | Price change | $270,000-8.5%$174/sqft |
Source: Homes & Land #R2896582 Report a problem | ||
| 4/10/2008 | Price change | $295,000-7.5%$190/sqft |
Source: Homes & Land #R2896582 Report a problem | ||
| 2/22/2008 | Listed for sale | $319,000-23.1%$206/sqft |
Source: Homes & Land #R2896582 Report a problem | ||
| 6/8/2006 | Sold | $415,000+327.8%$268/sqft |
Source: Public Record Report a problem | ||
| 8/6/1997 | Sold | $97,000$63/sqft |
Source: Public Record Report a problem | ||
Public tax history
| Year | Property taxes | Tax assessment |
|---|---|---|
| 2025 | $5,130 +5.1% | $310,415 +2.9% |
| 2024 | $4,881 | $301,667 +3% |
| 2023 | $4,881 +0.6% | $292,881 +3% |
| 2022 | $4,854 0% | $284,350 +3% |
| 2021 | $4,856 +0.7% | $276,068 +1.4% |
| 2020 | $4,822 -4.7% | $272,256 -3.2% |
| 2019 | $5,062 | $281,200 +1.6% |
| 2018 | $5,062 +4.2% | $276,895 +2.1% |
| 2017 | $4,860 +0.4% | $271,200 +25.7% |
| 2016 | $4,841 -2% | $215,820 +10% |
| 2015 | $4,939 +16.1% | $196,200 +7.3% |
| 2014 | $4,252 +10.8% | $182,820 +10% |
| 2013 | $3,837 -12.6% | $166,200 -10.7% |
| 2012 | $4,390 -3.8% | $186,200 -2.1% |
| 2011 | $4,564 -8.6% | $190,200 -8.2% |
| 2010 | $4,992 +3.3% | $207,200 |
| 2009 | $4,832 -22.6% | $207,200 -31% |
| 2008 | $6,240 -6.8% | $300,450 -8.7% |
| 2007 | $6,697 +255.2% | $329,200 +208.2% |
| 2006 | $1,885 | $106,809 +3% |
| 2005 | -- | $103,698 +3% |
| 2004 | $1,118 +1336.2% | $100,678 +1.9% |
| 2003 | $78 -95.6% | $98,801 +2.4% |
| 2002 | $1,787 +0.9% | $96,485 +1.6% |
| 2001 | $1,771 +5.1% | $94,966 +3% |
| 2000 | $1,685 +6.5% | $92,200 |
| 1999 | $1,582 | $92,200 |
Find assessor info on the county website
Monthly payment
Est. payment
Payment breakdown
Explore the cost of this home by adjusting the details. Changes won't be saved.Climate risks
Neighborhood: 33483
Nearby schools
GreatSchools rating
- 6/10Pine Grove Elementary SchoolGrades: PK-5Distance: 0.9 mi
- 3/10Carver Middle SchoolGrades: 6-8Distance: 2.9 mi
- 5/10Atlantic High SchoolGrades: 9-12Distance: 2.1 mi
Schools provided by the listing agent
- Elementary: Pine Grove
- Middle: Carver Community
- High: Atlantic
Source: BeachesMLS. This data may not be complete. We recommend contacting the local school district to confirm school assignments for this home.
- $722,7002 bd2 ba1.2k sqft555 SE 6th Ave #PENTHOUSE C, Delray Beach, FL 33483Off Market
- $739,7002 bd2 ba1.1k sqft555 SE 6th Ave #PENTHOUSE G, Delray Beach, FL 33483Off Market
- $828,3002 bd2 ba1.2k sqft555 SE 6th Ave #PENTHOUSE D, Delray Beach, FL 33483Off Market
- $773,0002 bd2 ba1.2k sqft555 SE 6th Ave #PENTHOUSE F, Delray Beach, FL 33483Off Market
- $911,2003 bd2 ba1.5k sqft555 SE 6th Ave #PENTHOUSE A, Delray Beach, FL 33483Off Market
- $442,7002 bd2 ba1.2k sqft555 SE 6th Ave APT 2A, Delray Beach, FL 33483Off Market
- $654,9003 bd3 ba1.6k sqft555 SE 6th Ave APT 3A, Delray Beach, FL 33483Off Market
- $566,8003 bd2 ba1.5k sqft555 SE 6th Ave APT 5A, Delray Beach, FL 33483Off Market
A local agent can set up tours, give advice and negotiate with sellers.
Similar homes
- $1,100,0002 bd3 ba1.3k sqftThe Meridian, Delray Beach, FL 33483For Sale
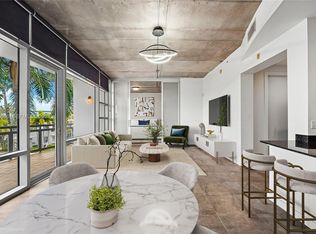
 MLS ID #A12058666, Adam Alonso, Keller Williams Capital Realty. MIAMI
 - $759,0002 bd2 ba1.2k sqft60 Venetian Drive #205n, Delray Beach, FL 33483For Sale

 MLS ID #B26045106, Moe Mossa, Savvy Avenue, LLC. BeachesMLS
 - $899,0002 bd2 ba1.7k sqft1035 S Federal Highway #Ph3, Delray Beach, FL 33483For Sale
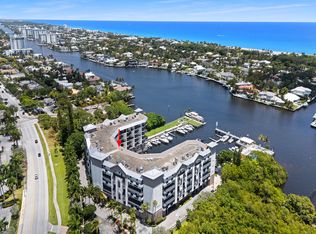 MLS ID #B26028150, Amy M Blake, John P. O'Grady LLC. BeachesMLS
 - $899,9002 bd2 ba1.7k sqft220, Delray Beach, FL 33483For Sale
 MLS ID #R11044271, Jeannine Felicetti, Beach Effect Real Estate. BeachesMLS
 - $869,0002 bd2 ba1.4k sqftDelray Summit, Delray Beach, FL 33483For SaleMLS ID #B26010835, Mary Ann Prince, South Florida Realty Group & Property Management LLC. BeachesMLS
- $1,000,0002 bd2 ba1.4k sqftPalm Trail Place, Delray Beach, FL 33483For SaleMLS ID #A12052199, Michael Clemente, United Realty Group Inc. MIAMI
- $1,275,0002 bd2 ba1.4k sqft236 FIFTH AVENUE CONDO & ALOFT HOTEL, Delray Beach, FL 33483For SaleMLS ID #B26054321, Thomas Pidgeon, Compass Florida LLC. BeachesMLS
- $899,9004 bd2 ba1.4k sqft629 SE 4th Avenue, Delray Beach, FL 33483For SaleMLS ID #R11159892, Stephen J Martel, Coldwell Banker Realty /Delray Beach. BeachesMLS
- $825,0002 bd2 ba1.4k sqftCoastal House, Delray Beach, FL 33483For SaleMLS ID #B26033957, Christine Marie Sanderson, Serhant. BeachesMLS
- $1,099,0002 bd2 ba1.4k sqft250 S Ocean Boulevard #269, Delray Beach, FL 33483For SaleMLS ID #B26038567, John Roddy, Serhant. BeachesMLS
- $780,0002 bd2 ba1.2k sqft910 SE 3rd Avenue, Delray Beach, FL 33483For SaleMLS ID #B26023900, Zenani Banks, Siegel Real Estate LLC. BeachesMLS
- $1,125,0003 bd3 ba1.9k sqft555 SE 6th Avenue #11d, Delray Beach, FL 33483For SaleMLS ID #R11118547, Colleen Newland, Douglas Elliman. BeachesMLS
- $1,000,0004 bd2 ba1.4k sqft502 SE 3rd Avenue, Delray Beach, FL 33483For SaleMLS ID #B26029760, Rebekah Lee Urbina, LPT Realty, LLC. BeachesMLS
- $1,099,0002 bd2 ba1k sqft250 S Ocean Boulevard #279, Delray Beach, FL 33483For SaleMLS ID #B26038523, John Roddy, Serhant. BeachesMLS
- $1,100,0005 bd4 ba1.9k sqft610 SE 2nd Avenue, Delray Beach, FL 33483For SaleMLS ID #B26050509, Noreen Payne, Lang Realty/Delray Beach. BeachesMLS
- $939,0003 bd3 ba1.8k sqft310 E Mallory Circle, Delray Beach, FL 33483For SaleMLS ID #R11147833, Tari L. Carlson, Coldwell Banker Realty /Delray Beach. BeachesMLS
- $995,0002 bd2 ba1.5k sqft2175, Delray Beach, FL 33483For SaleMLS ID #B26014511, Marin Rowland, Realty Express. BeachesMLS
- $660,0002 bd2 ba1.1k sqft315 Venetian Drive #4, Delray Beach, FL 33483For SaleMLS ID #R11120757, Debby O Connell, Hampton Real Estate Group. BeachesMLS
- $990,0002 bd3 ba2.1k sqft1035 S Federal Highway #211, Delray Beach, FL 33483For SaleMLS ID #B26029285, Michelle A Yales, Compass Florida LLC. BeachesMLS
- $795,0002 bd2 ba1.5k sqft2220 S Ocean Boulevard #304, Delray Beach, FL 33483For SaleMLS ID #B26015757, Humaira Britton, Luxury Partners Realty. BeachesMLS
