Just minutes to the City’s civic amenities, the Nature Center and Evelyn’s Park. To help visualize this home’s layout and showcase its potential, virtual furnishings may have been added to some of the photos included in this listing.
Pending
$250,000
5551 Aspen St, Houston, TX 77081
2beds
1,509sqft
Single Family Residence
Built in 1952
7,501 Square Feet Lot
$237,100 Zestimate®
$166/sqft
$-- HOA
What's special
- 14 days
- 607
- 60
Likely to sell faster than
Zillow last checked:
Listing updated:
Listed by:
Jonathan Layton TREC #0537860 281-357-9887,
Luxely Real Estate,
Jaime Layton TREC #0858076 281-935-0167,
Luxely Real Estate
Source: HAR,MLS#: 11747308
Facts & features
Interior
Bedrooms & bathrooms
- Bedrooms: 2
- Bathrooms: 2
- Full bathrooms: 2
Primary bedroom
- Level: First
- Dimensions: Unknow
Bedroom
- Level: First
- Dimensions: Unknow
Heating
- Electric
Cooling
- Electric
Interior area
- Total structure area: 1,509
- Total interior livable area: 1,509 sqft
Property
Parking
- Total spaces: 2
- Parking features: Garage
- Attached garage spaces: 2
Features
- Stories: 1
Lot
- Size: 7,501 Square Feet
- Features: Subdivided, 0 Up To 1/4 Acre
Details
- Parcel number: 0761330070002
Construction
Type & style
- Home type: SingleFamily
- Architectural style: Traditional
- Property subtype: Single Family Residence
Materials
- Unknown
- Foundation: Slab
- Roof: Composition
Condition
- New construction: No
- Year built: 1952
Utilities & green energy
- Sewer: Public Sewer
- Water: Public
Community & HOA
Community
- Subdivision: Richmond Plaza
Location
- Region: Houston
Financial & listing details
- Price per square foot: $166/sqft
- Tax assessed value: $363,719
- Annual tax amount: $8,503
- Date on market: 10/8/2026
- Listing terms: Cash,Investor
Estimated market value
$237,100
$223,000 - $249,000
$1,895/mo
Price history
| Date | Event | Price |
|---|---|---|
| 10/23/2026 | Pending sale | $250,000$166/sqft |
Source:  HAR #11747308 Report a problem | ||
| 10/8/2026 | Listed for sale | $250,000$166/sqft |
Source: HAR #11747308 Report a problem | ||
| 5/14/2026 | Sold | -- |
Source: Public Record Report a problem | ||
Public tax history
| Year | Property taxes | Tax assessment |
|---|---|---|
| 2025 | $326 -34.3% | $363,719 |
| 2024 | $495 | $363,719 -0.1% |
| 2023 | -- | $364,148 +1.1% |
| 2022 | $2,164 | $360,250 +3.4% |
| 2021 | -- | $348,570 -2.6% |
| 2020 | $2,874 -10.2% | $357,793 +3.1% |
| 2019 | $3,199 -3.4% | $347,000 -2.3% |
| 2018 | $3,310 | $355,000 |
| 2017 | $3,310 +11.4% | $355,000 |
| 2016 | $2,971 -3.1% | $355,000 |
| 2015 | $3,067 | $355,000 +9.9% |
| 2014 | $3,067 | $323,150 +34.4% |
| 2013 | -- | $240,393 |
| 2012 | -- | $240,393 -19.4% |
| 2011 | -- | $298,306 |
| 2010 | -- | $298,306 -9.3% |
| 2009 | -- | $328,974 +59.7% |
| 2007 | -- | $206,051 +8.9% |
| 2006 | -- | $189,193 +10% |
| 2005 | -- | $171,994 +9.1% |
| 2004 | -- | $157,600 +10% |
| 2003 | -- | $143,300 +10% |
| 2002 | -- | $130,300 +10% |
| 2001 | -- | $118,500 +9.9% |
| 2000 | -- | $107,800 |
Find assessor info on the county website
Monthly payment
Est. payment
Payment breakdown
Explore the cost of this home by adjusting the details. Changes won't be saved.Climate risks
Neighborhood: Gulfton
Nearby schools
Schools provided by the listing agent
- Elementary: Condit Elementary School
- Middle: Pershing Middle School
- High: Bellaire High School
Source: HAR. This data may not be complete. We recommend contacting the local school district to confirm school assignments for this home.


Similar homes
- $239,9993 bd2 ba2.1k sqft5826 Hornwood Dr, Houston, TX 77081For Sale
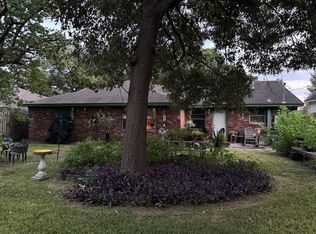 MLS ID #50371961, Penny Leas, Berkshire Hathaway HomeServices Premier Properties. HAR
- $230,0003 bd2 ba1.2k sqft8101 McAvoy Dr, Houston, TX 77074For SaleMLS ID #94556996, Eugene Chua, The Sears Group. HAR
- $--3 bd2 ba1.7k sqft5239 Willowbend Blvd, Houston, TX 77096Auction
 Auction.com 2
- $245,5002 bd2 ba1.2k sqft6614 Imogene St, Houston, TX 77074For Sale
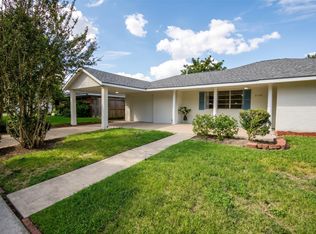 MLS ID #17155640, Cristal Fagan, LPT Realty, LLC. HAR
