This beautifully maintained 3 bedrooms, 2 bath residence featuring a spacious 2 car garage and an inviting floor plan. The home offers a cozy gas fireplace, a separate formal dining room, and a bright eat in kitchen that's perfect for everyday living or entertaining. The primary suite is a true retreat, complete with private access to it's own outdoor deck , an ideal spot to enjoy your morning coffee or unwind in the evening. Step outside to discover a beautifully landscaped yard with a screened-in deck, providing the perfect space for relaxing or hosting family and friends while enjoying the outdoors year-round. This property is ready for a new family to move in and make it your own.
Pending - continue to show - 1st right of refusal
Price cut: $10K (7/21)
$430,000
5551 Meadow Wells Dr, Knoxville, TN 37924
3beds
2,046sqft
Single Family Residence
Built in 2007
9,147 Square Feet Lot
$423,200 Zestimate®
$210/sqft
$40/mo HOA
What's special
Cozy gas fireplaceBeautifully landscaped yardInviting floor planSeparate formal dining roomScreened-in deck
- 67 days
- 146
- 8
Zillow last checked:
Listing updated:
Listed by:
Robin Paton 865-805-3123,
United Real Estate Solutions 865-444-2400
Source: East Tennessee Realtors,MLS#: 1346142
Facts & features
Interior
Bedrooms & bathrooms
- Bedrooms: 3
- Bathrooms: 2
- Full bathrooms: 2
Rooms
- Room types: Bonus Room
Heating
- Central, Electric
Cooling
- Central Air, Ceiling Fan(s)
Appliances
- Included: Dishwasher, Disposal, Microwave, Range
Features
- Walk-In Closet(s), Cathedral Ceiling(s), Pantry, Eat-in Kitchen, Bonus Room
- Flooring: Carpet, Hardwood, Tile
- Windows: Insulated Windows
- Basement: Crawl Space
- Number of fireplaces: 1
- Fireplace features: Gas Log
Interior area
- Total structure area: 2,046
- Total interior livable area: 2,046 sqft
Property
Parking
- Total spaces: 2
- Parking features: Garage Door Opener, Attached, Main Level
- Attached garage spaces: 2
Lot
- Size: 9,147 Square Feet
- Features: Level
Details
- Parcel number: 060HE072
Construction
Type & style
- Home type: SingleFamily
- Architectural style: Traditional
- Property subtype: Single Family Residence
Materials
- Stone, Vinyl Siding, Brick
Condition
- Year built: 2007
Utilities & green energy
- Sewer: Public Sewer
- Water: Public
Community & HOA
Community
- Security: Smoke Detector(s)
- Subdivision: Clear Spring Plantation Unit 1
HOA
- Has HOA: Yes
- HOA fee: $40 monthly
Location
- Region: Knoxville
Financial & listing details
- Price per square foot: $210/sqft
- Tax assessed value: $281,700
- Annual tax amount: $1,094
- Date on market: 6/26/2026
Estimated market value
$423,200
$402,000 - $444,000
$2,348/mo
Price history
| Date | Event | Price |
|---|---|---|
| 8/1/2026 | Pending sale | $430,000$210/sqft |
Source:  East Tennessee Realtors #1346142 Report a problem East Tennessee Realtors #1346142 Report a problem | ||
| 7/21/2026 | Price change | $430,000-2.3%$210/sqft |
Source: East Tennessee Realtors #1346142 Report a problem | ||
| 6/26/2026 | Listed for sale | $440,000+140.4%$215/sqft |
Source: East Tennessee Realtors #1346142 Report a problem | ||
| 3/8/2011 | Sold | $183,000-5.9%$89/sqft |
Source: Public Record Report a problem | ||
| 1/27/2011 | Price change | $194,500-2.1%$95/sqft |
Source: Coldwell Banker Wallace & Wallace #734812 Report a problem | ||
| 10/16/2010 | Listed for sale | $198,750-5.2%$97/sqft |
Source: Coldwell Banker Wallace&Wallac #734812 Report a problem | ||
| 11/19/2007 | Sold | $209,750+470.7%$103/sqft |
Source: Public Record Report a problem | ||
| 12/4/2006 | Sold | $36,750$18/sqft |
Source: Public Record Report a problem | ||
Public tax history
| Year | Property taxes | Tax assessment |
|---|---|---|
| 2025 | $1,094 | $70,425 |
| 2024 | $1,094 | $70,425 |
| 2023 | $1,094 | $70,425 |
| 2022 | $1,094 +12.1% | $70,425 +52.9% |
| 2021 | $976 | $46,050 -75% |
| 2020 | $976 | $184,200 |
| 2019 | $976 | $184,200 |
| 2018 | $976 -53.8% | -- |
| 2017 | $2,111 -1.8% | $46,050 |
| 2016 | $2,149 | -- |
| 2015 | $2,149 | -- |
| 2014 | $2,149 +7.2% | -- |
| 2013 | $2,005 -23% | -- |
| 2012 | $2,604 | -- |
| 2011 | $2,604 | $54,025 |
| 2010 | $2,604 | $54,025 |
| 2009 | $2,604 -9% | $54,025 +3.8% |
| 2008 | $2,863 | $52,050 |
Find assessor info on the county website
Monthly payment
Est. payment
Payment breakdown
Explore the cost of this home by adjusting the details. Changes won't be saved.Climate risks
Neighborhood: 37924
Nearby schools
Schools provided by the listing agent
- Elementary: Ritta
- Middle: Holston
- High: Fulton
Source: East Tennessee Realtors. This data may not be complete. We recommend contacting the local school district to confirm school assignments for this home.
- $384,7003 bd2 ba1.7k sqft5547 Meadow Wells Dr, Knoxville, TN 37924Off Market

- $528,2006 bd2 ba3.8k sqft5555 Meadow Wells Dr, Knoxville, TN 37924Off Market
- $427,6004 bd3 ba2.3k sqft5646 Autumn Creek Dr, Knoxville, TN 37924Off Market
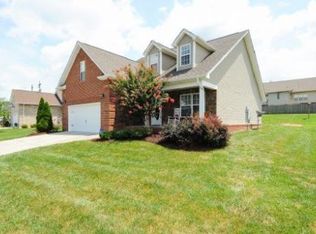
- $430,7003 bd2 ba1.6k sqft5543 Meadow Wells Dr, Knoxville, TN 37924Off Market

Similar homes
- $430,0003 bd4 ba3k sqft2114 Blue Sage Ln, Knoxville, TN 37924Active

 MLS ID #1347793, Daniel Walker, Slyman Real Estate. East Tennessee Realtors
 - $430,0003 bd2 ba1.6k sqft2344 Winners Dr, Knoxville, TN 37920Active
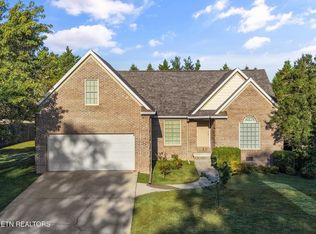 MLS ID #1353413, McKenzie Patterson, Keller Williams Signature. East Tennessee Realtors
 - $437,0003 bd3 ba2k sqft4847 Briar Rock Ln, Knoxville, TN 37920For Sale

 MLS ID #3527434, Nick DeBord. RealTracs MLS as distributed by MLS GRID
 - $439,9003 bd3 ba2.2k sqft4826 Stoneyhurst Ln, Knoxville, TN 37918Active
 MLS ID #1349756, Jennine Smith, Keller Williams Realty. East Tennessee Realtors
 - $409,9004 bd3 ba2.2k sqft5479 Calvert Ln, Knoxville, TN 37918ActiveMLS ID #1344316, Krista Bentley, Keller Williams West Knoxville. East Tennessee Realtors
- $423,7003 bd3 ba2.1k sqft2911 Porch Swing Rd, Knoxville, TN 37938For SaleMLS ID #3512969, Ronna Manis. RealTracs MLS as distributed by MLS GRID
- $485,0003 bd3 ba2.4k sqft1416 Madison Oaks Rd, Knoxville, TN 37924ActiveMLS ID #1352979, Mike Yarbrough, Asset Realty Management, Inc.. East Tennessee Realtors
- $374,0003 bd3 ba1.8k sqft2641 Honey Hill Rd, Knoxville, TN 37924ActiveMLS ID #1343604, Marian Epps, Realty Executives Associates. East Tennessee Realtors
- $435,0003 bd3 ba1.9k sqft2132 Willow Creek Ln, Knoxville, TN 37909ActiveMLS ID #1337443, Amani Alkellaney, Terminus Real Estate, Inc.. East Tennessee Realtors
- $412,0003 bd3 ba1.9k sqft7535 Dupree Rd, Knoxville, TN 37920ActiveMLS ID #1351925, Ashley Dixon, CENTURY 21 Legacy. East Tennessee Realtors
- $335,0002 bd2 ba1.7k sqft2220 McCampbell Wells Way, Knoxville, TN 37924ActiveMLS ID #1336880, Paige Widener, Realty Executives Associates. East Tennessee Realtors
- $419,9004 bd3 ba2.3k sqft6211 Aldingham St, Knoxville, TN 37912For SaleMLS ID #3309314, Nathan Mitchell. RealTracs MLS as distributed by MLS GRID
- $442,5003 bd2 ba2k sqft1617 Rocky Plains Ln, Knoxville, TN 37918ActiveMLS ID #1340734, Leticia Ridinger, Realty Executives Associates. East Tennessee Realtors
- $425,0004 bd3 ba2.3k sqft7935 Beeler Farms Ln, Knoxville, TN 37918ActiveMLS ID #1349341, Chris Longmars, Rocky Top Realty. East Tennessee Realtors
- $475,0003 bd3 ba2.7k sqft3318 Spindletop Ct, Knoxville, TN 37938ActiveMLS ID #1342113, Michelle Marquez, Crye-Leike Realtors South, Inc. East Tennessee Realtors
- $464,9003 bd2 ba2.1k sqft3317 Parrish Hill Ln, Knoxville, TN 37938ActiveMLS ID #1332291, Jennifer Romines, The Carter Group, eXp Realty. East Tennessee Realtors
- $459,9004 bd3 ba2.2k sqft6227 Aldingham St, Knoxville, TN 37912ActiveMLS ID #1341888, Vickie A. Bailey, Wallace. East Tennessee Realtors
- $445,0004 bd3 ba2.1k sqft3719 Locustwood Way, Knoxville, TN 37921ActiveMLS ID #1338675, Jinger Kelson, Wallace. East Tennessee Realtors
- $449,9003 bd3 ba2.2k sqft2314 Piney Grove Church Rd, Knoxville, TN 37909For SaleMLS ID #3232812, Wil Glafenhein. RealTracs MLS as distributed by MLS GRID
- $455,0003 bd3 ba2.4k sqft1551 Graybrook Ln, Knoxville, TN 37920ActiveMLS ID #1346034, Rusty Ensor, Volunteer Realty. East Tennessee Realtors
