Follow the maple-lined lane home to open fields, woods and privacy. On approximately 150 acres in Ravenna, backing onto conservation land in the Kolapore area, walk or run your own trails, ride in summer, XC ski or snowshoe in winter, then gather on the deck as the sky turns red.Inside, tall windows keep the fields and trees in view. Timber beams and a barnboard fireplace wall give the contemporary spaces warmth. A generous kitchen island, full-height cabinetry and pantry storage make it easy to cook while friends gather, and a built-in bar and refrigerated beverage drawers serve the living and dining areas. Open the doors to the broad deck and timber pergola for long summer evenings. Upstairs, the primary suite has a private balcony, two walk-in closets and a five-piece ensuite with a freestanding tub. A main-floor bedroom suite opens directly to the deck, giving guests their own space.Beyond the lane, Three Stage mountain-bike trails are a few minutes away. Golf at the Georgian Bay Club, or head to Georgian Bay beaches. Pick up lunch at Ravenna Country Market or browse Thornbury's shops and galleries.The main house offers approximately 4,650 sq ft across three levels, including the bright walkout lower level, with five bedrooms, four full bathrooms and a powder room. The attached two-car garage adds 749 sq ft of interior space. Radiant in-floor heating serves all three levels of the house, the attached garage and the separate four-bay pavilion, currently a gym and lounge. A separate cabin has a kitchen, bathroom, laundry and two loft bedrooms. The approximately 2,500 sq ft Coverall barn provides room for equipment and recreational gear. Osler, Peaks, Craigleith, Beaver Valley, Alpine, Thornbury, Collingwood and Scandinave are all within 15 to 25 minutes and Pearson is 1:45, subject to traffic.
For sale
C$5,499,000
555130 6th Line, The Blue Mountains, ON N0H 2E0
5beds
5baths
Single Family Residence
Built in ----
151 Square Feet Lot
$-- Zestimate®
C$--/sqft
C$-- HOA
What's special
Maple-lined laneBacking onto conservation landTimber beamsBarnboard fireplace wallGenerous kitchen islandBright walkout lower level
- 3 days
- 10
- 0
Zillow last checked:
Listing updated:
Listed by:
Royal LePage Locations North
Source: TRREB,MLS®#: X13885186 Originating MLS®#: One Point Association of REALTORS
Originating MLS®#: One Point Association of REALTORSFacts & features
Interior
Bedrooms & bathrooms
- Bedrooms: 5
- Bathrooms: 5
Heating
- Forced Air, Propane
Cooling
- Central Air
Appliances
- Included: Built-In Oven
Features
- Basement: Finished,Walk-Out Access,Finished with Walk-Out
- Has fireplace: Yes
- Fireplace features: Living Room
Interior area
- Living area range: 3500-5000 null
Video & virtual tour
Property
Parking
- Total spaces: 20
- Parking features: Private, Garage Door Opener
- Has garage: Yes
Features
- Patio & porch: Deck
- Exterior features: Landscaped, Privacy
- Pool features: None
- Has view: Yes
- View description: Forest, Garden, Hills
- Waterfront features: None
Lot
- Size: 151 Square Feet
- Features: Clear View, Greenbelt/Conservation, Part Cleared, Skiing, Irregular Lot
- Topography: Open Space,Wooded/Treed
Details
- Additional structures: Additional Garage(s), Workshop, Storage, Quonset, Other
- Parcel number: 371510105
Construction
Type & style
- Home type: SingleFamily
- Architectural style: Contemporary
- Property subtype: Single Family Residence
Materials
- Hardboard
- Foundation: Poured Concrete
- Roof: Metal
Details
- Builder name: Jason McLean
Utilities & green energy
- Sewer: Septic
- Water: Drilled Well
Community & HOA
Location
- Region: The Blue Mountains
Financial & listing details
- Annual tax amount: C$11,868
- Date on market: 10/10/2026
Price history
Price history is unavailable.
Public tax history
Tax history is unavailable.
Climate risks
Neighborhood: N0H
Nearby schools
GreatSchools rating
No schools nearby
We couldn't find any schools near this home.
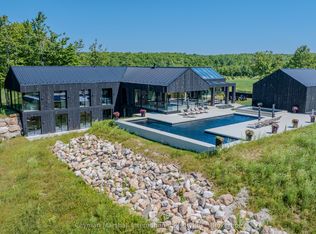
- C$8,999,88811 bd9 ba-- sqft595474 4th Line, The Blue Mountains, ON N0H2E0For Sale
- C$950,00025 sqft595298 4th Line, The Blue Mountains, ON N0H2E0Lot/Land

- C$724,9004 bd3 ba-- sqft595365 4th Line, The Blue Mountains, ON N0H2E0For Sale

- C$2,195,0003 bd3 ba-- sqft595530 4th Line, The Blue Mountains, ON N0H2E0For Sale

Similar homes
- C$5,495,0004 bd4 ba-- sqft516557 7th Line, The Blue Mountains, ON N0H 1J0For Sale
 MLS ID #X13882858, Century 21 Millennium Inc.. TRREB
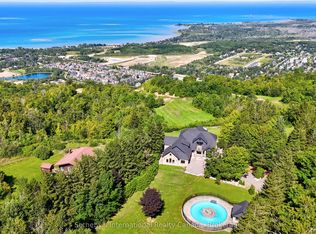
 - C$3,999,0004 bd4 ba-- sqft107 Maple Ln, The Blue Mountains, ON N0H 2E0For Sale
 MLS ID #X13789846, Sotheby's International Realty Canada. TRREB
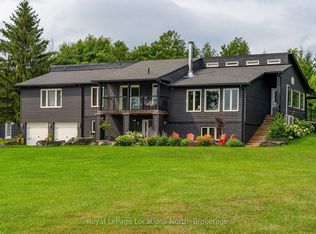
 - C$3,750,0005 bd4 ba-- sqft555796 6th Line, The Blue Mountains, ON N0H 2E0For Sale
 MLS ID #X13777072, Royal LePage Locations North. TRREB
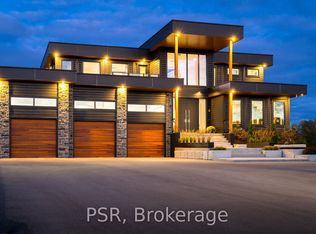
 - C$4,995,0005 bd7 ba-- sqft4 Raintree Ct, Clearview, ON L9Y 0K2For Sale
 MLS ID #S13594758, PSR. TRREB
