Enjoy the ease of ranch-style living in this attached condo-style home with no HOA fees or restrictions. The main floor features two bedrooms, two full bathrooms, a welcoming living room with a cozy fireplace and skylights that bring in natural light, plus a three-season room offering additional space to relax or entertain. The finished basement expands your living options with a third bedroom featuring an egress window and attached bathroom, two additional flexible-use rooms perfect for hobbies, crafts, an office, or guest space, and a large recreation area. With generous living space across two levels and a versatile floor plan to suit a variety of needs, this home offers plenty of opportunity to make it your own!
Pending
Price increase: $9.9K (10/18)
$239,900
5553 Hickory Cir, Flushing, MI 48433
2beds
2,572sqft
Townhouse
Built in 1988
5,662 Square Feet Lot
$237,600 Zestimate®
$93/sqft
$-- HOA
What's special
- 20 days
- 278
- 16
Likely to sell faster than
Zillow last checked:
Listing updated:
Listed by:
Kim Raspberry 810-630-6652,
Red Fox Realty LLC 810-630-6652
Source: Realcomp II,MLS#: 20261081888
Facts & features
Interior
Bedrooms & bathrooms
- Bedrooms: 2
- Bathrooms: 3
- Full bathrooms: 3
Bedroom
- Level: Entry
- Area: 210
- Dimensions: 15 X 14
Bedroom
- Level: Entry
- Area: 156
- Dimensions: 13 X 12
Other
- Level: Entry
- Area: 72
- Dimensions: 9 X 8
Other
- Level: Entry
- Area: 56
- Dimensions: 7 X 8
Other
- Level: Basement
- Area: 42
- Dimensions: 6 X 7
Dining room
- Level: Entry
- Area: 143
- Dimensions: 13 X 11
Kitchen
- Level: Entry
- Area: 104
- Dimensions: 13 X 8
Laundry
- Level: Entry
- Area: 48
- Dimensions: 6 X 8
Living room
- Level: Entry
- Area: 414
- Dimensions: 18 X 23
Other
- Level: Entry
- Area: 165
- Dimensions: 15 X 11
Heating
- Forced Air, Natural Gas
Cooling
- Ceiling Fans, Central Air
Appliances
- Included: Dishwasher, Dryer, Free Standing Electric Range, Free Standing Refrigerator, Microwave, Washer
- Laundry: Laundry Room
Features
- Basement: Finished
- Has fireplace: Yes
- Fireplace features: Gas, Living Room
Interior area
- Total interior livable area: 2,572 sqft
- Finished area above ground: 1,572
- Finished area below ground: 1,000
Property
Parking
- Total spaces: 2
- Parking features: Two Car Garage, Attached, Direct Access, Driveway, Electricityin Garage, Garage Faces Front, Garage Door Opener
- Attached garage spaces: 2
Features
- Levels: One
- Stories: 1
- Entry location: GroundLevel
- Patio & porch: Porch
- Pool features: None
Lot
- Size: 5,662 Square Feet
- Dimensions: 40 x 132
Details
- Parcel number: 1432502049
- Special conditions: Short Sale No,Standard
Construction
Type & style
- Home type: Townhouse
- Architectural style: Ranch,Townhouse
- Property subtype: Townhouse
Materials
- Aluminum Siding, Brick
- Foundation: Basement, Poured
- Roof: Asphalt
Condition
- New construction: No
- Year built: 1988
Utilities & green energy
- Sewer: Public Sewer
- Water: Public
Community & HOA
Community
- Subdivision: INNISBROOK 2
HOA
- Has HOA: No
Location
- Region: Flushing
Financial & listing details
- Price per square foot: $93/sqft
- Tax assessed value: $82,181
- Annual tax amount: $3,623
- Date on market: 10/9/2026
- Cumulative days on market: 21 days
- Listing agreement: Exclusive Right To Sell
- Listing terms: Cash,Conventional,FHA,Va Loan
- Exclusions: Exclusion(s) Do Not Exist
Estimated market value
$237,600
$226,000 - $249,000
$2,102/mo
Price history
| Date | Event | Price |
|---|---|---|
| 10/20/2026 | Pending sale | $239,900$93/sqft |
Source:  Realcomp II #20261081888 Report a problem | ||
| 10/18/2026 | Price change | $239,900+4.3%$93/sqft |
Source: Realcomp II #20261081888 Report a problem | ||
| 10/15/2026 | Price change | $230,000-4.1%$89/sqft |
Source: Realcomp II #20261081888 Report a problem | ||
| 10/9/2026 | Listed for sale | $239,900+73.8%$93/sqft |
Source: Realcomp II #20261081888 Report a problem | ||
| 3/6/2020 | Sold | $138,000-1.4%$54/sqft |
Source:  MiRealSource #50002125 Report a problem | ||
| 2/24/2020 | Pending sale | $139,900$54/sqft |
Source: RE/MAX Right Choice #50002125 Report a problem | ||
| 12/18/2019 | Listed for sale | $139,900+99.9%$54/sqft |
Source: REMAX Right Choice #50002125 Report a problem | ||
| 11/8/2012 | Sold | $70,000+16.7%$27/sqft |
Source: MiRealSource #20152928 Report a problem | ||
| 9/28/2012 | Pending sale | $60,000$23/sqft |
Source: CENTURY 21 Woodland Realty #30016413 Report a problem | ||
| 5/24/2012 | Listed for sale | $60,000-53.8%$23/sqft |
Source: Century 21 Woodland #30016413 Report a problem | ||
| 1/4/2011 | Listing removed | $130,000$51/sqft |
Source: CENTURY 21 Woodland Realty #05100528 Report a problem | ||
| 5/20/2010 | Listed for sale | $130,000-3.7%$51/sqft |
Source: C-21 Woodland Realty #05100528 Report a problem | ||
| 6/24/1999 | Sold | $135,000$52/sqft |
Source: MiRealSource #20230186 Report a problem | ||
Public tax history
| Year | Property taxes | Tax assessment |
|---|---|---|
| 2025 | $3,584 +4.7% | $100,800 +5.3% |
| 2024 | $3,423 | $95,700 +15.4% |
| 2023 | -- | $82,900 +14.7% |
| 2022 | -- | $72,300 +0.6% |
| 2021 | -- | $71,900 +14.7% |
| 2020 | -- | $62,700 +10.2% |
| 2019 | -- | $56,900 -1.9% |
| 2018 | $2,181 +12.4% | $58,000 +0.3% |
| 2017 | $1,940 +0.8% | $57,800 +10.1% |
| 2016 | $1,925 | $52,500 +5.2% |
| 2015 | $1,925 +263.6% | $49,900 +8.5% |
| 2014 | $529 | $46,000 -17.7% |
| 2012 | -- | $55,900 -4% |
| 2011 | -- | $58,200 -13.9% |
| 2010 | -- | $67,600 -19.6% |
| 2008 | $2,007 | $84,100 +1.4% |
| 2006 | -- | $82,900 -9% |
| 2005 | -- | $91,100 +2.4% |
| 2004 | -- | $89,000 +2.3% |
| 2003 | -- | $87,000 |
| 2002 | -- | $87,000 +14.9% |
| 2001 | -- | $75,700 +6.6% |
| 2000 | -- | $71,000 |
Find assessor info on the county website
Monthly payment
Est. payment
Payment breakdown
Explore the cost of this home by adjusting the details. Changes won't be saved.Climate risks
Neighborhood: 48433

Similar homes
- $224,9002 bd2 ba2.4k sqft5566 Hickory Cir, Flushing, MI 48433For Sale
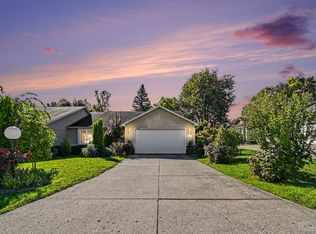
 MLS ID #20261084472, Kim Raspberry, Red Fox Realty LLC. Realcomp II
- $199,0003 bd3 ba2.2k sqft1440 Beaumont Cir, Flushing, MI 48433For Sale
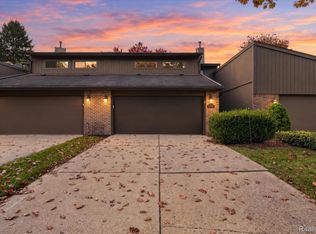 MLS ID #20261087366, Pharen N Scott, KW Realty Livingston. Realcomp II
- $240,0003 bd2 ba2.2k sqft409 Chestnut St, Flushing, MI 48433For Sale
 MLS ID #20261087493, Jane Murphy, Berkshire Hathaway HomeServices Michigan Real Est. Realcomp II
- $260,0003 bd2 ba1.3k sqft4356 N Elms Rd, Flushing, MI 48433For Sale
 MLS ID #20261086714, Daniel Beirne, OpenDoor Brokerage LLC. Realcomp II
- $214,9002 bd2 ba2.8k sqft5439 Hickory Cir, Flushing, MI 48433For SaleMLS ID #20261070165, Kelly A Smith, Smith Street. Realcomp II
- $210,0003 bd3 ba1.7k sqft6617 Flushing Rd, Flushing, MI 48433For Sale
 MLS ID #50212310, Paul Stroup, White Oaks Realty LLC. MiRealSource
- $269,9003 bd2 ba1.4k sqft2423 Ashford Blvd, Flushing, MI 48433For SaleMLS ID #50226206, Lucy W Ham, Ham Group Realty. MiRealSource
- $240,0004 bd2 ba1.8k sqft509 Sharon Dr, Flushing, MI 48433For SaleMLS ID #20261087547, Kari Hartley, RE/MAX Town & Country. Realcomp II
- $269,0004 bd2 ba2.6k sqft5325 Lamp Lighter Ln, Flushing, MI 48433For SaleMLS ID #50224566, Mark E Yuschak, Great Lakes Real Estate Advisors. MiRealSource
- $260,0003 bd2 ba1.2k sqft7171 Stanley Rd, Flushing, MI 48433For SaleMLS ID #20261084602, Elizabeth Bice, B & B Realty Solutions. Realcomp II
- $229,0003 bd2 ba1.3k sqft3121 Kings Brook Dr, Flushing, MI 48433For SaleMLS ID #20261073581, Candace Smith, Real Estate For A CAUSE. Realcomp II
- $254,0003 bd2 ba2.2k sqft314 Cedarwood Dr, Flushing, MI 48433For SaleMLS ID #50223435, Connery Calkins, REMAX Edge. MiRealSource
- $269,9003 bd3 ba2k sqft7070 Hickory St, Flushing, MI 48433For SaleMLS ID #50224090, Johnny Y Zarka, Piper Realty Company. MiRealSource
- $220,0004 bd2 ba1.4k sqft831 E Main St, Flushing, MI 48433For SaleMLS ID #20261086477, Eric Stamm, Eric Stamm Team Real Estate. Realcomp II
- $239,9002 bd2 ba1.3k sqft261 Aberdeen Ct, Flushing, MI 48433For SaleMLS ID #20261082786, Katherine Eich, Motivated Real Estate. Realcomp II
- $249,9003 bd3 ba2.4k sqft333 Windy Bluff St, Flushing, MI 48433For SaleMLS ID #50214223, Lucy W Ham, Ham Group Realty. MiRealSource
- $225,0002 bd2 ba2.4k sqft6294 Princess Ct, Flushing, MI 48433For SaleMLS ID #20261074896, Scott Rubin, Andover Real Estate. Realcomp II
- $268,9003 bd2 ba2.1k sqft9096 Carpenter Rd, Flushing, MI 48433For SaleMLS ID #20261082422, Quinton Foster, Outlier Real Estate LLC. Realcomp II
- $229,9003 bd2 ba2.6k sqft501 Dale St, Flushing, MI 48433For SaleMLS ID #20261065166, Kristina Cantleberry, Golden Key Realty Group LLC. Realcomp II
