Discover unparalleled elegance and craftsmanship in this breathtaking modern farmhouse, masterfully built by Stella Rose Homes. Nestled in a vibrant, family-friendly community with direct access to Lake Granbury, this stunning home blends timeless sophistication with modern functionality, offering the perfect backdrop for your dream lifestyle.
Step through the front door into a bright and airy open floor plan, thoughtfully designed to create seamless flow for both everyday living and grand entertaining. The heart of the home is the gourmet kitchen, featuring exquisite cabinetry and a large, strategically placed window that floods the space with natural light, creating a warm and inviting atmosphere. Whether you’re preparing a family meal or hosting a gathering, this kitchen is as functional as it is beautiful.
The spit-bedroom layout places the spacious master suite- complete with an en-suite bath featuring a large walk-in shower, double vanity and an oversized closet that provides ample storage. Throughout the home, thoughtful details showcase impeccable craftsmanship, while the homes extended driveway offers generous parking for guests. The full-size laundry room, adorned with stylish decorative tile, elevates daily chores into a delightful experience, combining practicality with aesthetic appeal. Enjoy your fully fenced backyard perfect for your furry friends or kids endless play time.
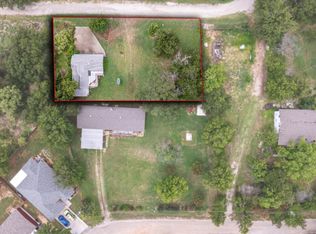
Beyond the home’s impeccable design, step outside into your own private outdoor oasis featuring a fully fenced backyard offering a secure, worry free sanctuary for kids and furry friends to safely play.
The community amenities elevate this property to a lifestyle destination. The community fishing pond offers a tranquil spot for casting a line, while the playground, community pools, and basketball court provide endless opportunities for recreation, fitness, and family fun. This is more than just a house—it’s a lifestyle. Schedule your private tour today!
For sale
$259,999
5555 Mercedes Cir, Granbury, TX 76048
3beds
1,425sqft
Single Family Residence
Built in 2026
4,181 Square Feet Lot
$-- Zestimate®
$182/sqft
$27/mo HOA
What's special
Private outdoor oasisSpacious master suiteGourmet kitchenDouble vanityExquisite cabinetry
- 1 day |
- 221 |
- 19 |
Zillow last checked:
Listing updated:
Listed by:
Gabriela Juarez 0755109 214-736-3909,
Fraser Realty 214-736-3909
Source: NTREIS,MLS#: 21363322
Facts & features
Interior
Bedrooms & bathrooms
- Bedrooms: 3
- Bathrooms: 2
- Full bathrooms: 2
Primary bedroom
- Features: Ceiling Fan(s), En Suite Bathroom, Walk-In Closet(s)
- Level: First
- Dimensions: 14 x 12
Bedroom
- Features: Ceiling Fan(s)
- Level: First
- Dimensions: 12 x 13
Bedroom
- Features: Ceiling Fan(s)
- Level: First
- Dimensions: 12 x 13
Dining room
- Level: First
- Dimensions: 9 x 14
Laundry
- Level: First
- Dimensions: 8 x 6
Living room
- Features: Ceiling Fan(s), Fireplace
- Level: First
- Dimensions: 17 x 14
Heating
- Electric, Fireplace(s)
Cooling
- Ceiling Fan(s), Electric
Appliances
- Included: Dishwasher, Electric Range, Electric Water Heater, Disposal
- Laundry: Washer Hookup, Electric Dryer Hookup
Features
- Decorative/Designer Lighting Fixtures, Double Vanity, Kitchen Island, Open Floorplan, Walk-In Closet(s)
- Flooring: Ceramic Tile, Luxury Vinyl Plank
- Has basement: No
- Number of fireplaces: 1
- Fireplace features: Electric, Living Room
Interior area
- Total interior livable area: 1,425 sqft
Video & virtual tour
Property
Parking
- Total spaces: 1
- Parking features: Door-Single, Driveway, Garage Faces Front, Garage, Garage Door Opener
- Attached garage spaces: 1
Features
- Levels: One
- Stories: 1
- Patio & porch: Front Porch, Covered
- Exterior features: Rain Gutters
- Pool features: None, Community
- Fencing: Back Yard,Privacy,Wood
Lot
- Size: 4,181 Square Feet
- Dimensions: 51 x 82
- Features: Cleared, Subdivision
Details
- Parcel number: R000110777
Construction
Type & style
- Home type: SingleFamily
- Architectural style: Farmhouse,Modern,Detached
- Property subtype: Single Family Residence
Materials
- Foundation: Slab
- Roof: Composition
Condition
- New Construction
- Year built: 2026
Utilities & green energy
- Sewer: Public Sewer
- Water: Public
- Utilities for property: Sewer Available, Separate Meters, Water Available
Community & HOA
Community
- Features: Boat Facilities, Dock, Fishing, Playground, Park, Pickleball, Pool, Tennis Court(s), Community Mailbox, Gated
- Security: Gated Community, Smoke Detector(s), Gated with Guard
- Subdivision: Canyon Creek
HOA
- Has HOA: Yes
- Services included: All Facilities, Association Management, Maintenance Grounds
- HOA fee: $159 semi-annually
- HOA name: Canyon Creek Poa
- HOA phone: 817-573-3371
Location
- Region: Granbury
Financial & listing details
- Price per square foot: $182/sqft
- Date on market: 8/19/2026
- Listing terms: Cash,Conventional,FHA,USDA Loan,VA Loan
- Exclusions: All staging items
Estimated market value
Not available
Estimated sales range
Not available
Not available
Price history
| Date | Event | Price |
|---|---|---|
| 8/19/2026 | Listed for sale | $259,999+1200%$182/sqft |
Source: NTREIS #21363322 Report a problem | ||
| 6/25/2024 | Listing removed | $20,000$14/sqft |
Source: NTREIS #20610915 Report a problem | ||
| 5/8/2024 | Price change | $20,000-42.9%$14/sqft |
Source: NTREIS #20610915 Report a problem | ||
| 5/8/2024 | Price change | $35,000+75%$25/sqft |
Source: NTREIS #20610889 Report a problem | ||
| 5/8/2024 | Listed for sale | $20,000$14/sqft |
Source: NTREIS #20610908 Report a problem | ||
Public tax history
Tax history is unavailable.
Monthly payment
Est. payment
Payment breakdown
Explore the cost of this home by adjusting the details. Changes won't be saved.Climate risks
Neighborhood: Canyon Creek
Nearby schools
GreatSchools rating
- 7/10Mambrino SchoolGrades: PK-5Distance: 1.7 mi
- 4/10Granbury Middle SchoolGrades: 6-8Distance: 5.7 mi
- 6/10Granbury High SchoolGrades: 9-12Distance: 5.4 mi
Schools provided by the listing agent
- Elementary: Acton
- Middle: Granbury
- High: Granbury
- District: Granbury ISD
Source: NTREIS. This data may not be complete. We recommend contacting the local school district to confirm school assignments for this home.
- $--0.28 acresMercedes Cir, Granbury, TX 76048Sold
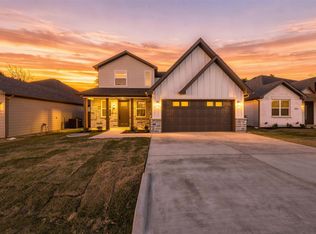
- $349,9004 bd3 ba1.9k sqft5557 Mercedes Cir, Granbury, TX 76048For Sale
- $16,000-- bd-- ba-- sqft5553 Mercedes Cir, Granbury, TX 76048Off Market
- $259,9993 bd2 ba1.4k sqft5559 Mercedes Cir, Granbury, TX 76048For Sale

- $--3 bd2 ba1.4k sqft5507 Mesa Loop, Granbury, TX 76048Sold
- $13,820-- bd-- ba1.3k sqft5556 Mercedes Cir, Granbury, TX 76048Off Market
- $16,000-- bd-- ba-- sqft5551 Mercedes Cir, Granbury, TX 76048Off Market
- $16,000-- bd-- ba-- sqft5549 Mercedes Cir, Granbury, TX 76048Off Market
A local agent can set up tours, give advice and negotiate with sellers.
A local lender can help you make sure your offer is ready when you are.
Similar homes
- $209,0003 bd3 ba1.6k sqft5817 Stonegate Cir, Granbury, TX 76048For Sale
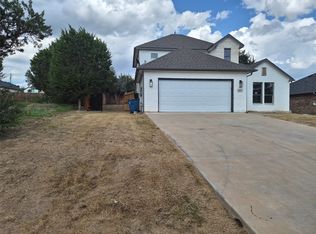 MLS ID #21356160, Carl Bailey. NTREIS
 - $235,0003 bd2 ba1.3k sqft2302 San Saba Ct, Granbury, TX 76048For Sale
 MLS ID #21348443, Jill Fochesato. NTREIS
 - $265,0003 bd3 ba1.8k sqft1623 S Chisholm Trl, Granbury, TX 76048For Sale By Owner

- $258,0003 bd2 ba1.3k sqft5829 Black Pine Cir, Granbury, TX 76048For Sale
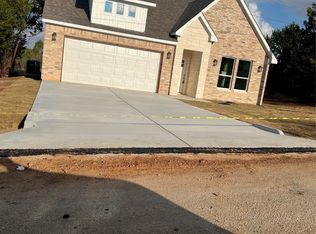 MLS ID #20793998, Nicole Gross. NTREIS
 - $290,0013 bd2 ba1.6k sqft5111 San Marcos Ct, Granbury, TX 76048For SaleMLS ID #21330367, Shaye Van Horne. NTREIS
- $299,9993 bd2 ba1.4k sqft5416 Belaire Cir, Granbury, TX 76048For SaleMLS ID #21162174, Shelia Lindsey. NTREIS
- $--3 bd2 ba1.3k sqft3010 Forest Park Dr, Granbury, TX 76048AuctionAuction.com 2
- $245,0002 bd2 ba1.2k sqft1630 S Chisholm Trl, Granbury, TX 76048For SaleMLS ID #21112523, Erienne Higgins. NTREIS
- $250,0003 bd2 ba1.4k sqft819 Arkansas River Dr, Granbury, TX 76048For SaleMLS ID #21315478, Melissa Acosta. NTREIS
- $225,0004 bd2 ba1.7k sqft2802 Rockwood Dr, Granbury, TX 76048For SaleMLS ID #21359226, Norma Boggs. NTREIS
- $--3 bd2 ba1.2k sqft4423 W Oak Trl, Granbury, TX 76048AuctionAuction.com 1
- $265,0003 bd2 ba1.5k sqft3513 Tomahawk Dr, Granbury, TX 76048For SaleMLS ID #21313378, Mary Velasquez. NTREIS
- $--3 bd2 ba1.7k sqft5505 Cortez Dr, Granbury, TX 76049AuctionAuction.com 1
- $230,0003 bd2 ba1.3k sqft4113 Goliad Dr, Granbury, TX 76048For SaleMLS ID #21257178, Jessica Richardson. NTREIS
- $249,9003 bd2 ba1.2k sqft1414 W Torrey St, Granbury, TX 76048For SaleMLS ID #21331022, Dasa Gain. NTREIS
- $243,0003 bd2 ba1.4k sqft2901 Acton School Rd, Granbury, TX 76049For SaleMLS ID #21340653, Amber Broadway. NTREIS
- $309,5003 bd2 ba1.4k sqft305 Prairie Ln, Granbury, TX 76048For SaleMLS ID #21327141, Jerry Allen. NTREIS
- $270,0003 bd2 ba1.5k sqft4041 Country Meadows Cir, Granbury, TX 76049For SaleMLS ID #21352606, Cathy Wade. NTREIS
- $249,0003 bd2 ba1.6k sqft3904 Cimmaron Trl, Granbury, TX 76049For SaleMLS ID #21312509, Rod Rogers. NTREIS
- $237,5003 bd2 ba1.3k sqft3110 Shady Ln, Granbury, TX 76049For SaleMLS ID #21240892, Evelyn Joseph. NTREIS
