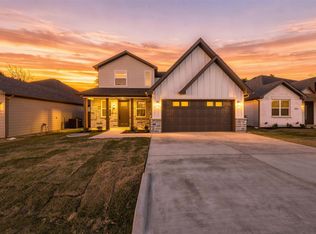
Exceptional design and value in Granbury’s gated Canyon Creek community! Built by Stella Rose Homes, this modern farmhouse proves that thoughtful design can make every square foot feel larger. Step inside to a bright, open-concept layout filled with natural light and designed for comfortable everyday living and entertaining. The kitchen anchors the home with custom cabinetry, generous workspace and a large window that brings in beautiful natural light. The private primary suite features a beautifully finished bath and oversized walk-in closet with impressive storage. Additional features include spray foam insulation for added comfort and energy efficiency, a full-size laundry room with decorative tile, an extended driveway for additional parking and a backyard ready to enjoy. Canyon Creek residents enjoy access to Lake Granbury, fishing areas, community pools, playgrounds, basketball and tennis courts and more. Quality, style and smart use of space at an incredible value. Schedule your private showing today!
For sale
$259,999
5559 Mercedes Cir, Granbury, TX 76048
3beds
1,425sqft
Single Family Residence
Built in 2026
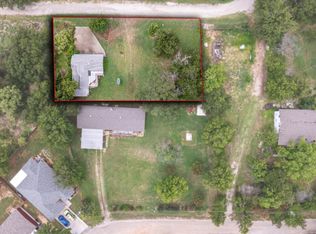
3,920 Square Feet Lot
$-- Zestimate®
$182/sqft
$25/mo HOA
What's special
Modern farmhouseFilled with natural lightGenerous workspaceBackyard ready to enjoyBeautifully finished bathKitchen anchors the homeCustom cabinetry
- 1 day |
- 199 |
- 21 |
Zillow last checked:
Listing updated:
Listed by:
Yazzelle De La Fuente 0744052 214-435-5183,
DHS Realty 972-979-8413
Source: NTREIS,MLS#: 21359513
Facts & features
Interior
Bedrooms & bathrooms
- Bedrooms: 3
- Bathrooms: 2
- Full bathrooms: 2
Primary bedroom
- Features: Ceiling Fan(s), En Suite Bathroom, Walk-In Closet(s)
- Level: First
- Dimensions: 14 x 12
Bedroom
- Features: Ceiling Fan(s)
- Level: First
- Dimensions: 12 x 13
Bedroom
- Features: Ceiling Fan(s)
- Level: First
- Dimensions: 12 x 13
Dining room
- Level: First
- Dimensions: 9 x 14
Laundry
- Level: First
- Dimensions: 8 x 6
Living room
- Features: Ceiling Fan(s), Fireplace
- Level: First
- Dimensions: 17 x 14
Heating
- Central, Fireplace(s)
Cooling
- Central Air, Ceiling Fan(s)
Appliances
- Included: Dishwasher, Electric Range, Electric Water Heater, Disposal, Microwave, Vented Exhaust Fan
- Laundry: Washer Hookup, Dryer Hookup, ElectricDryer Hookup, Laundry in Utility Room
Features
- Chandelier, Cathedral Ceiling(s), Decorative/Designer Lighting Fixtures, Double Vanity, Kitchen Island, Open Floorplan, Pantry, Cable TV, Vaulted Ceiling(s), Walk-In Closet(s)
- Flooring: Luxury Vinyl Plank
- Has basement: No
- Number of fireplaces: 1
- Fireplace features: Electric, Living Room
Interior area
- Total interior livable area: 1,425 sqft
Video & virtual tour
Property
Parking
- Total spaces: 1
- Parking features: Concrete, Door-Single, Garage Faces Front, Garage, Garage Door Opener
- Attached garage spaces: 1
Features
- Levels: One
- Stories: 1
- Patio & porch: Covered
- Exterior features: Rain Gutters
- Pool features: None, Community
- Fencing: Back Yard,Fenced,Full,Wood
- Body of water: Granbury
Lot
- Size: 3,920 Square Feet
- Dimensions: 50 x 82
- Features: Cleared, Subdivision
- Residential vegetation: Cleared
Details
- Parcel number: R000110777
Construction
Type & style
- Home type: SingleFamily
- Architectural style: Farmhouse,Modern,Detached
- Property subtype: Single Family Residence
Materials
- Board & Batten Siding, Brick
- Foundation: Slab
- Roof: Asphalt,Composition
Condition
- New Construction
- Year built: 2026
Utilities & green energy
- Sewer: Public Sewer
- Water: Community/Coop
- Utilities for property: Electricity Available, Sewer Available, Water Available, Cable Available
Community & HOA
Community
- Features: Boat Facilities, Clubhouse, Lake, Playground, Pickleball, Pool, Tennis Court(s), Community Mailbox, Gated
- Security: Fire Alarm, Gated Community, Smoke Detector(s)
- Subdivision: Canyon Creek Iv
HOA
- Has HOA: Yes
- Services included: All Facilities, Association Management, Maintenance Grounds, Security
- HOA fee: $149 semi-annually
- HOA name: Canyon Creek Poa
- HOA phone: 817-573-3371
Location
- Region: Granbury
Financial & listing details
- Price per square foot: $182/sqft
- Date on market: 8/19/2026
- Listing terms: Cash,Conventional,FHA,VA Loan
- Exclusions: All staging items.
Estimated market value
Not available
Estimated sales range
Not available
Not available
Price history
| Date | Event | Price |
|---|---|---|
| 8/19/2026 | Listed for sale | $259,999$182/sqft |
Source: NTREIS #21359513 Report a problem | ||
Public tax history
Tax history is unavailable.
Monthly payment
Est. payment
Payment breakdown
Explore the cost of this home by adjusting the details. Changes won't be saved.Climate risks
Neighborhood: Canyon Creek
Nearby schools
GreatSchools rating
- 7/10Mambrino SchoolGrades: PK-5Distance: 1.7 mi
- 4/10Granbury Middle SchoolGrades: 6-8Distance: 5.8 mi
- 6/10Granbury High SchoolGrades: 9-12Distance: 5.4 mi
Schools provided by the listing agent
- Elementary: Acton
- Middle: Granbury
- High: Granbury
- District: Granbury ISD
Source: NTREIS. This data may not be complete. We recommend contacting the local school district to confirm school assignments for this home.
- $349,9004 bd3 ba1.9k sqft5557 Mercedes Cir, Granbury, TX 76048For Sale
- $16,000-- bd-- ba-- sqft5561 Mercedes Cir, Granbury, TX 76048Off Market
- $--3 bd2 ba1.4k sqft5507 Mesa Loop, Granbury, TX 76048Sold

- $--0.28 acresMercedes Cir, Granbury, TX 76048Sold
- $259,9993 bd2 ba1.4k sqft5555 Mercedes Cir, Granbury, TX 76048For Sale
- $--10,001 sqftMesa Loop, Granbury, TX 76048Sold
- $16,000-- bd-- ba-- sqft5563 Mercedes Cir, Granbury, TX 76048Off Market
- $2,000-- bd-- ba-- sqft5560 Mercedes Cir, Granbury, TX 76048Off Market
A local agent can set up tours, give advice and negotiate with sellers.
A local lender can help you make sure your offer is ready when you are.
Similar homes
- $264,9003 bd2 ba1.6k sqft2706 San Gabriel Dr, Granbury, TX 76048For Sale
 MLS ID #21365515, Joel Broyles. NTREIS
 - $259,9993 bd2 ba1.4k sqft5555 Mercedes Cir, Granbury, TX 76048For Sale
 MLS ID #21363322, Gabriela Juarez. NTREIS
 - $--3 bd2 ba1.3k sqft5914 Hunterwood Dr, Granbury, TX 76048Auction
 Auction.com 2
 - $255,0004 bd2 ba1.7k sqft7322 Mistletoe Trl, Granbury, TX 76048For Sale
 MLS ID #21360838, Robin Alexander. NTREIS
 - $265,0003 bd3 ba1.5k sqft5511 Black Pine Cir, Granbury, TX 76048For SaleMLS ID #21357766, Preston Kelley. NTREIS
- $288,0003 bd2 ba1.7k sqft5528 Mesa Loop, Granbury, TX 76048For SaleMLS ID #21322770, Babette Benson. NTREIS
- $275,0003 bd2 ba1.5k sqft2708 San Gabriel Dr, Granbury, TX 76048For SaleMLS ID #21327134, Virginia Padilla. NTREIS
- $285,0003 bd2 ba1.3k sqft5655 Lone Star Cir, Granbury, TX 76048For SaleMLS ID #21357328, Rafeeq Ahmed. NTREIS
- $209,0003 bd3 ba1.6k sqft5817 Stonegate Cir, Granbury, TX 76048For SaleMLS ID #21356160, Carl Bailey. NTREIS
- $235,0003 bd2 ba1.3k sqft2302 San Saba Ct, Granbury, TX 76048For SaleMLS ID #21348443, Jill Fochesato. NTREIS
- $234,9003 bd2 ba1.5k sqft2415 San Gabriel Dr, Granbury, TX 76048For SaleMLS ID #21277822, Joel Broyles. NTREIS
- $269,0003 bd2 ba1.4k sqft5602 Cold Water Trl, Granbury, TX 76048For SaleMLS ID #21337895, Ivey Goris. NTREIS
- $259,5003 bd2 ba1.5k sqft2628 White Rock Dr, Granbury, TX 76048For SaleMLS ID #21346268, Hamed Tavakoli. NTREIS
- $279,0003 bd2 ba1.5k sqft2513 Christine Dr, Granbury, TX 76048For SaleMLS ID #21253986, Jessica Mangus. NTREIS
- $310,0003 bd2 ba1.7k sqft5908 Collins Ct, Granbury, TX 76048For SaleMLS ID #21364725, Kathy Cheek. NTREIS
- $294,1113 bd2 ba1.7k sqft5007 Terlingua Dr, Granbury, TX 76048For SaleMLS ID #21276936, Jasmine Bradford. NTREIS
- $--4 bd3 ba1.7k sqft5628 Barkridge Dr, Granbury, TX 76048AuctionXome
- $289,0003 bd2 ba1.4k sqft2514 San Gabriel Dr, Granbury, TX 76048For SaleMLS ID #21291689, Angela Hornburg. NTREIS
- $245,0003 bd2 ba1.4k sqft5700 Barkridge Dr, Granbury, TX 76048For SaleMLS ID #21352965, Hamed Tavakoli. NTREIS
- $273,5003 bd3 ba1.8k sqft2625 Austin Dr, Granbury, TX 76048For SaleMLS ID #21244417, Ivan Munoz. NTREIS
