Welcome to modern farmhouse living in Granbury’s gated Canyon Creek community, built by Stella Rose Homes. This is not your typical new construction. Step inside and immediately experience soaring 20-foot ceilings, dramatic windows and abundant natural light that give this 1,988-SF two-story home an impressive sense of space. Offering 4 bedrooms and 2.5 baths, the open-concept design flows beautifully from the living area into a stylish kitchen featuring quartz countertops, designer finishes and luxury vinyl plank flooring. The private primary suite offers a relaxing retreat with a generous walk-in closet and beautifully finished ensuite bath. Open-cell spray foam insulation adds energy efficiency and comfort, while the fully fenced backyard provides room to relax and entertain. Enjoy Canyon Creek amenities including pools, parks, fishing ponds, basketball and tennis courts, plus boat ramps with access to Lake Granbury. Thoughtfully designed to deliver more style, space and value at its price point. Schedule your private showing today.
For sale
$349,900
5557 Mercedes Cir, Granbury, TX 76048
4beds
1,998sqft
Single Family Residence
Built in 2026
3,920 Square Feet Lot
$-- Zestimate®
$175/sqft
$25/mo HOA
What's special
Designer finishesDramatic windowsAbundant natural lightLuxury vinyl plank flooringQuartz countertopsGenerous walk-in closetBeautifully finished ensuite bath
- 1 day |
- 165 |
- 15 |
Zillow last checked:
Listing updated:
Listed by:
Yazzelle De La Fuente 0744052 214-435-5183,
DHS Realty 972-979-8413
Source: NTREIS,MLS#: 21359520
Facts & features
Interior
Bedrooms & bathrooms
- Bedrooms: 4
- Bathrooms: 3
- Full bathrooms: 2
- 1/2 bathrooms: 1
Primary bedroom
- Features: Ceiling Fan(s), En Suite Bathroom, Walk-In Closet(s)
- Level: First
- Dimensions: 15 x 14
Bedroom
- Features: Ceiling Fan(s)
- Level: Second
- Dimensions: 12 x 11
Bedroom
- Features: Ceiling Fan(s)
- Level: Second
- Dimensions: 12 x 13
Bedroom
- Features: Ceiling Fan(s)
- Level: Second
- Dimensions: 11 x 12
Primary bathroom
- Features: Built-in Features, Dual Sinks, Granite Counters
- Level: First
- Dimensions: 6 x 11
Dining room
- Features: Built-in Features
- Level: First
- Dimensions: 11 x 13
Family room
- Features: Fireplace
- Level: First
- Dimensions: 16 x 13
Other
- Features: Granite Counters
- Level: Second
- Dimensions: 8 x 5
Half bath
- Features: Granite Counters
- Level: First
- Dimensions: 5 x 4
Kitchen
- Features: Built-in Features, Granite Counters, Kitchen Island, Pantry
- Level: First
- Dimensions: 12 x 12
Laundry
- Features: Closet
- Level: First
- Dimensions: 6 x 11
Living room
- Level: First
- Dimensions: 9 x 13
Heating
- Central, Fireplace(s)
Cooling
- Central Air, Ceiling Fan(s)
Appliances
- Included: Dishwasher, Electric Range, Electric Water Heater, Disposal, Microwave
- Laundry: Electric Dryer Hookup
Features
- Chandelier, Cathedral Ceiling(s), Decorative/Designer Lighting Fixtures, Double Vanity, Kitchen Island, Loft, Pantry, Cable TV, Vaulted Ceiling(s), Walk-In Closet(s)
- Flooring: Tile
- Has basement: No
- Number of fireplaces: 1
- Fireplace features: Electric, Living Room
Interior area
- Total interior livable area: 1,998 sqft
Video & virtual tour
Property
Parking
- Total spaces: 2
- Parking features: Concrete
- Attached garage spaces: 2
Features
- Levels: Two
- Stories: 2
- Patio & porch: Covered
- Pool features: None, Community
- Fencing: Full,Wood
- Body of water: Granbury
Lot
- Size: 3,920 Square Feet
- Dimensions: 50 x 80
- Features: Cleared
Details
- Parcel number: R000110777
Construction
Type & style
- Home type: SingleFamily
- Architectural style: Craftsman,Detached
- Property subtype: Single Family Residence
Materials
- Board & Batten Siding, Fiber Cement, Rock, Stone
- Foundation: Slab
- Roof: Asphalt,Composition
Condition
- New Construction
- Year built: 2026
Utilities & green energy
- Sewer: Public Sewer
- Water: Public
- Utilities for property: Electricity Available, Sewer Available, Water Available, Cable Available
Community & HOA
Community
- Features: Clubhouse, Gated, Lake, Playground, Pickleball, Pool, Tennis Court(s), Community Mailbox
- Security: Fire Alarm, Smoke Detector(s), Gated with Guard
- Subdivision: Canyon Creek
HOA
- Has HOA: Yes
- Services included: All Facilities, Maintenance Grounds
- HOA fee: $149 semi-annually
- HOA name: Canyon Creek Poa
- HOA phone: 817-573-3371
Location
- Region: Granbury
Financial & listing details
- Price per square foot: $175/sqft
- Date on market: 8/19/2026
- Listing terms: Cash,Conventional,FHA,VA Loan
- Exclusions: All staging items.
Estimated market value
Not available
Estimated sales range
Not available
Not available
Price history
| Date | Event | Price |
|---|---|---|
| 8/19/2026 | Listed for sale | $349,900$175/sqft |
Source: NTREIS #21359520 Report a problem | ||
Public tax history
Tax history is unavailable.
Monthly payment
Est. payment
Payment breakdown
Explore the cost of this home by adjusting the details. Changes won't be saved.Climate risks
Neighborhood: Canyon Creek
Nearby schools
GreatSchools rating
- 7/10Mambrino SchoolGrades: PK-5Distance: 1.7 mi
- 4/10Granbury Middle SchoolGrades: 6-8Distance: 5.8 mi
- 6/10Granbury High SchoolGrades: 9-12Distance: 5.4 mi
Schools provided by the listing agent
- Elementary: Mambrino
- Middle: Granbury
- High: Granbury
- District: Granbury ISD
Source: NTREIS. This data may not be complete. We recommend contacting the local school district to confirm school assignments for this home.
- $--0.28 acresMercedes Cir, Granbury, TX 76048Sold
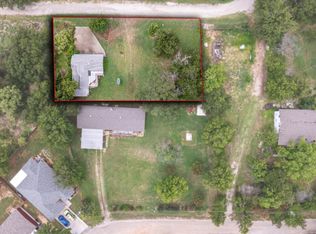
- $259,9993 bd2 ba1.4k sqft5555 Mercedes Cir, Granbury, TX 76048For Sale

- $259,9993 bd2 ba1.4k sqft5559 Mercedes Cir, Granbury, TX 76048For Sale

- $--3 bd2 ba1.4k sqft5507 Mesa Loop, Granbury, TX 76048Sold

- $16,000-- bd-- ba-- sqft5561 Mercedes Cir, Granbury, TX 76048Off Market
- $--10,001 sqftMesa Loop, Granbury, TX 76048Sold
- $16,000-- bd-- ba-- sqft5553 Mercedes Cir, Granbury, TX 76048Off Market
- $13,820-- bd-- ba1.3k sqft5556 Mercedes Cir, Granbury, TX 76048Off Market
A local agent can set up tours, give advice and negotiate with sellers.
A local lender can help you make sure your offer is ready when you are.
Similar homes
- $325,0004 bd3 ba2.2k sqft5702 Barkridge Dr, Granbury, TX 76048For Sale
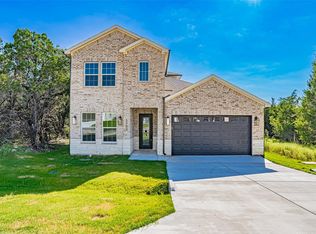 MLS ID #21363990, Nathan Smothermon. NTREIS
 - $315,0004 bd2 ba1.8k sqft4713 Llano St, Granbury, TX 76048For Sale
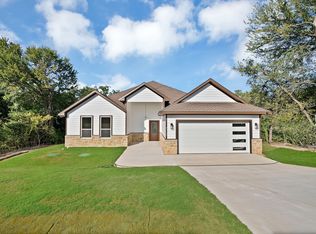 MLS ID #21365853, Sia Motlagh. NTREIS
 - $--3 bd2 ba1.3k sqft5914 Hunterwood Dr, Granbury, TX 76048Auction
 Auction.com 2
 - $345,0004 bd2 ba1.7k sqft5018 San Marcos Dr, Granbury, TX 76048For Sale
 MLS ID #21318704, Joshua Shelton. NTREIS
 - $369,0003 bd2 ba1.5k sqft5004 Moss Rock Trl, Granbury, TX 76048For SaleMLS ID #21359967, Wendy Rape. NTREIS
- $264,9003 bd2 ba1.6k sqft2706 San Gabriel Dr, Granbury, TX 76048For SaleMLS ID #21365515, Joel Broyles. NTREIS
- $--4 bd3 ba1.7k sqft5628 Barkridge Dr, Granbury, TX 76048AuctionXome
- $310,0003 bd2 ba1.7k sqft5908 Collins Ct, Granbury, TX 76048For SaleMLS ID #21364725, Kathy Cheek. NTREIS
- $375,0004 bd2 ba2k sqft2309 Christine Dr, Granbury, TX 76048For SaleMLS ID #21337415, Jacque Gordon. NTREIS
- $359,0004 bd3 ba2.4k sqft3805 Sage Ct, Granbury, TX 76048For SaleMLS ID #21344975, Kathy Vander Zee. NTREIS
- $325,0003 bd3 ba2.1k sqft5119 San Marcos Ct, Granbury, TX 76048For SaleMLS ID #21050732, Wendy Hooten. NTREIS
- $323,9003 bd2 ba1.8k sqft2128 Christine Dr, Granbury, TX 76048For SaleMLS ID #21323156, Lilia Arreguin. NTREIS
- $259,9993 bd2 ba1.4k sqft5555 Mercedes Cir, Granbury, TX 76048For SaleMLS ID #21363322, Gabriela Juarez. NTREIS
- $259,9993 bd2 ba1.4k sqft5559 Mercedes Cir, Granbury, TX 76048For SaleMLS ID #21359513, Yazzelle De La Fuente. NTREIS
- $330,0003 bd2 ba1.6k sqft2507 Santiago Dr, Granbury, TX 76048For SaleMLS ID #21294935, Toni Floroplus. NTREIS
- $255,0004 bd2 ba1.7k sqft7322 Mistletoe Trl, Granbury, TX 76048For SaleMLS ID #21360838, Robin Alexander. NTREIS
- $349,9504 bd3 ba1.9k sqft2925 River Ridge Ct, Granbury, TX 76048For SaleMLS ID #21313829, Hamed Tavakoli. NTREIS
- $339,9004 bd2 ba1.7k sqft2209 Snake River Dr, Granbury, TX 76048For SaleMLS ID #21280153, Kaley Slemmons. NTREIS
- $329,5004 bd2 ba1.7k sqft2203 Christine Dr, Granbury, TX 76048For SaleMLS ID #21293730, Hossein Tavakoli. NTREIS
- $350,0003 bd2 ba1.7k sqft4010 Iron Horse Trl, Granbury, TX 76048For SaleMLS ID #21329156, Jerry Rogers. NTREIS
