Welcome to this delightful, well-maintained home that's ready to make its next owners feel right at home! From the moment you arrive, you'll be greeted by fantastic curb appeal featuring a classic brick exterior, mature landscaping, blooming crepe myrtles, an oversized side-entry two-car garage, and a welcoming front area that's practically begging for a pair of rocking chairs and a glass of sweet tea. Step inside and you'll immediately notice the warmth and character throughout. The spacious living room showcases beautiful wood trim accents, chair rail molding, and a cozy gas fireplace, the perfect spot to enjoy movie night when Florida decides to give us a cool evening. The kitchen is sure to become the heart of the home, offering solid wood cabinetry, laminate countertops, white appliances, tile flooring, a breakfast bar for quick bites, and plenty of space to whip up everything from holiday dinners to late-night snacks. Just around the corner, you'll find the pantry and laundry room, making everyday chores just a little less...well, chore-like. The spacious primary suite easily accommodates a king-size bed and features an oversized walk-in closet. The ensuite bathroom has been beautifully updated with a custom walk-in shower, double vanity sinks, tile flooring, and laminate countertops, creating the perfect place to start your morning or wash the day away. Connected to the primary suite is a versatile fourth bedroom that could serve as the perfect home office, nursery, private sitting room, hobby space, or even a dream dressing room or oversized closet. Whether you work from home or simply want extra flexibility, this room offers options that fit your lifestyle. On the opposite side of the home are two generously sized guest bedrooms and a full bathroom with tile flooring, laminate countertops, and a convenient tub/shower combination. Step outside and you'll find a spacious backyard shaded by mature trees, providing plenty of room for backyard barbecues.
Contingent
$375,000
5555 Trafalgar Dr, Pensacola, FL 32504
4beds
2,055sqft
Single Family Residence
Built in 1987
0.4 Acres Lot
$-- Zestimate®
$182/sqft
$-- HOA
What's special
Cozy gas fireplaceVersatile fourth bedroomBreakfast barBlooming crepe myrtlesBeautiful wood trim accentsChair rail moldingClassic brick exterior
- 38 days |
- 185 |
- 6 |
Likely to sell faster than
Zillow last checked:
Listing updated:
Listed by:
Christina Brunet Sabastia 850-972-2343,
Levin Rinke Realty,
Dylan Smith 850-754-7065,
Levin Rinke Realty
Source: PAR,MLS#: 685731
Facts & features
Interior
Bedrooms & bathrooms
- Bedrooms: 4
- Bathrooms: 2
- Full bathrooms: 2
Primary bedroom
- Level: First
- Area: 286.22
- Dimensions: 18.67 x 15.33
Bedroom
- Level: First
- Area: 133.07
- Dimensions: 11.92 x 11.17
Bedroom 1
- Level: First
- Area: 203
- Dimensions: 12 x 16.92
Bedroom 2
- Level: First
- Area: 129
- Dimensions: 12 x 10.75
Bathroom
- Level: First
- Area: 47.21
- Dimensions: 8.58 x 5.5
Dining room
- Level: First
- Area: 126.53
- Dimensions: 11.08 x 11.42
Kitchen
- Level: First
- Area: 131.75
- Dimensions: 8.5 x 15.5
Living room
- Level: First
- Area: 509.17
- Dimensions: 19.58 x 26
Heating
- Central
Cooling
- Central Air, Ceiling Fan(s)
Appliances
- Included: Gas Water Heater, Built In Microwave, Dishwasher, Refrigerator
- Laundry: Inside, W/D Hookups
Features
- Ceiling Fan(s), Vaulted Ceiling(s)
- Flooring: Tile, Carpet
- Windows: Some Blinds, Some Drapes
- Has basement: No
- Has fireplace: Yes
Interior area
- Total structure area: 2,055
- Total interior livable area: 2,055 sqft
Video & virtual tour
Property
Parking
- Total spaces: 2
- Parking features: 2 Car Garage
- Garage spaces: 2
Features
- Levels: One
- Stories: 1
- Patio & porch: Deck, Porch
- Pool features: None
- Fencing: Back Yard,Privacy
Lot
- Size: 0.4 Acres
- Features: Central Access
Details
- Additional structures: Yard Building
- Parcel number: 131s291200180002
- Zoning description: Res Single
Construction
Type & style
- Home type: SingleFamily
- Architectural style: Ranch, Traditional
- Property subtype: Single Family Residence
Materials
- Frame
- Foundation: Slab
- Roof: Shingle
Condition
- Resale
- New construction: No
- Year built: 1987
Utilities & green energy
- Electric: Circuit Breakers
- Sewer: Public Sewer
- Water: Public
- Utilities for property: Cable Available
Community & HOA
Community
- Security: Smoke Detector(s)
- Subdivision: Kensington
HOA
- Has HOA: No
- Services included: None
Location
- Region: Pensacola
Financial & listing details
- Price per square foot: $182/sqft
- Tax assessed value: $304,369
- Annual tax amount: $2,005
- Price range: $375K - $375K
- Date on market: 7/10/2026
- Cumulative days on market: 38 days
Estimated market value
Not available
Estimated sales range
Not available
Not available
Price history
| Date | Event | Price |
|---|---|---|
| 7/15/2026 | Contingent | $375,000$182/sqft |
Source:  PAR #685731 Report a problem PAR #685731 Report a problem | ||
| 7/10/2026 | Listed for sale | $375,000+87.5%$182/sqft |
Source: PAR #685731 Report a problem | ||
| 6/4/2008 | Sold | $200,000$97/sqft |
Source: Public Record Report a problem | ||
Public tax history
| Year | Property taxes | Tax assessment |
|---|---|---|
| 2024 | $2,005 +5.1% | $304,369 +7.3% |
| 2023 | $1,907 -0.9% | $283,587 +10.7% |
| 2022 | $1,924 +1.5% | $256,278 +21.7% |
| 2021 | $1,896 +3% | $210,506 +11.9% |
| 2020 | $1,842 +2.3% | $188,107 +4.8% |
| 2019 | $1,800 | $179,482 +31.4% |
| 2018 | $1,800 +0.8% | $136,605 +2.1% |
| 2017 | $1,786 +0.9% | $133,796 +2.1% |
| 2016 | $1,770 +1.3% | $131,045 +0.7% |
| 2015 | $1,747 | $130,135 +0.8% |
| 2014 | $1,747 | $129,103 +1.5% |
| 2013 | -- | $127,196 |
| 2012 | -- | $127,196 -4.7% |
| 2011 | -- | $133,538 -4.6% |
| 2010 | -- | $140,004 -4.5% |
| 2009 | -- | $146,597 +17% |
| 2008 | -- | $125,258 +3% |
| 2007 | -- | $121,610 +2.5% |
| 2006 | -- | $118,650 +3% |
| 2005 | -- | $115,200 +3% |
| 2004 | -- | $111,840 +1.9% |
| 2003 | -- | $109,750 +2.4% |
| 2002 | -- | $107,180 +1.6% |
| 2001 | -- | $105,490 +3% |
| 2000 | -- | $102,420 +2.7% |
| 1999 | -- | $99,730 |
Find assessor info on the county website
Monthly payment
Est. payment
Payment breakdown
Explore the cost of this home by adjusting the details. Changes won't be saved.Climate risks
Neighborhood: Regency Park
Nearby schools
GreatSchools rating
- 4/10Scenic Heights Elementary SchoolGrades: K-5Distance: 0.4 mi
- 4/10Ferry Pass Middle SchoolGrades: 6-8Distance: 1.8 mi
- 3/10Washington Senior High SchoolGrades: 9-12Distance: 1.7 mi
Schools provided by the listing agent
- Elementary: Scenic Heights
- Middle: FERRY PASS
- High: Washington
Source: PAR. This data may not be complete. We recommend contacting the local school district to confirm school assignments for this home.
- $356,400-- bd11 ba2.6k sqft5545 Trafalgar Dr, Pensacola, FL 32504Off Market
- $334,200-- bd4 ba2k sqft5565 Trafalgar Dr, Pensacola, FL 32504Off Market
- $295,800-- bd7 ba2.2k sqft6454 Alvarado Rd, Pensacola, FL 32504Off Market
- $464,3006 bd3 ba3.3k sqft5540 Trafalgar Dr, Pensacola, FL 32504Off Market
- $281,800-- bd6 ba1.6k sqft5550 Trafalgar Dr, Pensacola, FL 32504Off Market
- $295,5003 bd2 ba1.6k sqft5535 Trafalgar Dr, Pensacola, FL 32504Off Market
- $415,0004 bd2 ba2.1k sqft6490 Alvarado Rd, Pensacola, FL 32504Off Market
- $288,2003 bd2 ba1.6k sqft6332 Alvarado Rd, Pensacola, FL 32504Off Market
A local agent can set up tours, give advice and negotiate with sellers.
A local lender can help you make sure your offer is ready when you are.
Similar homes
- $399,0003 bd2 ba1.7k sqft4180 Monteigne Dr, Pensacola, FL 32504For Sale
 MLS ID #686382, Jessica Gibson, Real Broker, LLC. PAR
 - $427,0004 bd3 ba2.3k sqft6323 Summer Lakes Ln, Pensacola, FL 32504For Sale
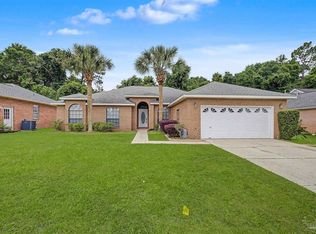 MLS ID #683650, Betsy Tait, Fathom Realty FL LLC. PAR
 - $360,0004 bd3 ba2.2k sqft8375 Strasburg Rd, Pensacola, FL 32514For Sale
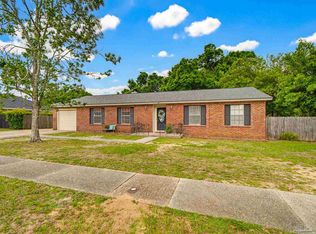 MLS ID #682298, Tina Dreyer, Better Homes And Gardens Real Estate Main Street Properties. PAR
 - $469,0004 bd3 ba2.6k sqft5700 Avenida Marina, Pensacola, FL 32504For Sale
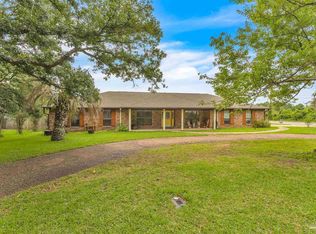 MLS ID #683817, Shaunna Olson, Levin Rinke Realty. PAR
 - $270,0003 bd2 ba1.6k sqft7220 Schwab Dr, Pensacola, FL 32504For SaleMLS ID #687211, Alicia Hahn, Levin Rinke Realty. PAR
- $374,9004 bd3 ba2.6k sqft6740 Bunker Hill Cir, Pensacola, FL 32506For SaleMLS ID #686035, Mitch Adcox, Old Oak Realty LLC. PAR
- $435,5004 bd3 ba2.6k sqft3520 Firestone Blvd, Pensacola, FL 32503For SaleMLS ID #686637, Steven Koleno, Beycome of Florida, LLC. PAR
- $346,0003 bd2 ba2k sqft1912 Inda Ave, Pensacola, FL 32526For SaleMLS ID #684435, Josh Shimp, Shimp Realty LLC. PAR
- $355,0003 bd2 ba2.4k sqft426 E Olive Rd, Pensacola, FL 32514For SaleMLS ID #655033, Shelby Tudor, TEAM SANDY BLANTON REALTY, INC. PAR
- $299,9003 bd2 ba1.5k sqft4200 Spanish Trail Pl, Pensacola, FL 32504For SaleMLS ID #685799, Victor Cross, Victor Cross, Broker. PAR
- $370,0003 bd3 ba2.4k sqft1237 Chisholm Trl, Pensacola, FL 32514For SaleMLS ID #681858, Lori Nunley, 1st Class Real Estate Panhandle. PAR
- $375,0005 bd3 ba2.5k sqft5008 Muldoon Cir, Pensacola, FL 32526For SaleMLS ID #681665, Jenny Smith, Connell & Company Realty Inc.. PAR
- $395,0005 bd3 ba2.7k sqft2910 Michael Dr, Pensacola, FL 32505For SaleMLS ID #686698, Erik Hansen, KELLER WILLIAMS REALTY GULF COAST. PAR
- $399,0003 bd2 ba1.5k sqft5770 Trout Bayou Cir, Milton, FL 32583For SaleMLS ID #687334, Tara Gaines, EXP Realty, LLC. PAR
- $225,0003 bd2 ba1.2k sqft2345 Teate Ave, Pensacola, FL 32504For SaleMLS ID #686741, Jim Dey, EXP Realty, LLC. PAR
- $339,9003 bd2 ba2.1k sqft6853 Rickwood Dr, Pensacola, FL 32526For SaleMLS ID #687340, Susan Darosa, Levin Rinke Realty. PAR
- $279,0003 bd3 ba1.8k sqft6124 The Oaks Ln, Pensacola, FL 32504For SaleMLS ID #681439, Sean Kramer, Levin Rinke Realty. PAR
- $389,9993 bd2 ba1.9k sqft6257 Spanish Oak Ct, Pensacola, FL 32526For SaleMLS ID #682555, Matthew Buttner, List Now Realty LLC. PAR
- $365,0004 bd3 ba2.3k sqft3474 Jubilee Dr, Pace, FL 32571For SaleMLS ID #683681, Travis Talley, KELLER WILLIAMS REALTY GULF COAST. PAR
- $349,0003 bd2 ba2k sqft7182 Tannehill Dr, Pensacola, FL 32526For SaleMLS ID #684700, Donnell Douglas, KELLER WILLIAMS REALTY GULF COAST. PAR
