**?? Country Farmhouse with Endless Possibilities on 6.1 Acres**
Welcome to this extraordinary country farmhouse that combines space, versatility, and charm. Nestled on **6.5 acres** of land, this expansive property offers a 4-bedroom, 3-bath home — but with the flexibility to easily become a 6-bedroom, 3-bath residence to suit your needs.
The main living areas are warm and inviting, perfect for hosting family gatherings or special events. The **huge master suite** features a luxurious bath and an oversized closet designed to impress. With multiple spacious rooms and a thoughtful floor plan, this home is ideal for entertaining or simply enjoying a comfortable country lifestyle.
Step outside and enjoy the endless possibilities the land provides — from gardening to livestock to outdoor recreation. The property also includes a **30x50 shop** with a **12-foot covered porch**, offering ample space for hobbies, storage, or a home-based business.
If you’ve been dreaming of a spacious home with land, room to grow, and endless options for customization, this property is the one. Schedule your showing today and explore all it has to offer!
Call or text me today to look at this
‘Amazing Property”!
Roddie Steele
Turbo Time Realty
589-222-1216
For sale
Price cut: $100 (6/5)
$574,400
556 Persimmon St NW, Wilson, OK 73463
4beds
5,231sqft
Single Family Residence
Built in 2021
6.1 Acres Lot
$561,100 Zestimate®
$110/sqft
$-- HOA
What's special
Thoughtful floor planMultiple spacious roomsHuge master suiteLuxurious bathOversized closet
- 167 days |
- 235 |
- 18 |
Zillow last checked:
Listing updated:
Listed by:
Rodrick Steele 580-222-1216,
Turbo Time Realty LLC
Source: MLS Technology, Inc.,MLS#: 2550041 Originating MLS: MLS Technology
Originating MLS: MLS TechnologyLoading...
Facts & features
Interior
Bedrooms & bathrooms
- Bedrooms: 4
- Bathrooms: 3
- Full bathrooms: 3
Primary bedroom
- Description: Master Bedroom,Private Bath,Walk-in Closet
- Level: Second
Bedroom
- Description: Bedroom,Private Bath,Walk-in Closet
- Level: First
Bedroom
- Description: Bedroom,Private Bath,Walk-in Closet
- Level: First
Bedroom
- Description: Bedroom,Private Bath,Walk-in Closet
- Level: First
Primary bathroom
- Description: Master Bath,Bathtub,Double Sink,Separate Shower,Vent,Whirlpool
- Level: Second
Den
- Description: Den/Family Room,Fireplace
- Level: First
Dining room
- Description: Dining Room,Formal
- Level: First
Game room
- Description: Game/Rec Room,
- Level: Second
Kitchen
- Description: Kitchen,Island,Pantry
- Level: First
Office
- Description: Office,
- Level: Second
Utility room
- Description: Utility Room,Inside,Sink
- Level: First
Heating
- Electric, Multiple Heating Units
Cooling
- 2 Units
Appliances
- Included: Dishwasher, Electric Water Heater, Disposal, Microwave, Oven, Range, Stove, Tankless Water Heater
- Laundry: Washer Hookup, Electric Dryer Hookup
Features
- Attic, High Ceilings, High Speed Internet, Quartz Counters, Stone Counters, Vaulted Ceiling(s), Electric Oven Connection, Electric Range Connection, Programmable Thermostat
- Flooring: Wood
- Doors: Insulated Doors, Storm Door(s)
- Windows: Vinyl, Insulated Windows, Storm Window(s)
- Basement: None
- Number of fireplaces: 1
- Fireplace features: Gas Log
Interior area
- Total structure area: 5,231
- Total interior livable area: 5,231 sqft
Property
Parking
- Total spaces: 2
- Parking features: Attached, Boat, Detached, Garage, RV Access/Parking, Garage Faces Side, Storage, Workshop in Garage
- Attached garage spaces: 2
Features
- Levels: Two
- Stories: 2
- Patio & porch: Covered, Patio, Porch
- Exterior features: Gravel Driveway, Lighting, Rain Gutters
- Pool features: None
- Fencing: Barbed Wire
Lot
- Size: 6.1 Acres
- Features: Cul-De-Sac, Sloped
- Topography: Sloping
Details
- Additional structures: Storage, Workshop
- Parcel number: 49900505S02W102900
- Horses can be raised: Yes
- Horse amenities: Horses Allowed
Construction
Type & style
- Home type: SingleFamily
- Architectural style: Craftsman
- Property subtype: Single Family Residence
Materials
- Wood Siding, Wood Frame
- Foundation: Slab
- Roof: Asphalt,Fiberglass
Condition
- Year built: 2021
Utilities & green energy
- Sewer: Public Sewer
- Water: Public
- Utilities for property: Electricity Available, Satellite Internet Available, Water Available
Green energy
- Energy efficient items: Doors, Insulation, Windows
- Indoor air quality: Ventilation
Community & HOA
Community
- Features: Gutter(s)
- Security: No Safety Shelter, Smoke Detector(s)
- Subdivision: Golden Oaks Phase Iii
HOA
- Has HOA: No
- Amenities included: None
- Services included: None
Location
- Region: Wilson
Financial & listing details
- Price per square foot: $110/sqft
- Annual tax amount: $7,681
- Date on market: 1/24/2026
- Cumulative days on market: 168 days
- Listing terms: Conventional,FHA,USDA Loan,VA Loan
Estimated market value
$561,100
$533,000 - $589,000
$3,677/mo
Price history
| Date | Event | Price |
|---|---|---|
| 6/5/2026 | Price change | $574,4000%$110/sqft |
Source:  MLS Technology, Inc. #2550041 Report a problem MLS Technology, Inc. #2550041 Report a problem | ||
| 5/19/2026 | Price change | $574,500-0.1%$110/sqft |
Source: MLS Technology, Inc. #2550041 Report a problem | ||
| 4/18/2026 | Price change | $575,000-1.7%$110/sqft |
Source: MLS Technology, Inc. #2550041 Report a problem | ||
| 4/4/2026 | Price change | $585,000-6.4%$112/sqft |
Source: MLS Technology, Inc. #2550041 Report a problem | ||
| 1/25/2026 | Listed for sale | $625,000+4.3%$119/sqft |
Source: MLS Technology, Inc. #2550041 Report a problem | ||
| 6/1/2024 | Listing removed | -- |
Source: MLS Technology, Inc. #2401395 Report a problem | ||
| 1/16/2024 | Price change | $599,000-2.6%$115/sqft |
Source: MLS Technology, Inc. #2401395 Report a problem | ||
| 1/13/2024 | Listed for sale | $615,000$118/sqft |
Source: MLS Technology, Inc. #2401395 Report a problem | ||
| 1/13/2024 | Listing removed | -- |
Source: MLS Technology, Inc. #2301400 Report a problem | ||
| 8/16/2023 | Price change | $615,000-12%$118/sqft |
Source: MLS Technology, Inc. #2301400 Report a problem | ||
| 3/16/2023 | Price change | $699,000-12.5%$134/sqft |
Source: MLS Technology, Inc. #2301400 Report a problem | ||
| 1/14/2023 | Listed for sale | $799,000$153/sqft |
Source: MLS Technology, Inc. #2301400 Report a problem | ||
Public tax history
Tax history is unavailable.
Monthly payment
Est. payment$--/mo
Payment breakdown
Explore the cost of this home by adjusting the details. Changes won't be saved.All calculations are estimates and provided by Zillow, Inc. for informational purposes only. Actual amounts may vary.
HOA fees may include property taxes on listings classified as Co-Ops. Contact the listing agent and/or owner for fee details.
Mortgage interest rates are dependent on a number of factors, including credit score, down payment, and repayment length. Interest rate data provided by Zillow Group Marketplace, Inc. as of 1/1/1970 from various mortgage lenders with which we have lead or other similar arrangements; the Estimated Payment is an average of those rates.
See how much you could borrow to make a competitive offer.
Climate risks
Neighborhood: 73463
Nearby schools
GreatSchools rating
- 7/10Wilson Elementary SchoolGrades: PK-8Distance: 1.2 mi
- 4/10Wilson High SchoolGrades: 9-12Distance: 1.2 mi
Schools provided by the listing agent
- Elementary: Wilson
- Middle: Wilson
- High: Wilson
- District: Wilson SCD K-12 (93)
Source: MLS Technology, Inc.. This data may not be complete. We recommend contacting the local school district to confirm school assignments for this home.
- $4,630-- bd-- ba-- sqft556 Persimmon St, Wilson, OK 73463Off Market
- $627,7003 bd3 ba5.2k sqft556 Persimmon St, Wilson, OK 73463Off Market
- $28,1063 bd1 ba984 sqft602 5th St, Wilson, OK 73463Off Market
- $116,5003 bd2 ba1.7k sqft605 5th St, Wilson, OK 73463Off Market
- $21,7483 bd1 ba1.4k sqft605 6th St, Wilson, OK 73463Off Market
- $5,8211 bd1 ba487 sqft614 5th St, Wilson, OK 73463Off Market
- $1,000-- bd-- ba-- sqft616 5th St, Wilson, OK 73463Off Market
- $21,7493 bd1 ba1.9k sqft535 Persimmon St, Wilson, OK 73463Off Market
A local agent can set up tours, give advice and negotiate with sellers.
Similar homes
- $599,0003 bd3 ba3.8k sqft204 Bear Hollow Rd, Wilson, OK 73463For Sale
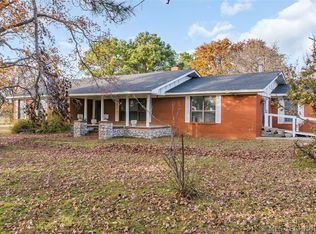 MLS ID #2618457, Cherri Hartman, Riverbend Realty, LLC. MLS Technology, Inc.
 - $599,9004 bd3 ba3.4k sqft701 Young Rd, Wilson, OK 73463For Sale
 MLS ID #2607615, Tom Love, Keller Williams Realty Ardmore. MLS Technology, Inc.
 - $515,0004 bd3 ba3k sqft30 Lobo Ln, Lone Grove, OK 73443For Sale
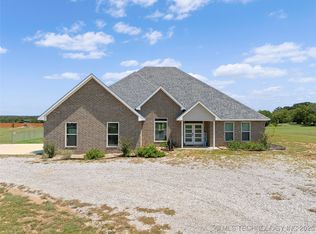 MLS ID #2549349, Paul Pearson, eXp Realty, LLC. MLS Technology, Inc.
 - $559,0004 bd3 ba2.6k sqft714 Prairie View Rd, Ardmore, OK 73401For Sale
 MLS ID #2624519, Lisa Sanders, Ardmore Realty, Inc. MLS Technology, Inc.
 - $620,0004 bd4 ba3.3k sqft22 Covington Cir, Ardmore, OK 73401For SaleMLS ID #2620325, Rodrick Steele, Turbo Time Realty LLC. MLS Technology, Inc.
- $639,0004 bd4 ba4.5k sqft4358 Kings Rd, Ardmore, OK 73401For SaleMLS ID #2614954, Susan R Bolles, Ardmore Realty, Inc. MLS Technology, Inc.
- $598,9004 bd7 ba3.9k sqft575 Majestic Hills Rd, Ardmore, OK 73401For SaleMLS ID #2600262, Stacey Hesser, Keller Williams Realty Ardmore. MLS Technology, Inc.
- $597,9003 bd3 ba4.2k sqft332 Wildflower Pl, Ardmore, OK 73401For SaleMLS ID #2606399, Todd Yeager, Claudia & Carolyn Realty Group. MLS Technology, Inc.
- $560,0004 bd4 ba2.7k sqft1707 Warwick Cir, Ardmore, OK 73401For SaleMLS ID #2623690, Cynthia Silvas, G3 Land & Home, LLC.. MLS Technology, Inc.
- $550,0004 bd4 ba4.2k sqft2615 Ridgeway St, Ardmore, OK 73401For SaleMLS ID #2611985, Vicki Ross, Ross Group Real Estate Service. MLS Technology, Inc.
- $499,9995 bd4 ba4.5k sqft1303 Harris St NW, Ardmore, OK 73401For SaleMLS ID #1229998, Bailey Lockwood, Salt Real Estate Pauls Valley. MLSOK/OKCMAR as distributed by MLS GRID
- $685,0004 bd4 ba3k sqft288 Sonora St, Ardmore, OK 73401For SaleMLS ID #2616798, Michelle Cryer, 1 Oak Real Estate Co. MLS Technology, Inc.
- $431,0004 bd3 ba4k sqft3452 Lindale Rd, Ardmore, OK 73401For SaleMLS ID #1223227, April McElroy, Provisions Realty Group. MLSOK/OKCMAR as distributed by MLS GRID
- $675,0004 bd4 ba3k sqft411 Blue Bell Rd, Springer, OK 73458For SaleMLS ID #2619141, Kelli Williams, G3 Land & Home, LLC.. MLS Technology, Inc.
- $625,0005 bd4 ba4.2k sqft2800 Ridgeway St, Ardmore, OK 73401For SaleMLS ID #2621657, Tom Love, Keller Williams Realty Ardmore. MLS Technology, Inc.
- $469,5004 bd3 ba3.1k sqft3921 Rolling Hills Dr, Ardmore, OK 73401For SaleMLS ID #2612610, Susan R Bolles, Ardmore Realty, Inc. MLS Technology, Inc.
- $650,0004 bd5 ba4.4k sqft125 G St SW, Ardmore, OK 73401For SaleMLS ID #2622413, Tom Love, Keller Williams Realty Ardmore. MLS Technology, Inc.
- $419,9003 bd4 ba3.5k sqft535 Sunset Dr SW, Ardmore, OK 73401For SaleMLS ID #2623407, Jessica Woerz, Platinum Team Realty. MLS Technology, Inc.
- $672,0004 bd3 ba2.9k sqft663 Chateau Bnd, Ardmore, OK 73401For SaleMLS ID #2622796, Jennifer Campbell, Claudia & Carolyn Realty Group. MLS Technology, Inc.
- $620,0003 bd3 ba3.2k sqft14823 Us Highway 77 Hwy, Springer, OK 73458For SaleMLS ID #2600947, Susan R Bolles, Ardmore Realty, Inc. MLS Technology, Inc.
- Oklahoma
- Carter County
- Wilson
- 73463
- 556 Persimmon St NW
Nearby cities
Nearby zip codes
Other Wilson Topics
