Welcome to 5560 Cyanamid Rd in Milton, a 3-bedroom, 2-bath home offering approximately 1,171 square feet with a functional layout, several important updates already completed, and an exceptional amount of outdoor space. Step inside to an open and comfortable living area with tile flooring throughout the main living spaces and a kitchen that is already one of the highlights of the home. The kitchen features granite countertops, abundant wood cabinetry, stainless steel appliances, a breakfast bar, pantry storage, and plenty of workspace giving the next owner a great foundation without the expense of a complete kitchen renovation. Both bathrooms also feature upgraded countertops and are functional as-is while offering an easy opportunity for cosmetic refreshing. The home primarily needs cosmetic improvements, including fresh interior paint, replacement flooring in the bedrooms, bathroom updates/new toilets, and general finishing touches. This is not a complete renovation project the existing layout, kitchen, tile flooring, cabinetry, and major structural components provide a strong starting point. Property is being offered in its current condition.
For sale
$199,000
5560 Cyanamid Rd #0, Milton, FL 32583
3beds
1,171sqft
Single Family Residence
Built in 2000
0.37 Acres Lot
$-- Zestimate®
$170/sqft
$-- HOA
What's special
Breakfast barGranite countertopsPlenty of workspaceStainless steel appliancesPantry storageAbundant wood cabinetry
- 10 hours |
- 283 |
- 22 |
Zillow last checked:
Listing updated:
Listed by:
Scott Fader 888-227-1009,
Joseph Walter Realty, LLC
Source: PAR,MLS#: 687978
Facts & features
Interior
Bedrooms & bathrooms
- Bedrooms: 3
- Bathrooms: 2
- Full bathrooms: 2
Primary bedroom
- Level: First
- Area: 100
- Dimensions: 10 x 10
Bedroom
- Level: First
- Area: 100
- Dimensions: 10 x 10
Bedroom 1
- Level: First
- Area: 100
- Dimensions: 10 x 10
Heating
- Central
Cooling
- Central Air
Appliances
- Included: Electric Water Heater
Features
- Flooring: Tile, Carpet
- Has basement: No
Interior area
- Total structure area: 1,171
- Total interior livable area: 1,171 sqft
Property
Parking
- Total spaces: 1
- Parking features: Garage
- Garage spaces: 1
Features
- Levels: One
- Stories: 1
- Pool features: None
Lot
- Size: 0.37 Acres
- Dimensions: 100X160
Details
- Parcel number: 191n280000002010000
- Zoning description: Res Single
- Special conditions: Standard
Construction
Type & style
- Home type: SingleFamily
- Architectural style: Ranch
- Property subtype: Single Family Residence
Materials
- Frame
- Foundation: Off Grade
- Roof: Shingle
Condition
- Resale
- New construction: No
- Year built: 2000
Utilities & green energy
- Electric: Circuit Breakers
- Water: Public
Green energy
- Energy efficient items: No Energy Features
Community & HOA
Community
- Subdivision: None
HOA
- Has HOA: No
Location
- Region: Milton
Financial & listing details
- Price per square foot: $170/sqft
- Price range: $199K - $199K
- Date on market: 8/25/2026
- Road surface type: Paved
Estimated market value
Not available
Estimated sales range
Not available
Not available
Price history
| Date | Event | Price |
|---|---|---|
| 8/25/2026 | Listed for sale | $199,000$170/sqft |
Source:  PAR #687978 Report a problem PAR #687978 Report a problem | ||
Public tax history
Tax history is unavailable.
Monthly payment
Est. payment
Payment breakdown
Explore the cost of this home by adjusting the details. Changes won't be saved.Climate risks
Neighborhood: 32583
Nearby schools
GreatSchools rating
- 4/10Bennett C Russell Elementary SchoolGrades: PK-5Distance: 0.2 mi
- 7/10Avalon Middle SchoolGrades: 6-8Distance: 0.4 mi
- 4/10Milton High SchoolGrades: 9-12Distance: 5 mi
Schools provided by the listing agent
- Elementary: Bennett C Russell
- Middle: AVALON
- High: Milton
Source: PAR. This data may not be complete. We recommend contacting the local school district to confirm school assignments for this home.
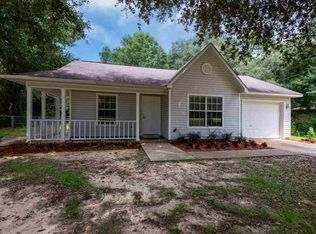
- $221,1003 bd2 ba1.1k sqft5560 Cyanamid Rd, Milton, FL 32583Off Market
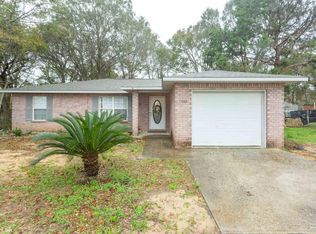
- $202,8003 bd2 ba1.5k sqft5554 Cyanamid Rd, Milton, FL 32583Off Market
- $224,7003 bd2 ba1.2k sqft5566 Cyanamid Rd, Milton, FL 32583Off Market
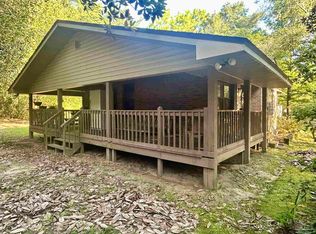
- $150,7003 bd1 ba1.3k sqft5548 Cyanamid Rd, Milton, FL 32583Off Market
- $204,7003 bd2 ba1.3k sqft5557 Woodcrest Dr, Milton, FL 32583Off Market
- $194,0003 bd2 ba1.2k sqft5549 Woodcrest Dr, Milton, FL 32583Sold
- $162,2003 bd1 ba1.3k sqft5572 Cyanamid Rd, Milton, FL 32583Off Market
- $210,0003 bd2 ba1k sqft5559 Woodcrest Dr, Milton, FL 32583Off Market
A local agent can set up tours, give advice and negotiate with sellers.
A local lender can help you make sure your offer is ready when you are.
Similar homes
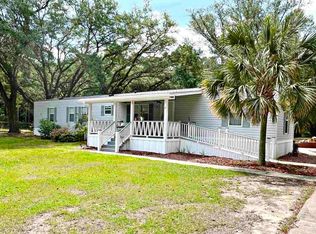
- $239,9002 bd1 ba1k sqft10100 Pond Rd, Milton, FL 32583For Sale
 MLS ID #687975, John Johnson, JANET COULTER REALTY. PAR
 - $199,7502 bd2 ba1.2k sqft8599 John Hamm Rd, Milton, FL 32583For Sale
 MLS ID #682181, Gina Boyleston, Boyleston Realty & Auction LLC. PAR
 - $229,9003 bd2 ba1.6k sqft7991 Old Hickory Hammock Rd, Milton, FL 32583For Sale
 MLS ID #684593, Janet Coulter, JANET COULTER REALTY. PAR
 - $185,0003 bd2 ba1k sqft6508 Bass Ln, Milton, FL 32570For Sale
 MLS ID #686686, Tammy Laborde, Coldwell Banker Realty. PAR
 - $225,0003 bd2 ba1.1k sqft4487 Nora Ave, Pace, FL 32571For SaleMLS ID #687405, Travis Crow, CENTURY 21 AMERISOUTH REALTY. PAR
- $209,0003 bd1 ba1.3k sqft6517 Robin Ave, Milton, FL 32570For SaleMLS ID #686020, Raymond Ellis, KELLER WILLIAMS REALTY GULF COAST. PAR
- $249,0003 bd2 ba1.2k sqft4271 Magnolia Oaks St, Pace, FL 32571For SaleMLS ID #687505, Robert Havrilla, RE/MAX HORIZONS REALTY. PAR
- $183,0003 bd2 ba1.3k sqft18 Cambridge Ave, Pensacola, FL 32534For SaleMLS ID #687716, Shannon Allman, Bastion Realty LLC. PAR
- $239,0004 bd2 ba1.5k sqft4252 Castille Ave, Milton, FL 32571For SaleMLS ID #677312, Miriama Devine, Coldwell Banker Realty. PAR
- $104,0004 bd2 ba1k sqft4251 Garcon Point Rd, Milton, FL 32583For SaleMLS ID #684968, Eddie Parker, Key Impressions LLC. PAR
- $214,9003 bd2 ba1.5k sqft4619 Gladstone Dr, Pensacola, FL 32514For SaleMLS ID #687273, Daniel Callahan, OLD SOUTH PROPERTIES INC. PAR
- $227,5003 bd2 ba1.3k sqft7929 Whitmire Dr, Pensacola, FL 32514For Sale
 MLS ID #1009989, Cosmo M Spellings, Assurance Realty of NWFL LLC. ECAOR
 - $280,0003 bd2 ba1.2k sqft6220 Weekly St, Milton, FL 32570For SaleMLS ID #684556, Holly Casey, Alpha Sands Realty. PAR
- $290,0003 bd2 ba1.4k sqft4465 Fiske St, Pace, FL 32571For SaleMLS ID #687792, David Erwin, Emerald Coast Realty Pros. PAR
- $189,0004 bd2 ba1.4k sqft6480 Gaynell Ave, Milton, FL 32570For SaleMLS ID #678200, John Johnson, JANET COULTER REALTY. PAR
- $249,0003 bd2 ba1.5k sqft5729 Lia Dr, Milton, FL 32570For SaleMLS ID #684518, Chuck Webster, EXP Realty, LLC. PAR
- $227,0003 bd3 ba1.1k sqft2272 Argle Rd, Cantonment, FL 32533For SaleMLS ID #685733, Cameron Fall, RE/MAX HORIZONS REALTY. PAR
- $269,0003 bd2 ba1.5k sqft6433 June Bug Dr, Milton, FL 32583For SaleMLS ID #684265, Melissa Bianca, Levin Rinke Realty. PAR
- $279,0003 bd2 ba1.4k sqft4351 Castille Ct, Pace, FL 32571For SaleMLS ID #686256, John Rickenbacker, Iii, KELLER WILLIAMS REALTY EMERALD COAST WEST BRANCH. PAR
- $214,7003 bd2 ba1.2k sqft4532 Bixby Cir, Pensacola, FL 32514For SaleMLS ID #681963, James Chalmers, American Realty Southeast. PAR
