Move-in ready and full of timeless charm, this 3-bedroom mid-century brick ranch offers the perfect blend of comfort, character, and convenience. The thoughtfully designed split-bedroom floor plan provides added privacy, while the centrally located kitchen flows seamlessly into the living room and formal dining room, creating an inviting space for everyday living and effortless entertaining. The updated kitchen features stainless steel slate appliances, combining modern style with everyday functionality. Natural light fills the home, creating a warm and welcoming atmosphere throughout. Start your morning with coffee or unwind in the evening from the comfort of the covered front and rear sunrooms, offering approximately 300 square feet of additional space to relax, entertain, or enjoy the outdoors in every season. Conveniently located in Milton, you'll be just minutes from area schools, Publix, shopping, restaurants, and everyday amenities while enjoying the appeal of an established neighborhood. Blending classic mid-century design with thoughtful updates and versatile living spaces, this home is ready for its next chapter. Come experience everything it has to offer.
Contingent
Price cut: $9.1K (9/15)
$199,900
6517 Robin Ave, Milton, FL 32570
3beds
1,312sqft
Single Family Residence
Built in 1960
9,931 Square Feet Lot
$-- Zestimate®
$152/sqft
$-- HOA
What's special
Centrally located kitchenUpdated kitchenStainless steel slate appliances
- 86 days
- 711
- 61
Zillow last checked:
Listing updated:
Listed by:
Raymond Ellis 850-977-4059,
KELLER WILLIAMS REALTY GULF COAST
Source: PAR,MLS#: 686020
Facts & features
Interior
Bedrooms & bathrooms
- Bedrooms: 3
- Bathrooms: 1
- Full bathrooms: 1
Rooms
- Room types: Sun Room
Primary bedroom
- Level: First
- Area: 12372.5
- Dimensions: 12.25 x 10¹⁰
Bedroom
- Level: First
- Area: 133.79
- Dimensions: 14.08 x 9.5
Bedroom 1
- Level: First
- Area: 125.13
- Dimensions: 11.92 x 10.5
Bathroom
- Level: First
- Area: 52.54
- Dimensions: 8.08 x 6.5
Dining room
- Level: First
- Area: 132
- Dimensions: 12 x 11
Kitchen
- Level: First
- Area: 124.94
- Dimensions: 14.42 x 8.67
Living room
- Level: First
- Area: 343.13
- Dimensions: 22.5 x 15.25
Heating
- Heat Pump, Central, ENERGY STAR Qualified Heat Pump
Cooling
- Central Air, Ceiling Fan(s), ENERGY STAR Qualified Equipment
Appliances
- Included: Electric Water Heater, Dishwasher, Disposal, Microwave, Refrigerator, Self Cleaning Oven, ENERGY STAR Qualified Dishwasher, ENERGY STAR Qualified Refrigerator, ENERGY STAR Qualified Appliances, ENERGY STAR Qualified Water Heater
- Laundry: Inside, W/D Hookups
Features
- Storage, Baseboards, Bookcases, Ceiling Fan(s), High Speed Internet
- Flooring: Tile, Carpet
- Doors: Storm Door(s), ENERGY STAR Qualified Doors
- Windows: Double Pane Windows, Blinds, Drapery Rods, Some Drapes
- Has basement: No
Interior area
- Total structure area: 1,312
- Total interior livable area: 1,312 sqft
Property
Parking
- Total spaces: 2
- Parking features: 2 Space/Unit, Driveway, Front Entrance
- Has uncovered spaces: Yes
Features
- Levels: One
- Stories: 1
- Patio & porch: Covered, Porch, Screened
- Exterior features: Rain Gutters
- Pool features: None
- Fencing: Back Yard
Lot
- Size: 9,931 Square Feet
- Features: Central Access
Details
- Additional structures: Yard Building
- Parcel number: 332n28063000e000110
- Zoning description: Res Single
- Other equipment: Satellite Dish
Construction
Type & style
- Home type: SingleFamily
- Architectural style: Ranch
- Property subtype: Single Family Residence
Materials
- Brick
- Foundation: Slab
- Roof: Rolled/Hot Mop
Condition
- Resale
- New construction: No
- Year built: 1960
Utilities & green energy
- Electric: Circuit Breakers, Copper Wiring
- Sewer: Public Sewer
- Water: Public
- Utilities for property: Cable Available
Green energy
- Energy efficient items: Heat Pump, Lighting, Appliances
- Water conservation: Dual Flush Toilet(s)
Community & HOA
Community
- Subdivision: College Park
HOA
- Has HOA: No
Location
- Region: Milton
Financial & listing details
- Price per square foot: $152/sqft
- Tax assessed value: $131,802
- Annual tax amount: $328
- Price range: $199.9K - $199.9K
- Date on market: 7/16/2026
- Cumulative days on market: 87 days
Estimated market value
Not available
Estimated sales range
Not available
Not available
Price history
| Date | Event | Price |
|---|---|---|
| 9/29/2026 | Contingent | $199,900$152/sqft |
Source:  PAR #686020 Report a problem PAR #686020 Report a problem | ||
| 9/15/2026 | Price change | $199,900-4.4%$152/sqft |
Source: PAR #686020 Report a problem | ||
| 8/11/2026 | Listed for sale | $209,000$159/sqft |
Source: PAR #686020 Report a problem | ||
| 7/24/2026 | Contingent | $209,000$159/sqft |
Source: PAR #686020 Report a problem | ||
| 7/16/2026 | Listed for sale | $209,000+64.6%$159/sqft |
Source: PAR #686020 Report a problem | ||
| 2/2/2026 | Sold | $127,000+1.7%$97/sqft |
Source: PAR #676343 Report a problem | ||
| 1/23/2026 | Pending sale | $124,900$95/sqft |
Source: PAR #676343 Report a problem | ||
| 1/20/2026 | Listed for sale | $124,900+41.1%$95/sqft |
Source: PAR #676343 Report a problem | ||
| 11/30/2016 | Sold | $88,500-3.7%$67/sqft |
Source: PAR #504281 Report a problem | ||
| 8/18/2016 | Price change | $91,900-3.3%$70/sqft |
Source: Keller Williams - Pensacola #504281 Report a problem | ||
| 8/9/2016 | Listed for sale | $95,000+86.3%$72/sqft |
Source: KELLER WILLIAMS REALTY GULF COAST #504281 Report a problem | ||
| 7/22/2003 | Sold | $51,000-12.8%$39/sqft |
Source: Public Record Report a problem | ||
| 5/5/1998 | Sold | $58,500$45/sqft |
Source: Public Record Report a problem | ||
Public tax history
| Year | Property taxes | Tax assessment |
|---|---|---|
| 2025 | $328 +6.6% | $75,225 +2.9% |
| 2024 | $307 +6.2% | $73,105 +3% |
| 2023 | $289 +2.2% | $70,976 +3% |
| 2022 | $283 -0.3% | $68,909 +4.3% |
| 2021 | $284 -0.3% | $66,090 +1.4% |
| 2020 | $285 +2% | $65,178 +2.3% |
| 2019 | $279 | $63,713 +1.9% |
| 2018 | $279 +1.1% | $62,525 +4.8% |
| 2017 | $276 | $59,647 +6.5% |
| 2016 | $276 -69.6% | $56,030 +3.3% |
| 2015 | $908 +1.1% | $54,222 +1.8% |
| 2014 | $899 | $53,259 -0.2% |
| 2013 | -- | $53,367 -0.3% |
| 2012 | -- | $53,553 -6.5% |
| 2011 | -- | $57,261 -0.9% |
| 2010 | -- | $57,782 -1.8% |
| 2009 | -- | $58,817 -15.3% |
| 2008 | -- | $69,436 |
| 2007 | -- | -- |
| 2006 | -- | -- |
| 2005 | -- | -- |
| 2004 | -- | -- |
| 2003 | -- | -- |
| 2002 | -- | -- |
| 2001 | -- | -- |
| 2000 | -- | -- |
Find assessor info on the county website
Monthly payment
Est. payment
Payment breakdown
Explore the cost of this home by adjusting the details. Changes won't be saved.Climate risks
Neighborhood: 32570
Nearby schools
Schools provided by the listing agent
- Elementary: W. H. Rhodes
- Middle: R. HOBBS
- High: Milton
Source: PAR. This data may not be complete. We recommend contacting the local school district to confirm school assignments for this home.


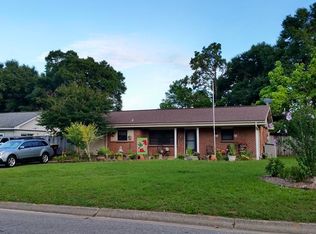
Similar homes
- $199,5002 bd2 ba1.5k sqft5200 Canal St, Milton, FL 32570For Sale
 MLS ID #686362, Jennifer Booker, REMAX Select Partners. PAR
 - $240,0003 bd2 ba1.2k sqft5355 Saratoga Ave, Milton, FL 32570For Sale
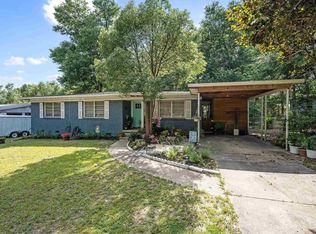 MLS ID #685565, Brandi Wilkinson, Cooper and Company, Inc.. PAR
 - $175,0003 bd2 ba1k sqft6508 Bass Ln, Milton, FL 32570For Sale
 MLS ID #686686, Tammy Laborde, Coldwell Banker Realty. PAR
 - $269,0003 bd2 ba1.2k sqft6220 Weekly St, Milton, FL 32570For Sale
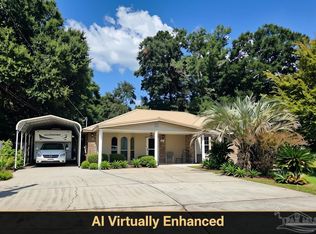 MLS ID #684556, Holly Casey, Alpha Sands Realty. PAR
 - $209,9003 bd2 ba1.3k sqft7929 Whitmire Dr, Pensacola, FL 32514For Sale
 MLS ID #1009989, Cosmo M Spellings, Assurance Realty of NWFL LLC. ECAOR
