Welcome home to comfortable, updated living! This beautifully refreshed 3-bedroom, 2-bathroom double-wide offers modern updates, great outdoor space, and fantastic features throughout. Bright, updated paint, stylish new fixtures, and durable new flooring throughout. Generous 3-bedroom, 2-bath split bedroom plan. Enjoy your morning coffee on the inviting front porch or relax and entertain on the spacious rear deck. A fully fenced yard providing security and privacy. The detached metal carport keeps your vehicles or outdoor equipment protected from the elements. This move-in-ready home combines affordability with key updates you’ll love. Schedule your showing today before it’s gone! This is a Fannie Mae HomePath Property!
Active
$205,000
5565 Henderson Hill Rd, Chesnee, SC 29323
3beds
1,568sqft
Mobile Home
Built in 1999
0.7 Acres Lot
$-- Zestimate®
$131/sqft
$-- HOA
What's special
Beautifully refreshedSpacious rear deckInviting front porchStylish new fixturesBright updated paintModern updatesDurable new flooring throughout
- 6 days
- 496
- 45
Zillow last checked:
Listing updated:
Listed by:
Skip Kirsch 864-590-5401,
Keller Williams Realty
Source: SAR as distributed by MLS GRID,MLS#: 341801
Facts & features
Interior
Bedrooms & bathrooms
- Bedrooms: 3
- Bathrooms: 2
- Full bathrooms: 2
Primary bedroom
- Level: First
Bedroom 2
- Level: First
Bedroom 3
- Level: First
Breakfast room
- Dimensions: 1
Deck
- Level: First
Dining room
- Level: First
Kitchen
- Level: First
Living room
- Level: First
Heating
- Forced Air, Electricity
Cooling
- Central Air, Electricity
Appliances
- Included: Electric Water Heater
- Laundry: 1st Floor, Laundry Closet, Electric Dryer Hookup, Washer Hookup
Features
- Ceiling Fan(s), Cathedral Ceiling(s), Soaking Tub, Ceiling - Blown, Laminate Counters, Split Bedroom Plan, Pantry
- Flooring: Carpet, Luxury Vinyl
- Doors: Storm Door(s)
- Has fireplace: No
Interior area
- Total interior livable area: 1,568 sqft
- Finished area above ground: 1,568
- Finished area below ground: 0
Property
Parking
- Total spaces: 2
- Parking features: Carport, Driveway, Detached Carport
- Garage spaces: 2
- Has carport: Yes
- Has uncovered spaces: Yes
Features
- Levels: One
- Stories: 1
- Patio & porch: Deck, Porch
- Exterior features: Aluminum/Vinyl Trim
- Fencing: Fenced
Lot
- Size: 0.7 Acres
- Dimensions: 133 x 226 x 136 x 224
- Features: Level
- Topography: Level
Details
- Parcel number: 2250400200
- Special conditions: Real Estate Owned
Construction
Type & style
- Home type: MobileManufactured
- Property subtype: Mobile Home
Materials
- Vinyl Siding
- Foundation: Crawl Space
- Roof: Composition
Condition
- New construction: No
- Year built: 1999
Utilities & green energy
- Electric: Duke
- Sewer: Septic Tank
- Water: Public, LCF
Community & HOA
Community
- Subdivision: None
HOA
- Has HOA: No
Location
- Region: Chesnee
Financial & listing details
- Price per square foot: $131/sqft
- Tax assessed value: $112,400
- Annual tax amount: $758
- Date on market: 9/15/2026
- Body type: Double Wide
Foreclosure details
Estimated market value
Not available
Estimated sales range
Not available
Not available
Price history
| Date | Event | Price |
|---|---|---|
| 1/21/2026 | Sold | $143,100-17.8%$91/sqft |
Source: Public Record Report a problem | ||
| 11/23/2022 | Sold | $174,000-2.8%$111/sqft |
Source:  Greater Greenville AOR #1484362 Report a problem Greater Greenville AOR #1484362 Report a problem | ||
| 10/24/2022 | Pending sale | $179,000$114/sqft |
Source: Greater Greenville AOR #1484362 Report a problem | ||
| 10/15/2022 | Listed for sale | $179,000+67.3%$114/sqft |
Source: Greater Greenville AOR #1484362 Report a problem | ||
| 8/5/2022 | Sold | $107,000+7%$68/sqft |
Source:  SAR as distributed by MLS GRID #292129 Report a problem SAR as distributed by MLS GRID #292129 Report a problem | ||
| 7/19/2022 | Pending sale | $100,000$64/sqft |
Source: Greater Greenville AOR #1477110 Report a problem | ||
| 7/18/2022 | Listed for sale | $100,000$64/sqft |
Source: Greater Greenville AOR #1477110 Report a problem | ||
Public tax history
| Year | Property taxes | Tax assessment |
|---|---|---|
| 2025 | -- | $4,496 |
| 2024 | $748 -68.6% | $4,496 -33.3% |
| 2023 | $2,378 | $6,744 +1058.8% |
| 2022 | -- | $582 |
| 2021 | -- | $582 +50% |
| 2020 | -- | $388 |
| 2019 | -- | $388 |
| 2018 | $59 | $388 +1% |
| 2017 | $59 +2.3% | $384 |
| 2016 | $57 -81.9% | $384 |
| 2015 | $317 +451.8% | $384 |
| 2014 | $57 | $384 +11.6% |
| 2013 | -- | $344 |
| 2012 | -- | -- |
| 2006 | $45 | $260 |
| 2005 | -- | $260 |
| 2004 | $45 +6.4% | $260 |
| 2003 | $42 | $260 +36.8% |
| 2002 | -- | $190 |
| 2001 | $29 +16.8% | $190 |
| 2000 | $25 | $190 |
Find assessor info on the county website
Monthly payment
Climate risks
Neighborhood: 29323
Nearby schools
Schools provided by the listing agent
- Elementary: 2-Mayo Elem
- Middle: 2-Chesnee Middle
- High: 2-Chesnee High
Source: SAR as distributed by MLS GRID. This data may not be complete. We recommend contacting the local school district to confirm school assignments for this home.
- $12,500-- bd-- ba2.1k sqft5555 Henderson Hill Rd, Chesnee, SC 29323Off Market
- $22,4004 bd2 ba1.9k sqft5555 Henderson Hill Rd #4, Chesnee, SC 29323Off Market
- $308,7004 bd2 ba2.1k sqft5555 Henderson Hill Rd, Chesnee, SC 29323Off Market
- $171,0003 bd2 ba1.9k sqft5581 Henderson Hill Rd, Chesnee, SC 29323Off Market
Similar homes
- $--3 bd2 ba1.6k sqft314 S Georgia Ave, Chesnee, SC 29323Auction
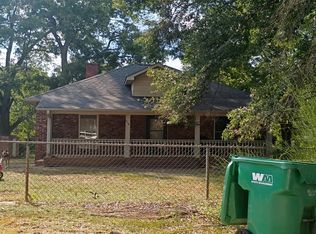 Auction.com 2
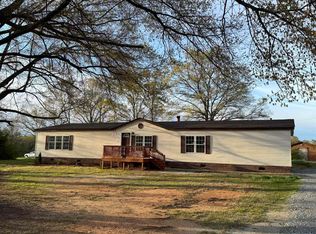
 - $175,0003 bd2 ba1.5k sqft370 Wynette Way, Inman, SC 29349For Sale
 MLS ID #341906, Gerardo Trevino, RE/MAX Reach. SAR as distributed by MLS GRID
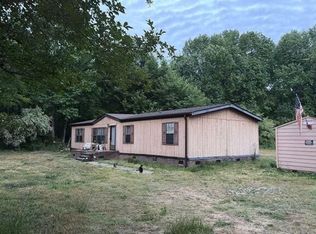
 - $199,9003 bd2 ba2.1k sqft146 Tory Trl, Cowpens, SC 29330For Sale
 MLS ID #335223, Carole Walker, Keller Williams Realty. SAR as distributed by MLS GRID
 - $--4 bd2 ba1.4k sqft191 Henderson Place Dr, Gaffney, SC 29341Auction
 Auction.com 1
 - $140,0002 bd2 ba924 sqft1098 Macedonia Rd #5, Gaffney, SC 29341For Sale
 MLS ID #4415994, Lori Wray, Northgroup Real Estate. Canopy MLS as distributed by MLS GRID
