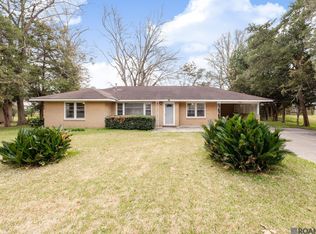
This charming vintage 1930s cottage, nestled in the heart of Port Allen, is a true gem steeped in local history and memories. It features original real wood floors and a stylish furniture-style bathroom vanity. All bedrooms are generously sized. The open living/dining area offers a cozy yet spacious feel with a real wood-burning fireplace. Additional amenities include built-in curio cabinets at the entrance, thick wood-trimmed archways, a brick-paved walkway, and square subway tile bathtub areas. To the rear of the property you have private courtyard and patio gardens. All of that just adds to its unique character. The front of the home is framed with two large live oak trees... it is breath taking. Please note some photos are enhanced. “$3,000 available lender credit from Jared Gary with Hancock Whitney Bank (225-603-2505 / jared.gary@hancockwhitney.com) . Credit can be used towards closing costs or a permanent rate buydown.”
Accepting backups
Price cut: $34K (7/6)
$295,000
557 Avenue C, Port Allen, LA 70767
4beds
2,535sqft
:
Get pre-qualified$1,872/mo
Single Family Residence, Residential
Built in 1930
871 Square Feet Lot
$-- Zestimate®
$116/sqft
$-- HOA
What's special
Stylish furniture-style bathroom vanityOriginal real wood floorsBrick-paved walkwayReal wood-burning fireplaceCozy yet spacious feelThick wood-trimmed archways
- 275 days |
- 548 |
- 30 |
Zillow last checked:
Listing updated:
Listed by:
Robyn Eunice,
Dream Home Realty 225-341-2108
Source: ROAM MLS,MLS#: 2025019222
Facts & features
Interior
Bedrooms & bathrooms
- Bedrooms: 4
- Bathrooms: 2
- Full bathrooms: 2
Rooms
- Room types: Bedroom, Primary Bedroom, Dining Room, Kitchen, Living Room
Primary bedroom
- Features: None Specified
- Level: First
- Area: 238
- Dimensions: 14 x 17
Bedroom 1
- Level: First
- Area: 182
- Dimensions: 14 x 13
Bedroom 2
- Level: First
- Area: 154
- Dimensions: 14 x 11
Primary bathroom
- Features: Separate Shower, Shower Combo
Dining room
- Level: First
- Area: 210
- Dimensions: 14 x 15
Kitchen
- Features: Pantry, Cabinets Custom Built
- Level: First
- Area: 135.42
- Width: 13
Living room
- Level: First
- Area: 300
- Dimensions: 15 x 20
Heating
- Central
Cooling
- Central Air
Appliances
- Included: Electric Cooktop, Dishwasher, Disposal, Microwave, Oven, Separate Cooktop
- Laundry: Inside
Features
- See Remarks
- Flooring: Vinyl, Wood
- Windows: Window Treatments
- Number of fireplaces: 1
- Fireplace features: Wood Burning
Interior area
- Total structure area: 3,195
- Total interior livable area: 2,535 sqft
Video & virtual tour
Property
Parking
- Total spaces: 3
- Parking features: 1 Car Park, 2 Cars Park, Attached, Carport, Other, Driveway
- Has carport: Yes
Features
- Stories: 1
- Patio & porch: Patio
- Exterior features: Lighting, Courtyard
- Fencing: Chain Link,Full,Wood
- Waterfront features: Walk To Water
Lot
- Size: 871 Square Feet
- Dimensions: 75' x 120'
- Features: Oversized Lot, Landscaped
Details
- Additional structures: Storage, Workshop
- Parcel number: 030370018600
Construction
Type & style
- Home type: SingleFamily
- Architectural style: Cottage
- Property subtype: Single Family Residence, Residential
Materials
- Wood Siding, Frame
- Foundation: Pillar/Post/Pier
- Roof: Abestos Roof
Condition
- New construction: No
- Year built: 1930
Utilities & green energy
- Gas: City/Parish
- Sewer: Public Sewer
- Water: Public
Community & HOA
Community
- Subdivision: Oaks The
Location
- Region: Port Allen
Financial & listing details
- Price per square foot: $116/sqft
- Tax assessed value: $117,700
- Annual tax amount: $414
- Price range: $295K - $295K
- Date on market: 10/23/2025
- Listing terms: Cash,FHA,FMHA/Rural Dev,VA Loan
Estimated market value
Not available
Estimated sales range
Not available
Not available
Price history
| Date | Event | Price |
|---|---|---|
| 7/19/2026 | Pending sale | $295,000$116/sqft |
Source:  ROAM MLS #2025019222 Report a problem ROAM MLS #2025019222 Report a problem | ||
| 7/6/2026 | Price change | $295,000-10.3%$116/sqft |
Source: ROAM MLS #2025019222 Report a problem | ||
| 3/17/2026 | Price change | $329,000-4.9%$130/sqft |
Source: ROAM MLS #2025019222 Report a problem | ||
| 1/21/2026 | Price change | $346,000-0.9%$136/sqft |
Source: ROAM MLS #2025019222 Report a problem | ||
| 1/3/2026 | Price change | $349,000-0.3%$138/sqft |
Source: ROAM MLS #2025019222 Report a problem | ||
| 11/6/2025 | Price change | $350,000-2.8%$138/sqft |
Source: ROAM MLS #2025019222 Report a problem | ||
| 10/23/2025 | Listed for sale | $360,000$142/sqft |
Source: ROAM MLS #2025019222 Report a problem | ||
| 10/14/1994 | Sold | -- |
Source: Agent Provided Report a problem | ||
Public tax history
| Year | Property taxes | Tax assessment |
|---|---|---|
| 2024 | $414 -6.7% | $11,770 |
| 2023 | $443 -1% | $11,770 |
| 2022 | $448 -2.2% | $11,770 |
| 2021 | $458 -1.5% | $11,770 +11% |
| 2020 | $465 -26.6% | $10,600 -9.9% |
| 2019 | $634 +31.5% | $11,770 |
| 2018 | $482 -1.8% | $11,770 |
| 2017 | $490 +8.3% | $11,770 |
| 2015 | $453 -60.6% | $11,770 |
| 2014 | $1,149 | $11,770 |
| 2013 | $1,149 | $11,770 |
| 2012 | $1,149 +8.5% | $11,770 |
| 2011 | $1,059 -12.2% | $11,770 |
| 2010 | $1,207 | $11,770 |
Find assessor info on the county website
Monthly payment
Est. payment
Payment breakdown
Explore the cost of this home by adjusting the details. Changes won't be saved.Climate risks
Neighborhood: 70767
Nearby schools
GreatSchools rating
- 5/10Cohn Elementary SchoolGrades: 3-5Distance: 0.9 mi
- 6/10Port Allen Middle SchoolGrades: 6-8Distance: 1.1 mi
- 5/10Port Allen High SchoolGrades: 9-12Distance: 2.9 mi
Schools provided by the listing agent
- District: West BR Parish
Source: ROAM MLS. This data may not be complete. We recommend contacting the local school district to confirm school assignments for this home.
- $224,700-- bd2 ba2.2k sqft741 Avenue C, Port Allen, LA 70767Off Market
- $88,700-- bd1 ba966 sqft746 Avenue C, Port Allen, LA 70767Off Market
- $201,400-- bd2 ba1.5k sqft723 Avenue C, Port Allen, LA 70767Off Market
- $276,300-- bd1 ba1.8k sqft754 Avenue C, Port Allen, LA 70767Off Market

- $---- bd-- ba-- sqft730 Avenue C, Port Allen, LA 70767Sold
- $162,700-- bd1 ba1.3k sqft803 Avenue C, Port Allen, LA 70767Off Market
- $163,200-- bd1 ba1.3k sqft806 Avenue C, Port Allen, LA 70767Off Market
- $224,9003 bd2 ba1.7k sqft720 Avenue C, Port Allen, LA 70767For Sale
A local agent can set up tours, give advice and negotiate with sellers.
A local lender can help you make sure your offer is ready when you are.
Similar homes
- $235,0003 bd2 ba1.7k sqft378 Courthouse St, Port Allen, LA 70767For Sale

 MLS ID #2026006852, Madeline Landry Thompson, Exit Realty Group. ROAM MLS
 - $285,0003 bd2 ba1.5k sqft135 Belleview Dr, Baton Rouge, LA 70806For Sale
 MLS ID #2026013507, Brandon Richoux, Smart Move Real Estate. ROAM MLS
 - $299,9003 bd2 ba1.5k sqft347 Steele Blvd, Baton Rouge, LA 70806For Sale
 MLS ID #2026012169, Brandon Richoux, Smart Move Real Estate. ROAM MLS
 - $187,0002 bd1 ba1.4k sqft819 Avenue F, Port Allen, LA 70767For Sale
 MLS ID #2026003759, Sabrina Delapasse, RE/MAX Professional. ROAM MLS
 - $289,9004 bd2 ba2.1k sqft1878 Chevelle Dr, Baton Rouge, LA 70806For SaleMLS ID #2025019567, Quita Cutrer, Burns & Co., Inc.. ROAM MLS
- $294,9993 bd2 ba1.5k sqft6035 Government St, Baton Rouge, LA 70806For SaleMLS ID #2026008650, Leigh Adams, RE/MAX Professional. ROAM MLS
- $324,9994 bd2 ba2k sqft8833 Bayside Ave, Baton Rouge, LA 70806For SaleMLS ID #2026012205, Olivia Carroll, LIV Realty, LLC. ROAM MLS
- $289,9004 bd3 ba1.9k sqft1335 Highland Park Dr, Baton Rouge, LA 70808For SaleMLS ID #2026007626, Grace Smith, Compass - Perkins. ROAM MLS
- $278,0004 bd2 ba2.5k sqft1438 S Woodhaven St, Baton Rouge, LA 70815For SaleMLS ID #2026007929, Julie Jones, eXp Realty. ROAM MLS
- $325,0004 bd3 ba2.2k sqft1951 Shawn Dr, Baton Rouge, LA 70806For SaleMLS ID #2026008826, Leanne LaPlace Evans, RE/MAX Professional. ROAM MLS
- $320,0004 bd3 ba2.4k sqft10615 Rondo Ave, Baton Rouge, LA 70815For SaleMLS ID #2026012556, Kim Jones, The Dowden Group. ROAM MLS
- $285,0002 bd2 ba1.3k sqft2132 Oleander St, Baton Rouge, LA 70806For SaleMLS ID #2026006527, Remy Curry, Real Broker LLC. ROAM MLS
- $288,0003 bd3 ba2k sqft8737 Wakefield Ave, Baton Rouge, LA 70806For SaleMLS ID #2026001658, Michelle Lafleur, Compass - Perkins. ROAM MLS
- $310,0003 bd2 ba1.4k sqft545 Moore St, Baton Rouge, LA 70806For SaleMLS ID #2026011355, Kelly Gable, Gable Realty, LLC. ROAM MLS
- $267,0002 bd1 ba1.3k sqft614 Europe St, Baton Rouge, LA 70802For SaleMLS ID #2026005458, Sharon Dallalio, LPT Realty, LLC. ROAM MLS
- $270,0004 bd4 ba2.2k sqft9543 Greenbriar Dr, Baton Rouge, LA 70815For SaleMLS ID #2026008050, David Madaffari, Grassroots Real Estate Group. ROAM MLS
- $290,0003 bd2 ba2k sqft1041 Crescent Dr, Baton Rouge, LA 70806For SaleMLS ID #2025018130, Terry Chiasson, TGL Group, LLC. ROAM MLS
- $399,0003 bd2 ba3k sqft765 Longwood Dr, Baton Rouge, LA 70806For SaleMLS ID #2026013252, Darren James, LPT Realty, LLC. ROAM MLS
- $295,0003 bd3 ba2k sqft11651 Gurney Rd, Baker, LA 70714For SaleMLS ID #2026010935, Galen Vaccaro, Vaccaro Realty. ROAM MLS
- $269,9005 bd3 ba2.4k sqft9140 Ventura Dr, Baton Rouge, LA 70815For SaleMLS ID #2026007829, Windy Dugas, Burns & Co., Inc.. ROAM MLS
