Nestled on 5.89 acres in the coveted New Waverly school district, this ranch-style home boasts a 2400 sq ft workshop with 14’ roll-up doors on both ends, a barn with RV parking, loft, tack room, and lean-to, a saltwater pool and rustic fire pit. Featuring a vaulted family room ceiling, stainless steel appliances, and vinyl plank flooring, the home also offers a 3-car garage, dog pen and chicken coop, and three bedrooms. 2026 updates include a new water well, water heater, and replastered pool. Just 10 minutes from downtown New Waverly, this property provides the perfect blend of country living and modern amenities. Come experience the tranquility and convenience this home has to offer.
For sale
$700,000
557 Fm 2693 Rd E, New Waverly, TX 77358
3beds
2,316sqft
Farm
Built in 1983
5.89 Acres Lot
$584,500 Zestimate®
$302/sqft
$-- HOA
What's special
Saltwater poolVinyl plank flooringStainless steel appliancesThree bedroomsVaulted family room ceilingRustic fire pit
- 7 hours
- 23
- 4
Zillow last checked:
Listing updated:
Listed by:
Melinda FitzGerrell TREC #0646008 832-525-5536,
UTR TEXAS, REALTORS
Source: HAR,MLS#: 11360667
Facts & features
Interior
Bedrooms & bathrooms
- Bedrooms: 3
- Bathrooms: 2
- Full bathrooms: 2
Primary bathroom
- Features: Full Secondary Bathroom Down, Primary Bath: Double Sinks, Primary Bath: Shower Only, Secondary Bath(s): Tub/Shower Combo
Kitchen
- Features: Breakfast Bar, Walk-in Pantry
Heating
- Electric
Cooling
- Ceiling Fan(s), Electric
Appliances
- Included: Electric Oven, Microwave, Electric Cooktop, Dishwasher, Exhaust Fan
- Laundry: Electric Dryer Hookup, Washer Hookup
Features
- High Ceilings, Vaulted Ceiling, All Bedrooms Down, En-Suite Bath, Primary Bed - 1st Floor, Split Plan, Walk-In Closet(s)
- Flooring: Engineered Hardwood, Tile, Vinyl
- Number of fireplaces: 1
- Fireplace features: Wood Burning
Interior area
- Total structure area: 2,316
- Total interior livable area: 2,316 sqft
Property
Parking
- Total spaces: 6
- Parking features: Detached, Oversized, Additional Parking, Extra Driveway, Workshop in Garage, Attached Carport
- Garage spaces: 3
- Carport spaces: 3
- Covered spaces: 6
Features
- Stories: 1
- Has private pool: Yes
- Pool features: Gunite, In Ground, Salt Water
- Fencing: Fenced
Lot
- Size: 5.89 Acres
- Features: Pasture, 5 Up to 10 Acres
- Topography: Level
Details
- Additional structures: Barn(s), Shed(s)
- Parcel number: 12246
Construction
Type & style
- Home type: SingleFamily
- Architectural style: Ranch
- Property subtype: Farm
Materials
- Batts Insulation, Blown-In Insulation
- Foundation: Slab
Condition
- New construction: No
- Year built: 1983
Utilities & green energy
- Sewer: Aerobic Septic
- Water: Well
Community & HOA
Community
- Subdivision: 0022
Location
- Region: New Waverly
Financial & listing details
- Price per square foot: $302/sqft
- Tax assessed value: $528,730
- Annual tax amount: $8,570
- Date on market: 10/26/2026
- Listing terms: Cash,Conventional,VA Loan
- Road surface type: Asphalt
Estimated market value
$584,500
$479,000 - $690,000
$2,865/mo
Price history
| Date | Event | Price |
|---|---|---|
| 10/26/2026 | Listed for sale | $700,000$302/sqft |
Source:  HAR #11360667 Report a problem | ||
Public tax history
| Year | Property taxes | Tax assessment |
|---|---|---|
| 2025 | $7,234 -3.3% | $528,730 0% |
| 2024 | $7,480 +11.3% | $528,870 +7.4% |
| 2023 | $6,721 -6.8% | $492,247 +14.6% |
| 2022 | $7,216 +7% | $429,714 +12.7% |
| 2021 | $6,742 +10.6% | $381,264 +10.3% |
| 2020 | $6,095 +4.7% | $345,530 +11.3% |
| 2019 | $5,822 | $310,470 +6.7% |
| 2017 | -- | $290,840 +7.2% |
| 2016 | -- | $271,380 +3.1% |
| 2015 | -- | $263,200 +15.5% |
| 2014 | -- | $227,860 +1.4% |
| 2013 | -- | $224,690 -5.7% |
| 2012 | -- | $238,270 -5.4% |
| 2011 | -- | $251,950 +19.9% |
| 2010 | -- | $210,110 |
| 2009 | -- | $210,110 +7.3% |
| 2008 | -- | $195,840 |
| 2007 | -- | -- |
Find assessor info on the county website
Monthly payment
Est. payment
Payment breakdown
Explore the cost of this home by adjusting the details. Changes won't be saved.Climate risks
Neighborhood: 77358
Nearby schools
Schools provided by the listing agent
- Elementary: New Waverly Elementary School
- Middle: New Waverly Junior High School
- High: New Waverly High School
Source: HAR. This data may not be complete. We recommend contacting the local school district to confirm school assignments for this home.

Similar homes
- $689,0003 bd3 ba2.7k sqft347 Iron Horse Rd, New Waverly, TX 77378New Construction
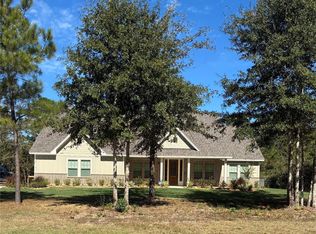 MLS ID #27320229, Rosie Dominguez, Vortex Realty. HAR
- $823,0004 bd2 ba2.1k sqft151 Parker Rd, New Waverly, TX 77358For Sale
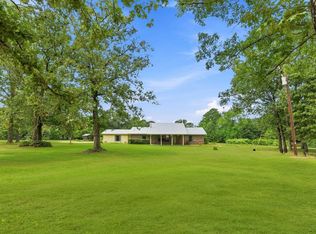 MLS ID #66782236, Pricilla Davidson, Executive Real Estate. HAR
- $749,0004 bd4 ba3.2k sqft1066 Tafelski Rd, New Waverly, TX 77358For Sale
 MLS ID #24924336, Carol Drake, United Real Estate. HAR
- $599,9993 bd3 ba1.9k sqft9 Prescott Dr, New Waverly, TX 77358For Sale
 MLS ID #95698713, Raymond Ayala, The Sears Group. HAR
