This 2679 square foot single family home has 4 bedrooms and 3.0 bathrooms. This home is located at 5571 Crestline Pl, Rancho Cucamonga, CA 91739.
Pre-foreclosure
Est. $1,106,400
5571 Crestline Pl, Rancho Cucamonga, CA 91739
4beds
2,679sqft
SingleFamily
Built in 1996
0.26 Acres Lot
$1,106,400 Zestimate®
$413/sqft
$-- HOA
Overview
- 265 days
- 34
- 7
Facts & features
Interior
Bedrooms & bathrooms
- Bedrooms: 4
- Bathrooms: 3
- Full bathrooms: 3
Heating
- Forced air
Cooling
- Central
Appliances
- Included: Dishwasher, Range / Oven
- Laundry: Individual Room, Inside
Features
- Granite Counters, Ceiling Fan(s), High Ceilings
- Flooring: Tile, Hardwood
- Has fireplace: Yes
- Common walls with other units/homes: No Common Walls
Interior area
- Total interior livable area: 2,679 sqft
Property
Parking
- Total spaces: 3
- Parking features: Garage - Attached
Features
- Levels: Two
- Has spa: Yes
- Spa features: In Ground
Lot
- Size: 0.26 Acres
- Features: Back Yard, Front Yard, Paved, Greenbelt, Landscaped, Near Public Transit
Details
- Parcel number: 0226251070000
- Special conditions: Standard
Construction
Type & style
- Home type: SingleFamily
Materials
- wood frame
- Roof: Tile
Condition
- Year built: 1996
Utilities & green energy
- Sewer: Public Sewer
- Water: Public
Community & HOA
Location
- Region: Rancho Cucamonga
Financial & listing details
- Price per square foot: $413/sqft
- Tax assessed value: $498,538
Foreclosure details
Estimated market value
$1,106,400
$1.04M - $1.17M
$4,598/mo
Price history
| Date | Event | Price |
|---|---|---|
| 5/22/2019 | Listing removed | $715,000$267/sqft |
Source: THE ASSOCIATES REALTY GROUP #CV19052872 Report a problem | ||
| 3/10/2019 | Listed for sale | $715,000+124.8%$267/sqft |
Source: THE ASSOCIATES REALTY GROUP #CV19052872 Report a problem | ||
| 3/15/2000 | Sold | $318,000+35.6%$119/sqft |
Source: Public Record Report a problem | ||
| 11/14/1996 | Sold | $234,500$88/sqft |
Source: Public Record Report a problem | ||
Public tax history
| Year | Property taxes | Tax assessment |
|---|---|---|
| 2026 | -- | $498,538 +2% |
| 2025 | $5,762 -4.8% | $488,763 +2% |
| 2024 | $6,054 +10.3% | $479,179 +2% |
| 2023 | $5,487 +1.1% | $469,783 +2% |
| 2022 | $5,428 +1.6% | $460,571 +2% |
| 2021 | $5,343 +1.2% | $451,540 +1% |
| 2020 | $5,277 +2.7% | $446,910 +2% |
| 2019 | $5,140 -2.8% | $438,147 +2% |
| 2018 | $5,288 +4.3% | $429,556 +2% |
| 2017 | $5,068 | $421,133 +2% |
| 2016 | $5,068 +2.6% | $412,876 +1.5% |
| 2015 | $4,939 +0.6% | $406,675 +2% |
| 2014 | $4,909 | $398,708 +0.5% |
| 2013 | -- | $396,907 +2% |
| 2012 | -- | $389,124 +2% |
| 2011 | -- | $381,495 +0.8% |
| 2010 | -- | $378,644 -0.2% |
| 2009 | -- | $379,544 +2% |
| 2008 | -- | $372,101 +2% |
| 2007 | -- | $364,805 +2% |
| 2006 | -- | $357,652 +2% |
| 2005 | -- | $350,639 +2% |
| 2004 | -- | $343,764 +1.9% |
| 2003 | -- | $337,464 +2% |
| 2002 | -- | $330,847 +2% |
| 2001 | -- | $324,360 +23.4% |
| 2000 | -- | $262,841 |
Find assessor info on the county website
Monthly payment
Climate risks
Neighborhood: Olive Grove
Nearby schools
Schools provided by the listing agent
- District: Etiwanda
Source: The MLS. This data may not be complete. We recommend contacting the local school district to confirm school assignments for this home.
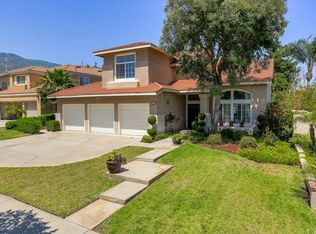
- $991,6004 bd3 ba2.3k sqft5561 Crestline Pl, Rancho Cucamonga, CA 91739Off Market

- $928,8004 bd3 ba2.3k sqft5581 Crestline Pl, Rancho Cucamonga, CA 91739Off Market
- $1,001,0004 bd3 ba2.6k sqft5551 Crestline Pl, Rancho Cucamonga, CA 91739Off Market
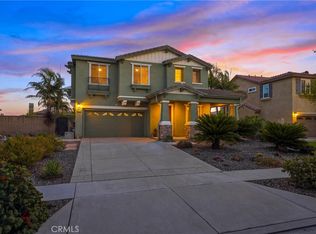
- $1,005,3005 bd3 ba2.6k sqft5591 Crestline Pl, Rancho Cucamonga, CA 91739Off Market
Similar homes
- $1,120,0004 bd3 ba2.8k sqft13021 Vista St, Rancho Cucamonga, CA 91739For Sale
 MLS ID #CV26176807, Christyna Butcher, Christyna Butcher, Broker. CRMLS
 - $1,249,8885 bd3 ba3.3k sqft14110 Vai Brothers Dr, Rancho Cucamonga, CA 91739For Sale
 MLS ID #CV26167507, Johnny Maldonado, Homesbetter.com. CRMLS
 - $975,0003 bd3 ba2k sqft5672 San Marino Way, Rancho Cucamonga, CA 91739For Sale
 MLS ID #P1-28194, Deena Willis, RE/MAX Top Producers. CRMLS
 - $928,0004 bd3 ba2.3k sqft6111 Pine Cone Way, Rancho Cucamonga, CA 91739For Sale
 MLS ID #CV26196742, Robert Winters, RE/MAX TIME REALTY. CRMLS
