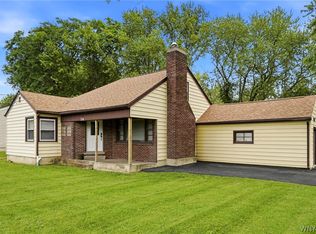
Welcome to 558 Applewood! This beautifully maintained three-bedroom ranch is perfectly situated next to a park in a quiet, desirable neighborhood. From the moment you arrive, you’ll be impressed by the exceptional curb appeal, highlighted by meticulously landscaped grounds. Step inside to a spacious living room featuring a stunning bay window that fills the space with natural light. The open, eat-in kitchen offers abundant cabinetry and storage, making it both functional and inviting. Pride of ownership shines in every detail. This home has been lovingly cared for and thoughtfully updated over the years, with improvements including windows, a concrete driveway, garage door, gutters, sump pump with backup system, and more. Additional features include central air conditioning, an attached garage, a patio for outdoor enjoyment, and numerous amenities throughout. Hardwood floors throughout underneath the carpets. The fully finished basement provides exceptional extra living space, complete with a private office/den. Immaculate, move-in ready, and truly in mint condition, this home checks all the boxes. If you’ve been waiting for the perfect combination of location, condition, and value, your search ends here. Don’t miss this incredible opportunity—this one won’t last long!
Pending
$244,900
558 Applewood Dr, Youngstown, NY 14174
3beds
1,120sqft
Single Family Residence
Built in 1958
0.27 Acres Lot
$255,000 Zestimate®
$219/sqft
$-- HOA
What's special
Stunning bay windowFully finished basementNatural lightCentral air conditioningAttached garagePatio for outdoor enjoymentNext to a park
- 75 days |
- 62 |
- 2 |
Zillow last checked:
Listing updated:
Listed by:
Century 21 North East 716-754-9963,
Alisa M Talarico 716-990-5656
Source: NYSAMLSs,MLS#: B1682194 Originating MLS: Buffalo
Originating MLS: BuffaloFacts & features
Interior
Bedrooms & bathrooms
- Bedrooms: 3
- Bathrooms: 1
- Full bathrooms: 1
- Main level bathrooms: 1
- Main level bedrooms: 3
Bedroom 1
- Level: First
- Dimensions: 13.00 x 10.00
Bedroom 2
- Level: First
- Dimensions: 13.00 x 9.00
Bedroom 3
- Level: First
- Dimensions: 9.00 x 9.00
Basement
- Level: Basement
- Dimensions: 28.00 x 26.00
Den
- Level: Basement
- Dimensions: 11.00 x 11.00
Kitchen
- Level: First
- Dimensions: 14.00 x 13.00
Living room
- Level: First
- Dimensions: 19.00 x 13.00
Heating
- Gas, Baseboard
Cooling
- Central Air
Appliances
- Included: Electric Oven, Electric Range, Disposal, Gas Water Heater, Microwave, Refrigerator
- Laundry: In Basement
Features
- Ceiling Fan(s), Eat-in Kitchen, Separate/Formal Living Room, Bedroom on Main Level
- Flooring: Carpet, Hardwood, Laminate, Varies, Vinyl
- Basement: Full,Finished,Sump Pump
- Has fireplace: No
Interior area
- Total structure area: 1,120
- Total interior livable area: 1,120 sqft
Property
Parking
- Total spaces: 1
- Parking features: Attached, Garage, Driveway
- Attached garage spaces: 1
Features
- Levels: One
- Stories: 1
- Patio & porch: Patio
- Exterior features: Concrete Driveway, Patio
Lot
- Size: 0.27 Acres
- Dimensions: 80 x 145
- Features: Rectangular, Rectangular Lot, Residential Lot
Details
- Parcel number: 2934010450190002033000
- Special conditions: Standard
Construction
Type & style
- Home type: SingleFamily
- Architectural style: Ranch
- Property subtype: Single Family Residence
Materials
- Other, Vinyl Siding, Copper Plumbing
- Foundation: Block
- Roof: Asphalt
Condition
- Resale
- Year built: 1958
Utilities & green energy
- Electric: Circuit Breakers
- Sewer: Connected
- Water: Connected, Public
- Utilities for property: Sewer Connected, Water Connected
Community & HOA
Community
- Security: Security System Owned
- Subdivision: Bonwyn Acres
Location
- Region: Youngstown
Financial & listing details
- Price per square foot: $219/sqft
- Tax assessed value: $81,600
- Annual tax amount: $3,852
- Date on market: 6/1/2026
- Cumulative days on market: 67 days
- Listing terms: Cash,Conventional,FHA,VA Loan
Estimated market value
$255,000
$242,000 - $268,000
$1,835/mo
Price history
| Date | Event | Price |
|---|---|---|
| 6/18/2026 | Pending sale | $244,900$219/sqft |
Source:  NYSAMLSs #B1682194 Report a problem NYSAMLSs #B1682194 Report a problem | ||
| 6/1/2026 | Listed for sale | $244,900+158.1%$219/sqft |
Source: NYSAMLSs #B1682194 Report a problem | ||
| 8/30/2005 | Sold | $94,900$85/sqft |
Source: Public Record Report a problem | ||
Public tax history
| Year | Property taxes | Tax assessment |
|---|---|---|
| 2025 | -- | $81,600 |
| 2024 | -- | $81,600 |
| 2023 | -- | $81,600 |
| 2022 | -- | $81,600 |
| 2021 | -- | $81,600 |
| 2020 | -- | $81,600 |
| 2019 | -- | $81,600 |
| 2018 | -- | $81,600 |
| 2017 | $2,619 | $81,600 |
| 2016 | -- | $81,600 |
| 2015 | -- | $81,600 |
| 2014 | -- | $81,600 |
| 2013 | -- | $81,600 |
| 2012 | -- | $81,600 |
| 2011 | -- | $81,600 |
| 2010 | -- | $81,600 |
| 2009 | -- | $81,600 |
| 2008 | -- | $81,600 |
| 2007 | -- | $81,600 |
| 2006 | -- | $81,600 +7.4% |
| 2005 | -- | $76,000 |
| 2004 | -- | $76,000 -0.7% |
| 2003 | -- | $76,500 |
| 2002 | -- | $76,500 |
| 2001 | -- | $76,500 |
| 2000 | -- | $76,500 |
Find assessor info on the county website
Monthly payment
Climate risks
Neighborhood: 14174
Nearby schools
GreatSchools rating
- NAPrimary Education CenterGrades: PK-2Distance: 1.8 mi
- 3/10Lewiston Porter Middle SchoolGrades: 6-8Distance: 1.8 mi
- 9/10Lewiston Porter Senior High SchoolGrades: 9-12Distance: 1.8 mi
Schools provided by the listing agent
- District: Lewiston-Porter
Source: NYSAMLSs. This data may not be complete. We recommend contacting the local school district to confirm school assignments for this home.
- $210,6003 bd1 ba1.1k sqft550 Applewood Dr, Youngstown, NY 14174Off Market
- $235,3003 bd1 ba1.1k sqft568 Applewood Dr, Youngstown, NY 14174Off Market
- $203,8003 bd1 ba1.1k sqft377 Brampton Rd, Youngstown, NY 14174Off Market
- $208,9003 bd1 ba1.1k sqft542 Applewood Dr, Youngstown, NY 14174Off Market
- $216,8003 bd1 ba1.1k sqft369 Brampton Rd, Youngstown, NY 14174Off Market
- $235,7003 bd1 ba1.1k sqft557 Applewood Dr, Youngstown, NY 14174Off Market
- $224,2003 bd1 ba1.3k sqft549 Applewood Dr, Youngstown, NY 14174Off Market
- $250,1003 bd1 ba1.1k sqft565 Applewood Dr, Youngstown, NY 14174Off Market
A local agent can set up tours, give advice and negotiate with sellers.
Similar homes
- $274,9003 bd1 ba864 sqft515 Lake Rd, Youngstown, NY 14174For Sale

 MLS ID #B1700669, Lisa A Lannon, Listing by: Great Lakes Real Estate Inc.. NYSAMLSs
 - $329,9003 bd1 ba1.4k sqft545 Northfield Dr, Youngstown, NY 14174For Sale
 MLS ID #B1701174, Jennifer R Goetz, Listing by: Keller Williams Realty WNY. NYSAMLSs
 - $249,9003 bd1 ba1k sqft617 Williams St, North Tonawanda, NY 14120For Sale
 MLS ID #B1706296, Janelle R Rohring, Listing by: Keller Williams Realty WNY. NYSAMLSs
 - $249,9002 bd1 ba1.4k sqft738 Upper Mountain Rd, Lewiston, NY 14092For Sale
 MLS ID #B1696802, Shane M McKnight, Listing by: Howard Hanna WNY Inc.. NYSAMLSs
 - $329,9003 bd2 ba1.5k sqft912 Escarpment Dr, Lewiston, NY 14092For SaleMLS ID #B1705191, Dana Fideli, Listing by: Keller Williams Realty WNY. NYSAMLSs
- $304,9993 bd2 ba1.4k sqft265 N 5th St, Lewiston, NY 14092For SaleMLS ID #B1705705, Jackson Herlan, Listing by: 716 Realty Group WNY LLC. NYSAMLSs
- $279,8884 bd2 ba1.6k sqft1543 Bedell Rd, Grand Island, NY 14072For SaleMLS ID #B1706071, Timothy J LaDuca, Listing by: Howard Hanna WNY Inc.. NYSAMLSs
- $298,8003 bd2 ba1.6k sqft3778 Ransomville Rd, Ransomville, NY 14131For SaleMLS ID #B1705494, Paula Gifford, Listing by: Coldwell Banker Integrity Real Estate. NYSAMLSs
- $239,9003 bd2 ba1.2k sqft629 74th St, Niagara Falls, NY 14304For SaleMLS ID #B1702372, Tammie Scibilia, Listing by: Howard Hanna WNY Inc.. NYSAMLSs
- $229,9003 bd2 ba1.2k sqft159 16th Ave, North Tonawanda, NY 14120For SaleMLS ID #B1705932, Anthony Dubreville, Listing by: Keller Williams Realty WNY. NYSAMLSs
- $214,9003 bd1 ba900 sqft4784 Chester Ave, Niagara Falls, NY 14305For SaleMLS ID #B1682799, Shannon Hopkins, Listing by: HUNT Real Estate ERA. NYSAMLSs
- $309,0003 bd3 ba1.5k sqft5361 Annover Rd, Lewiston, NY 14092For SaleMLS ID #B1698182, Sean Mattrey, Listing by: HUNT Real Estate ERA. NYSAMLSs
- $234,9993 bd1 ba1k sqft1218 96th St, Niagara Falls, NY 14304For SaleMLS ID #B1705177, Joshua McDougall, Listing by: HUNT Real Estate ERA. NYSAMLSs
- $240,0005 bd2 ba1.3k sqft1603 100th St, Niagara Falls, NY 14304For SaleMLS ID #B1702144, Sammie-Jo McCoy, Listing by: Howard Hanna WNY Inc.. NYSAMLSs
- $214,9003 bd2 ba1.4k sqft3484 Murphy Rd, Newfane, NY 14108For SaleMLS ID #B1695234, Matthew D Kennedy, Listing by: Keller Williams Realty WNY. NYSAMLSs
- $249,9003 bd2 ba1.1k sqft9605 Greenwald Ave, Niagara Falls, NY 14304For SaleMLS ID #B1700171, Ranaiah Sunstar, Listing by: Red Door Real Estate WNY LLC. NYSAMLSs
- $209,9003 bd1 ba1k sqft2961 North Ave, Niagara Falls, NY 14305For SaleMLS ID #B1703152, Louis S Rizzo, Listing by: Howard Hanna WNY Inc.. NYSAMLSs
- $225,0003 bd2 ba1.3k sqft3534 North Ave, Niagara Falls, NY 14305For SaleMLS ID #B1694542, Eric Crumpton, Listing by: Red Door Real Estate WNY LLC. NYSAMLSs
- $235,0003 bd2 ba1.3k sqft2705 Niagara Rd, Niagara Falls, NY 14304For SaleMLS ID #B1700727, Janelle R Rohring, Listing by: Keller Williams Realty WNY. NYSAMLSs
- $204,9003 bd1 ba1.3k sqft4643 Patricia Dr, Niagara Falls, NY 14305For SaleMLS ID #B1703894, Darien Smith, Listing by: Howard Hanna WNY Inc.. NYSAMLSs
