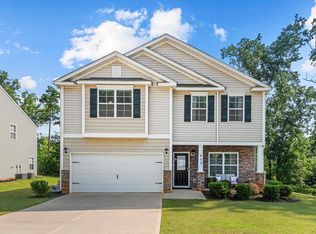
NOW $445,000—A FRESH PRICE FOR A HOME THAT'S BETTER THAN WAITING TO BUILD! If you've been watching River Shoals, it's time to take another look at 558 Wild Ginger Loop. Built in 2024 and barely lived in, this move-in-ready home delivers the newer construction buyers want—PLUS something that's getting harder to find: PRIVACY. Backing to protected HOA-owned woodlands with no homes directly behind you, this premium setting offers a peaceful wooded backdrop without giving up convenience.The flexible 4-bedroom, 3-bath floor plan features three bedrooms on the main level, including the spacious owner's suite. Upstairs feels like a retreat of its own with a private 4th bedroom, full bath and oversized flex room—perfect for guests, teens, a home office, media room or second living space.The upgraded gourmet kitchen features a gas range, beautiful cabinetry, butler's pantry and walk-in pantry and opens to a welcoming great room with coffered ceilings and a striking stone gas fireplace.And the location? Hard to beat. Enjoy easy access to Lexington-Richland Five schools, I-26, Chapin, Ballentine, Irmo and Harbison's shopping, dining and entertainment, with convenient commutes toward Columbia or Newberry.NEWER HOME. WOODED PRIVACY. GREAT LOCATION. NO BUILD TIME. NOW $445,000. Don't just scroll past this one—come see what this new price buys you! Schedule your showing today.Some photos are virtually staged. Disclaimer: CMLS has not reviewed and, therefore, does not endorse vendors who may appear in listings.
Pending
Price cut: $9.9K (8/20)
$445,000
558 Wild Ginger Loop, Irmo, SC 29063
4beds
3,002sqft
Single Family Residence
Built in 2024
0.25 Acres Lot
$440,600 Zestimate®
$148/sqft
$-- HOA
What's special
Beautiful stone gas fireplaceWalk-in pantryGas rangeUpgraded gourmet kitchenUpgraded cabinetry
- 190 days
- 259
- 10
Zillow last checked:
Listing updated:
Listed by:
Ann Morris,
ERA Wilder Realty
Source: Consolidated MLS,MLS#: 629842
Facts & features
Interior
Bedrooms & bathrooms
- Bedrooms: 4
- Bathrooms: 3
- Full bathrooms: 3
- Main level bathrooms: 2
Rooms
- Room types: FROG (No Closet)
Primary bedroom
- Features: Cathedral Ceiling(s), Double Vanity, Tub-Garden, Bath-Private, Separate Shower, Walk-In Closet(s), Ceiling Fan(s), Separate Water Closet
- Level: Main
Bedroom 2
- Features: Bath-Shared, Walk-In Closet(s), Closet-Private
- Level: Main
Bedroom 3
- Features: Bath-Shared, Walk-In Closet(s), Closet-Private
- Level: Main
Bedroom 4
- Features: Bath-Private, Closet-Private
- Level: Second
Dining room
- Features: Molding, Vaulted Ceiling(s), Butlers Pantry
- Level: Main
Great room
- Level: Main
Kitchen
- Features: Bar, Eat-in Kitchen, Pantry, Granite Counters, Cabinets-Other, Backsplash-Tiled, Recessed Lighting
- Level: Main
Heating
- Gas 1st Lvl, Gas 2nd Lvl
Cooling
- Central Air
Appliances
- Included: Built-In Range, Convection Oven, Counter Cooktop, Gas Range, Dishwasher, Disposal, Microwave Built In, Tankless Water Heater
- Laundry: Heated Space, Main Level
Features
- Flooring: Luxury Vinyl, Carpet, Tile
- Has basement: No
- Attic: Attic Access
- Number of fireplaces: 1
- Fireplace features: Gas Log-Natural
Interior area
- Total structure area: 3,002
- Total interior livable area: 3,002 sqft
Property
Parking
- Total spaces: 2
- Parking features: Garage Door Opener
- Attached garage spaces: 2
Features
- Stories: 2
- Patio & porch: Patio
- Exterior features: Gutters - Full
Lot
- Size: 0.25 Acres
- Features: Sprinkler
Details
- Parcel number: 043160202
Construction
Type & style
- Home type: SingleFamily
- Architectural style: Traditional
- Property subtype: Single Family Residence
Materials
- Fiber Cement-Hardy Plank, Stone
- Foundation: Slab
Condition
- New construction: No
- Year built: 2024
Utilities & green energy
- Sewer: Public Sewer
- Water: Public
- Utilities for property: Electricity Connected
Community & HOA
Community
- Security: Smoke Detector(s)
- Subdivision: RIVER SHOALS
HOA
- Has HOA: Yes
Location
- Region: Irmo
Financial & listing details
- Price per square foot: $148/sqft
- Date on market: 3/25/2026
- Listing agreement: Exclusive Right To Sell
- Road surface type: Paved
Estimated market value
$440,600
$419,000 - $463,000
$3,072/mo
Price history
| Date | Event | Price |
|---|---|---|
| 9/6/2026 | Pending sale | $445,000$148/sqft |
Source:  Consolidated MLS #629842 Report a problem Consolidated MLS #629842 Report a problem | ||
| 8/20/2026 | Price change | $445,000-2.2%$148/sqft |
Source: Consolidated MLS #629842 Report a problem | ||
| 8/8/2026 | Price change | $454,900-3%$152/sqft |
Source: Consolidated MLS #629842 Report a problem | ||
| 3/25/2026 | Listed for sale | $469,000+0.5%$156/sqft |
Source: Consolidated MLS #629842 Report a problem | ||
| 10/1/2024 | Listing removed | $466,505$155/sqft |
Source: Consolidated MLS #592837 Report a problem | ||
| 8/19/2024 | Listed for sale | $466,505$155/sqft |
Source:  Stanley Martin Homes Report a problem Stanley Martin Homes Report a problem | ||
Public tax history
Tax history is unavailable.
Monthly payment
Est. payment
Payment breakdown
Explore the cost of this home by adjusting the details. Changes won't be saved.Climate risks
Neighborhood: 29063
Nearby schools
Schools provided by the listing agent
- Elementary: Oak Pointe
- Middle: Dutch Fork
- High: Dutch Fork
- District: Lexington/Richland Five
Source: Consolidated MLS. This data may not be complete. We recommend contacting the local school district to confirm school assignments for this home.
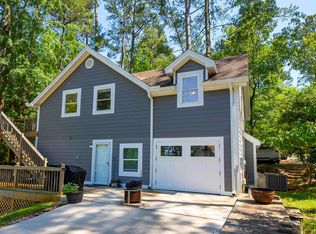
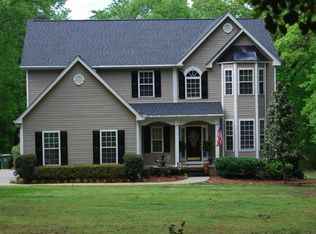
Similar homes
- $518,5005 bd4 ba3.6k sqft744 Cold Springs Ln, Irmo, SC 29063For Sale
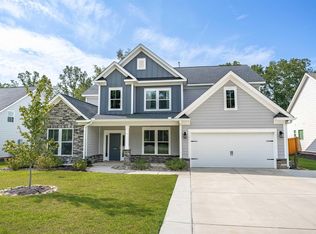 MLS ID #643244, Brittany Whitmire. Consolidated MLS
 - $517,9905 bd4 ba3.5k sqft514 Wild Ginger Loop, Irmo, SC 29063For Sale
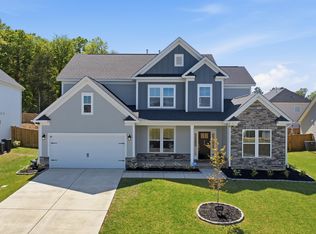 MLS ID #636417, Amy McKitrick. Consolidated MLS
 - $334,9004 bd3 ba2.2k sqft473 Stone Hollow Dr, Irmo, SC 29063For Sale
 MLS ID #634107, Richard Hine. Consolidated MLS
 - $480,0004 bd3 ba2.5k sqft256 Murray Falls Ln, Chapin, SC 29036For Sale
 MLS ID #643795, Jamie Smith. Consolidated MLS
